Welcome home to 859 Wellman Ave. Williamsburg II which means no flood insurance required and low condo fee. This unit is a duplex colonial with a sunken living room with a gas log fireplace and gleaming hardwood floors. Dining room with Anderson slider to extended deck overlooking wooded area. Gleaming hardwood floors and chair rail add value to the spacious dining room with a breakfast bar overlooking kitchen. Two spacious bedrooms on the second floor both with gleaming hardwood floors. Main bedroom has ceiling fan and double closets. Full bath with convenient second floor laundry area. Walk across the street and watch the boats go by on the lovely Merrimack River. The basement is completely unfinished so if you need more space you can configure it to suit your needs and your needs only. Vacant and easy to show and a quick close possible.
For sale
$415,000
859 Wellman #859, Chelmsford, MA 01863
2beds
1,240sqft
Condominium, Townhouse
Built in 1991
-- sqft lot
$-- Zestimate®
$335/sqft
$418/mo HOA
What's special
Gas log fireplaceBreakfast bar overlooking kitchenGleaming hardwood floorsTwo spacious bedrooms
- 4 days
- 202
- 6
Zillow last checked:
Listing updated:
Listed by:
Dawn Sylvester 978-804-2242,
RE/MAX Triumph Realty 978-262-9665
Source: MLS PIN,MLS#: 73596645
Facts & features
Interior
Bedrooms & bathrooms
- Bedrooms: 2
- Bathrooms: 2
- Full bathrooms: 1
- 1/2 bathrooms: 1
Primary bedroom
- Features: Ceiling Fan(s), Flooring - Hardwood
- Level: Second
- Area: 247
- Dimensions: 19 x 13
Bedroom 2
- Features: Flooring - Hardwood
- Level: Second
- Area: 187
- Dimensions: 17 x 11
Primary bathroom
- Features: No
Bathroom 1
- Features: Bathroom - Half, Flooring - Stone/Ceramic Tile
- Level: First
Bathroom 2
- Features: Bathroom - Full, Flooring - Stone/Ceramic Tile
- Level: Second
Dining room
- Features: Flooring - Hardwood, Chair Rail, Deck - Exterior, Exterior Access
- Level: First
- Area: 198
- Dimensions: 18 x 11
Kitchen
- Features: Ceiling Fan(s), Flooring - Stone/Ceramic Tile
- Level: First
- Area: 80
- Dimensions: 10 x 8
Living room
- Features: Flooring - Hardwood, Sunken
- Level: First
- Area: 210
- Dimensions: 15 x 14
Heating
- Forced Air, Natural Gas
Cooling
- Central Air
Appliances
- Included: Range, Dishwasher, Microwave, Refrigerator, Washer, Dryer
- Laundry: Second Floor, Gas Dryer Hookup, Washer Hookup
Features
- Flooring: Tile, Hardwood
- Has basement: Yes
- Number of fireplaces: 1
- Fireplace features: Living Room
- Common walls with other units/homes: End Unit
Interior area
- Total structure area: 1,240
- Total interior livable area: 1,240 sqft
- Finished area above ground: 1,240
Property
Parking
- Total spaces: 2
- Parking features: Assigned
- Uncovered spaces: 2
Features
- Patio & porch: Deck - Wood
- Exterior features: Deck - Wood, Gazebo
- Pool features: Association, In Ground
- Waterfront features: Lake/Pond, 1 to 2 Mile To Beach, Beach Ownership(Public)
Details
- Additional structures: Gazebo
- Parcel number: 3899664
- Zoning: Res
Construction
Type & style
- Home type: Townhouse
- Property subtype: Condominium, Townhouse
- Attached to another structure: Yes
Materials
- Frame
- Roof: Shingle
Condition
- Year built: 1991
Utilities & green energy
- Electric: Circuit Breakers
- Sewer: Public Sewer
- Water: Public
- Utilities for property: for Gas Range, for Gas Dryer, Washer Hookup
Community & HOA
Community
- Features: Public Transportation, Shopping, Pool, Tennis Court(s), Walk/Jog Trails, Golf, Bike Path
HOA
- Amenities included: Pool, Tennis Court(s), Trail(s)
- Services included: Insurance, Maintenance Structure, Road Maintenance, Maintenance Grounds, Snow Removal, Trash
- HOA fee: $418 monthly
Location
- Region: Chelmsford
Financial & listing details
- Price per square foot: $335/sqft
- Tax assessed value: $426,200
- Annual tax amount: $5,656
- Date on market: 10/30/2026
Estimated market value
Not available
Estimated sales range
Not available
Not available
Price history
| Date | Event | Price |
|---|---|---|
| 10/29/2026 | Listed for sale | $415,000$335/sqft |
Source: MLS PIN #73596645 Report a problem | ||
Public tax history
Tax history is unavailable.
Monthly payment
Est. payment
Payment breakdown
Explore the cost of this home by adjusting the details. Changes won't be saved.Climate risks
Neighborhood: North Chelmsford
Nearby schools
Schools provided by the listing agent
- Elementary: Harrington
- Middle: Parker/Mccarthy
- High: Chelmsford High Or Nashoba Tec
Source: MLS PIN. This data may not be complete. We recommend contacting the local school district to confirm school assignments for this home.
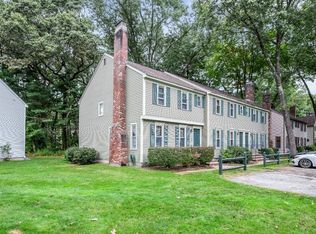
- $450,0002 bd3 ba1.5k sqft862 Wellman Ave #862, North Chelmsford, MA 01863Sold
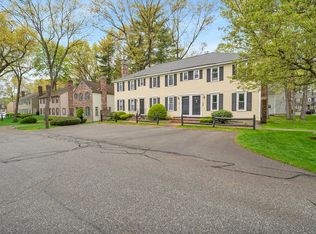
- $429,0002 bd2 ba1.5k sqft855 Wellman Ave #855, Chelmsford, MA 01824Sold
- $470,0002 bd2 ba1.4k sqft888 Wellman Ave UNIT 888, North Chelmsford, MA 01863Sold
- $410,0002 bd2 ba1.2k sqft863 Wellman Ave #863, North Chelmsford, MA 01863Sold

Similar homes
- $440,0002 bd2 ba1.2k sqftWilliamsburg Ii, North Chelmsford, MA 01863For Sale
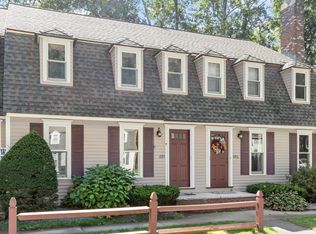 MLS ID #73578830, Lauren Cusano, LAER Realty Partners. MLS PIN
- $415,0002 bd2 ba1.1k sqftWilliamsburg I, North Chelmsford, MA 01863For Sale
 MLS ID #73573723, Angela Caputo Griswold, ERA Key Realty Services. MLS PIN
- $399,9002 bd2 ba961 sqft360 Littleton Rd Unit C5, Chelmsford, MA 01824For Sale
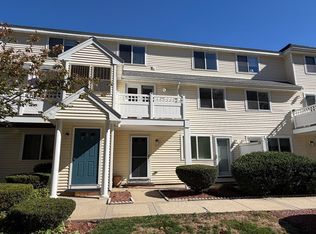 MLS ID #73596641, Michael J. Quinn, Realty Associates. MLS PIN
- $499,9002 bd2 ba1.3k sqft15 Rebecca Ln Unit 15, Dracut, MA 01826For Sale
 MLS ID #73586283, John Doan, Homesmart Success Realty. MLS PIN
