Conveniently situated just over 4 miles from Rt. 495 and Rt. 2, this delightful 3-bedroom, 2.5-bath townhouse with a one-car garage awaits you at the Willows. Upon entry, you’ll be greeted by beautiful wood floors that flow seamlessly throughout the first floor. The kitchen shines with modern granite countertops, sleek stainless steel appliances, an inviting eat-in kitchen island, and ample cabinet space for all your culinary needs. The open floor plan is designed to harness natural light through an abundance of windows, creating a bright and welcoming atmosphere. In the living room, a cozy gas fireplace is ready to warm those chilly winter nights. Adjacent to the first-floor hallway, discover a private office and a walk-in pantry, offering both convenience and additional storage. The primary suite is your retreat, featuring a spacious walk-in closet and a full bath. 2nd floor Laundry, Deck. Private Back Yard.
Sold for $550,000
$550,000
47 Longview Cir #C, Ayer, MA 01432
3beds
1,736sqft
Condominium, Townhouse
Built in 2011
-- sqft lot
$556,200 Zestimate®
$317/sqft
$3,356 Estimated rent
Home value
$556,200
$517,000 - $601,000
$3,356/mo
Zestimate® history
Owner options
List your home for rent
$3,356/mo
Rent Zestimate®
Find your next renter with Zillow Rental Manager. Plus, with online applications, you can quickly screen prospective tenants – for free.
$3,356/mo
Rent Zestimate®
Refinance and save
$3,589/mo
Est. payment
Refinancing to a lower rate could help reduce your monthly payments and save thousands over the life of the loan.
$3,589/mo
Est. payment
Explore your selling options
Work with a Zillow partner agent
Leverage their expertise and Zillow's premium Showcase listings to get your home seen by more buyers.
Get startedList with your own agent
Get your home in front of millions of buyers by listing it on Zillow.
Learn how to do itSell it yourself
Take full control of how buyers see your home on Zillow by listing For Sale by Owner (FSBO).
List your homeWhat's special
Cozy gas fireplaceModern granite countertopsBright and welcoming atmosphereSleek stainless steel appliancesPrivate officeInviting eat-in kitchen islandAmple cabinet space
Zillow last checked:
Listing updated:
Listed by:
Matthew Straight 978-799-3560,
Coldwell Banker Realty - Leominster 978-840-4014,
Thea Houghton 978-833-7151
Bought with:
Tatiana Gallego
eXp Realty
Source: MLS PIN,MLS#: 73483998
Facts & features
Interior
Bedrooms & bathrooms
- Bedrooms: 3
- Bathrooms: 3
- Full bathrooms: 2
- 1/2 bathrooms: 1
Primary bedroom
- Features: Bathroom - Full, Walk-In Closet(s), Closet, Flooring - Wall to Wall Carpet
- Level: Second
- Area: 226.3
- Dimensions: 15.5 x 14.6
Bedroom 2
- Features: Ceiling Fan(s), Closet, Flooring - Wall to Wall Carpet
- Level: Second
- Area: 143.75
- Dimensions: 11.5 x 12.5
Bedroom 3
- Features: Ceiling Fan(s), Closet, Flooring - Wall to Wall Carpet
- Level: Second
- Area: 140.7
- Dimensions: 10.5 x 13.4
Primary bathroom
- Features: Yes
Bathroom 1
- Features: Bathroom - Half, Flooring - Stone/Ceramic Tile
- Level: First
- Area: 31.86
- Dimensions: 5.9 x 5.4
Bathroom 2
- Features: Bathroom - Full, Bathroom - With Shower Stall, Flooring - Stone/Ceramic Tile
- Level: Second
- Area: 72.09
- Dimensions: 8.1 x 8.9
Bathroom 3
- Features: Bathroom - With Tub & Shower, Flooring - Stone/Ceramic Tile
- Level: Second
- Area: 55.15
- Dimensions: 6.8 x 8.11
Dining room
- Features: Flooring - Hardwood, Balcony / Deck, Lighting - Pendant
- Level: Main,First
- Area: 103.68
- Dimensions: 12.8 x 8.1
Kitchen
- Features: Flooring - Hardwood, Dining Area, Countertops - Stone/Granite/Solid, Kitchen Island, Open Floorplan, Recessed Lighting
- Level: Main,First
- Area: 216.48
- Dimensions: 16.4 x 13.2
Living room
- Features: Flooring - Hardwood, Open Floorplan, Recessed Lighting
- Level: Main,First
- Area: 204.06
- Dimensions: 11.4 x 17.9
Office
- Features: Flooring - Hardwood
- Level: First
- Area: 101.15
- Dimensions: 8.5 x 11.9
Heating
- Forced Air, Natural Gas
Cooling
- Central Air
Appliances
- Included: Range, Dishwasher, Microwave, Refrigerator, Washer, Dryer
- Laundry: Flooring - Stone/Ceramic Tile, Second Floor, In Unit, Washer Hookup
Features
- Office, Mud Room
- Flooring: Tile, Carpet, Hardwood, Flooring - Hardwood
- Doors: Insulated Doors
- Windows: Insulated Windows, Screens
- Has basement: Yes
- Number of fireplaces: 1
- Fireplace features: Living Room
- Common walls with other units/homes: End Unit
Interior area
- Total structure area: 1,736
- Total interior livable area: 1,736 sqft
- Finished area above ground: 1,736
Property
Parking
- Total spaces: 3
- Parking features: Attached, Off Street, Deeded, Paved
- Attached garage spaces: 1
- Uncovered spaces: 2
Accessibility
- Accessibility features: No
Features
- Entry location: Unit Placement(Street)
- Patio & porch: Deck - Roof, Deck - Wood
- Exterior features: Deck - Roof, Deck - Wood, Screens
Details
- Parcel number: M:030 B:0024 L:0095,4708021
- Zoning: RA
Construction
Type & style
- Home type: Townhouse
- Property subtype: Condominium, Townhouse
Materials
- Frame
- Roof: Shingle
Condition
- Year built: 2011
Utilities & green energy
- Electric: Circuit Breakers
- Sewer: Private Sewer
- Water: Public
- Utilities for property: for Gas Range, Washer Hookup
Community & HOA
Community
- Features: Public Transportation, Shopping, Bike Path, Conservation Area
HOA
- Services included: Sewer, Insurance, Road Maintenance, Maintenance Grounds, Snow Removal
- HOA fee: $397 monthly
Location
- Region: Ayer
Financial & listing details
- Price per square foot: $317/sqft
- Tax assessed value: $507,100
- Annual tax amount: $6,065
- Date on market: 4/22/2026
- Listing terms: Contract
- Exclusions: Bathroom Mirror In 1/2 Bath On 1st Floor
Price history
| Date | Event | Price |
|---|---|---|
| 5/8/2026 | Sold | $550,000+0%$317/sqft |
Source: MLS PIN #73483998 Report a problem | ||
| 3/15/2026 | Contingent | $549,900$317/sqft |
Source: MLS PIN #73483998 Report a problem | ||
| 3/8/2026 | Listed for sale | $549,900+80.4%$317/sqft |
Source: MLS PIN #73483998 Report a problem | ||
| 1/20/2012 | Sold | $304,900$176/sqft |
Source: Public Record Report a problem | ||
Public tax history
| Year | Property taxes | Tax assessment |
|---|---|---|
| 2025 | $6,065 +2.8% | $507,100 +5.3% |
| 2024 | $5,901 +10.5% | $481,700 +12% |
| 2023 | $5,342 +1.5% | $430,100 +9.6% |
| 2022 | $5,265 -1.2% | $392,300 +4.1% |
| 2021 | $5,327 -1.7% | $376,700 -2% |
| 2020 | $5,421 +9.9% | $384,500 +6.2% |
| 2019 | $4,934 -1.5% | $362,000 +4.3% |
| 2018 | $5,010 +3.3% | $347,200 +3% |
| 2017 | $4,852 +2% | $337,200 +3% |
| 2016 | $4,756 +6.6% | $327,300 +7.3% |
| 2015 | $4,461 +7.5% | $305,100 +3.6% |
| 2014 | $4,148 +8.3% | $294,600 +4.8% |
| 2013 | $3,831 +2893% | $281,100 +2062.3% |
| 2008 | $128 | $13,000 |
Find assessor info on the county website
Neighborhood: 01432
Nearby homes
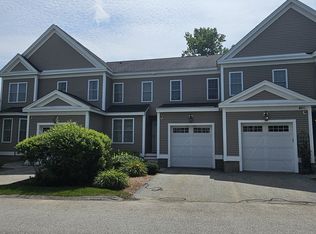
- $334,0443 bd3 ba1.7k sqft45 Longview Cir #B, Ayer, MA 01432For Sale
- $293,6302 bd3 ba1.2k sqft42 Longview Cir #B, Ayer, MA 01432For Sale

- $262,5002 bd1 ba900 sqft239 Ayer Rd #95, Littleton, MA 01460Off Market
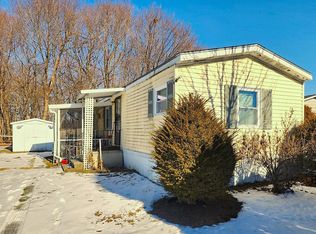
- $277,2282 bd3 ba1.3k sqft43 Longview Cir #B, Ayer, MA 01432Sold
- $266,5362 bd3 ba1.2k sqft18 Longview Cir #A, Ayer, MA 01432Sold
- $1,278,200-- bd-- ba-- sqft245 Ayer Rd, Littleton, MA 01460Off Market
- $110,0002 bd1 ba900 sqft95 1st St, Littleton, MA 01460Sold
- $846,1004 bd3 ba2.3k sqft2 Briggs Cir, Ayer, MA 01432Off Market
Nearby schools
GreatSchools rating
- 4/10Page Hilltop SchoolGrades: PK-5Distance: 2.4 mi
- 6/10Ayer Shirley Regional Middle SchoolGrades: 6-8Distance: 5.4 mi
- 6/10Ayer Shirley Regional High SchoolGrades: 9-12Distance: 2.3 mi
Get a cash offer in 3 minutes
Find out how much your home could sell for in as little as 3 minutes with a no-obligation cash offer.
Estimated market value
$556,200
Get a cash offer in 3 minutes
Find out how much your home could sell for in as little as 3 minutes with a no-obligation cash offer.
Estimated market value
$556,200
- Massachusetts
- Middlesex County
- Ayer
- 01432
- 47 Longview Cir Unit C
