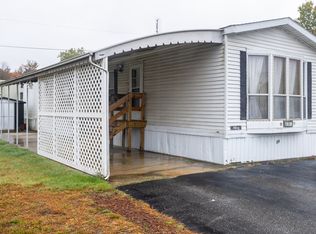
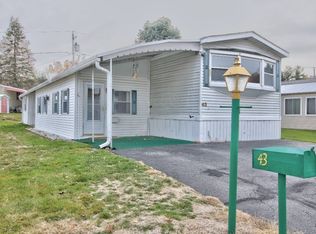
You'll love this very young mobile home. ALL ages and pets are welcome. Built in 2019, measures 68 feet X 14. Very lightly and lovingly lived in. A beautiful lot with new concrete pad. The open concept Kitchen offers young appliances, never used dishwasher, breakfast bar and access to covered patio. Seller is including all window treatments and outside storage shed which houses all your yard tools and patio furniture. The covered patio and also be used as a carport in the winter months. Sale includes all appliances, storage shed, washer and dryer. A backyard is large, beautiful and overlooks a brook. A great place to set your chair, a good book and relax.
For sale
Price cut: $15K (8/28)
$250,000
556 Central St #11, Leominster, MA 01453
2beds
952sqft
Mobile Home
Built in 2019
-- sqft lot
$-- Zestimate®
$263/sqft
$616/mo HOA
What's special
Open concept kitchenOutside storage shedBreakfast barCovered patioNever used dishwasherYoung appliancesAccess to covered patio
- 167 days
- 436
- 14
Zillow last checked:
Listing updated:
Listed by:
Maryanne Hardy 978-413-7786,
Foster-Healey Real Estate 978-537-8301
Source: MLS PIN,MLS#: 73492851
Facts & features
Interior
Bedrooms & bathrooms
- Bedrooms: 2
- Bathrooms: 2
- Full bathrooms: 2
Primary bedroom
- Features: Bathroom - Full, Closet, Flooring - Wall to Wall Carpet
- Level: First
Bedroom 2
- Features: Bathroom - Full, Closet, Flooring - Wall to Wall Carpet
- Level: First
Primary bathroom
- Features: Yes
Bathroom 1
- Level: First
Bathroom 2
- Level: First
Kitchen
- Features: Breakfast Bar / Nook, Open Floorplan
- Level: First
Living room
- Features: Cathedral Ceiling(s), Ceiling Fan(s), Flooring - Wall to Wall Carpet, Deck - Exterior
- Level: First
Heating
- Central, Natural Gas
Cooling
- Central Air
Appliances
- Included: Range, Dishwasher, Microwave, Refrigerator, Washer, Dryer
- Laundry: First Floor, Electric Dryer Hookup, Washer Hookup
Features
- Central Vacuum
- Flooring: Carpet
- Doors: Insulated Doors
- Windows: Insulated Windows, Screens
- Has basement: No
- Has fireplace: No
Interior area
- Total structure area: 952
- Total interior livable area: 952 sqft
- Finished area above ground: 952
Property
Parking
- Total spaces: 2
- Parking features: Paved Drive, Off Street, Paved
- Uncovered spaces: 2
Features
- Patio & porch: Covered
- Exterior features: Covered Patio/Deck, Storage, Screens
Details
- Parcel number: 1587282
- Zoning: res
Construction
Type & style
- Home type: MobileManufactured
- Property subtype: Mobile Home
Materials
- Foundation: Slab
- Roof: Shingle
Condition
- Year built: 2019
Utilities & green energy
- Electric: Circuit Breakers, 100 Amp Service
- Sewer: Public Sewer
- Water: Public
- Utilities for property: for Electric Range, for Electric Oven, for Electric Dryer, Washer Hookup
Community & HOA
Community
- Features: Public Transportation
HOA
- Has HOA: Yes
- HOA fee: $616 monthly
Location
- Region: Leominster
Financial & listing details
- Price per square foot: $263/sqft
- Date on market: 3/27/2026
- Road surface type: Paved
- Body type: Double Wide
Estimated market value
Not available
Estimated sales range
Not available
Not available
Price history
| Date | Event | Price |
|---|---|---|
| 8/28/2026 | Price change | $250,000-5.7%$263/sqft |
Source: MLS PIN #73492851 Report a problem | ||
| 3/27/2026 | Listed for sale | $265,000$278/sqft |
Source: MLS PIN #73492851 Report a problem | ||
Public tax history
Tax history is unavailable.
Monthly payment
Climate risks
Neighborhood: 01453
Similar homes
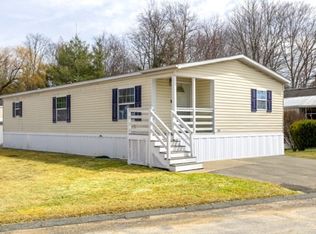
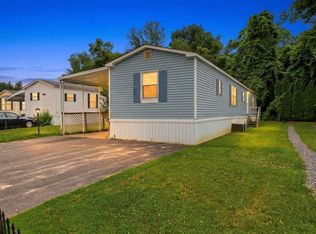
- $225,0002 bd2 ba1k sqft556 Central St Lot 106, Leominster, MA 01453For Sale
 MLS ID #73549099, Saul Sanchez, Citylight Realty. MLS PIN
 - $330,0002 bd2 ba1.3k sqftFallbrook Condominium, Leominster, MA 01453For Sale
 MLS ID #73541349, Marjorie Ondine, Coldwell Banker Realty - Leominster. MLS PIN
 - $280,0002 bd2 ba1.3k sqft801 Merriam Ave, Leominster, MA 01453For Sale
 MLS ID #73554883, Jennifer Dandridge, Remax Revolution. MLS PIN
 - $179,9002 bd1 ba728 sqft30 Abbey Rd APT 108, Leominster, MA 01453For Sale
 MLS ID #73514369, The Ponte Group, Keller Williams South Watuppa. MLS PIN
