Welcome home to this oversized manufactured residence offering surprising space in a highly sought-after area! Unlike standard models, this home features generous dimensions, including an inviting living room and a separate, sunny family room, perfect for entertaining or relaxing. The heart of the home boasts Corian countertops, updated cabinets providing ample storage for your culinary adventures. The main floor includes a convenient laundry area and a dedicated small office nook, ideal for remote work, hobbies, or managing household affairs. One of the two bedrooms offers additional bonus space with enhanced closet and storage capacity—a perfect dressing area or private sitting space. Located in a very desirable area, you'll enjoy quick access to amenities, shopping, dining, and major highway connections.
Sold for $217,000
$217,000
556 Central St #43, Leominster, MA 01453
2beds
1,400sqft
Mobile Home
Built in 1984
-- sqft lot
$-- Zestimate®
$155/sqft
$-- Estimated rent
Home value
Not available
Estimated sales range
Not available
Not available
Zestimate® history
Owner options
List your home for rent
Find your next renter with Zillow Rental Manager. Plus, with online applications, you can quickly screen prospective tenants – for free.
Refinance and save
$1,437/mo
Est. payment
Refinancing to a lower rate could help reduce your monthly payments and save thousands over the life of the loan.
$1,437/mo
Est. payment
Explore your selling options
Work with a Zillow partner agent
Leverage their expertise and Zillow's premium Showcase listings to get your home seen by more buyers.
Get startedList with your own agent
Get your home in front of millions of buyers by listing it on Zillow.
Learn how to do itSell it yourself
Take full control of how buyers see your home on Zillow by listing For Sale by Owner (FSBO).
List your homeWhat's special
Sunny family roomBonus spaceUpdated cabinetsOversized manufactured residenceGenerous dimensionsConvenient laundry areaDedicated small office nook
Zillow last checked:
Listing updated:
Listed by:
Stanley Howe 508-331-3277,
Keller Williams Realty North Central 978-840-9000
Bought with:
Kristen Warner
Lamacchia Realty, Inc.
Source: MLS PIN,MLS#: 73453877
Facts & features
Interior
Bedrooms & bathrooms
- Bedrooms: 2
- Bathrooms: 2
- Full bathrooms: 2
Primary bedroom
- Features: Ceiling Fan(s), Closet, Flooring - Wall to Wall Carpet
- Level: First
Bedroom 2
- Features: Ceiling Fan(s), Closet, Flooring - Wall to Wall Carpet
- Level: First
Primary bathroom
- Features: Yes
Bathroom 1
- Features: Bathroom - Full, Bathroom - With Tub & Shower
- Level: First
Bathroom 2
- Features: Bathroom - With Shower Stall
- Level: First
Family room
- Features: Ceiling Fan(s), Flooring - Wall to Wall Carpet, Exterior Access
- Level: First
Kitchen
- Features: Vaulted Ceiling(s), Flooring - Vinyl, Dining Area, Countertops - Stone/Granite/Solid, Cabinets - Upgraded
- Level: First
Living room
- Features: Ceiling Fan(s), Vaulted Ceiling(s), Flooring - Wall to Wall Carpet
- Level: First
Heating
- Forced Air, Propane
Cooling
- Central Air, Window Unit(s)
Appliances
- Included: Range, Dishwasher, Disposal, Refrigerator, Washer, Dryer
- Laundry: Electric Dryer Hookup, Washer Hookup, First Floor
Features
- Cabinets - Upgraded, Bonus Room
- Flooring: Tile, Vinyl, Carpet, Flooring - Wall to Wall Carpet
- Windows: Insulated Windows
- Has basement: No
- Has fireplace: No
Interior area
- Total structure area: 1,400
- Total interior livable area: 1,400 sqft
- Finished area above ground: 1,400
Property
Parking
- Total spaces: 2
- Parking features: Paved Drive, Off Street, Paved
- Uncovered spaces: 2
Accessibility
- Accessibility features: No
Features
- Patio & porch: Patio
- Exterior features: Patio, Storage
Lot
- Features: Cleared, Level
Details
- Parcel number: 1587282
- Zoning: res
Construction
Type & style
- Home type: MobileManufactured
- Property subtype: Mobile Home
Materials
- Foundation: Slab
Condition
- Modified
- Year built: 1984
Utilities & green energy
- Electric: Circuit Breakers
- Sewer: Public Sewer
- Water: Public
- Utilities for property: for Gas Range, for Electric Dryer, Washer Hookup
Community & HOA
Community
- Features: Public Transportation, Shopping, Park, Golf, Medical Facility, Laundromat, Highway Access, House of Worship, Private School, Public School, T-Station
HOA
- Has HOA: Yes
- HOA fee: $616 monthly
Location
- Region: Leominster
Financial & listing details
- Price per square foot: $155/sqft
- Date on market: 6/17/2026
- Body type: Single Wide
Price history
| Date | Event | Price |
|---|---|---|
| 2/12/2026 | Sold | $217,000+0.9%$155/sqft |
Source: MLS PIN #73453877 Report a problem | ||
| 1/23/2026 | Contingent | $215,000$154/sqft |
Source: MLS PIN #73453877 Report a problem | ||
| 12/9/2025 | Price change | $215,000-8.5%$154/sqft |
Source: MLS PIN #73453877 Report a problem | ||
| 11/12/2025 | Listed for sale | $235,000$168/sqft |
Source: MLS PIN #73453877 Report a problem | ||
Public tax history
Tax history is unavailable.
Neighborhood: 01453
Nearby homes
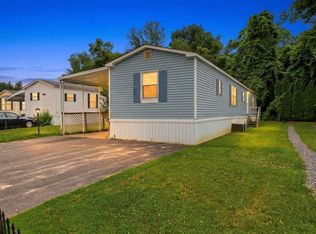
- $225,0002 bd2 ba1k sqft556 Central St LOT 106, Leominster, MA 01453For Sale
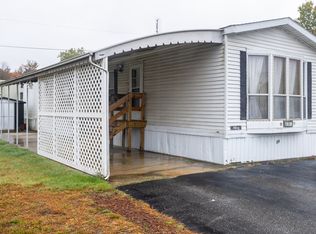
- $125,0002 bd1 ba980 sqft556 Central St #39, Leominster, MA 01453Sold
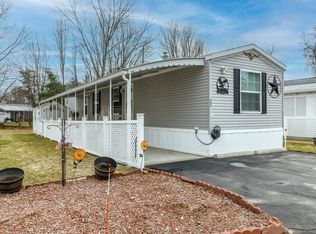
- $250,0002 bd2 ba952 sqft556 Central St #11, Leominster, MA 01453For Sale
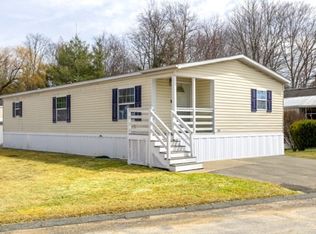
- $235,0003 bd2 ba1.3k sqft556 Central St #141, Leominster, MA 01453Sold
- $192,0002 bd2 ba1k sqft556 Central St #L50, Leominster, MA 01453Sold
- $189,9002 bd2 ba1k sqft556 Central St #183, Leominster, MA 01453Sold
- $195,0002 bd2 ba1k sqft556 Central St #179, Leominster, MA 01453Pending
- $201,7002 bd2 ba1k sqft556 Central St LOT 120, Leominster, MA 01453Off Market
Nearby schools
GreatSchools rating
- 8/10Fall Brook Elementary SchoolGrades: K-5Distance: 1.3 mi
- 5/10Samoset SchoolGrades: 6-8Distance: 1.5 mi
- 5/10Leominster Senior High SchoolGrades: 9-12Distance: 2.1 mi
- Massachusetts
- Worcester County
- Leominster
- 01453
- 556 Central St Unit 43
