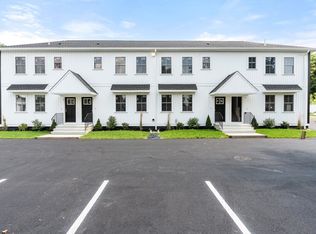
Welcome to Unit 3 at Frankfort Commons, where historic character meets modern comfort. This beautifully renovated condominium offers timeless mill-style architecture paired with thoughtful, high-quality updates throughout. The kitchen has been enhanced with upgraded countertops, a premium refrigerator and Inductionstove, a spacious pantry, and all-new plumbing fixtures. Fresh interior paint, custom light fixtures, and custom ceiling fans create a polished, move-in-ready feel. Renovated in 2024, this home combines the charm of a historic building with the convenience of modern finishes and low-maintenance condominium living. Ideally located just minutes from downtown Fitchburg, the MBTA commuter rail, shopping, restaurants, parks, and major commuting routes, this home is perfect for buyers seeking style, convenience, and value. Don't miss your opportunity to own a beautifully updated home in one of Fitchburg's most distinctive condominium communities.
For sale
$290,000
50 Frankfort St #3, Fitchburg, MA 01420
2beds
984sqft
:
Get pre-qualified$2,115/mo
Condominium, Townhouse
Built in 1900
0.65 Acres Lot
$291,300 Zestimate®
$295/sqft
$187/mo HOA
What's special
All-new plumbing fixturesInduction stovePremium refrigeratorSpacious pantryTimeless mill-style architectureBeautifully renovated condominiumCustom ceiling fans
- 12 days |
- 569 |
- 31 |
Likely to sell faster than
Zillow last checked:
Listing updated:
Listed by:
Ymanol Arriola 978-401-5273,
Keller Williams Realty North Central 978-840-9000,
Ymanol Arriola 978-401-5273
Source: MLS PIN,MLS#: 73556570
Facts & features
Interior
Bedrooms & bathrooms
- Bedrooms: 2
- Bathrooms: 2
- Full bathrooms: 1
- 1/2 bathrooms: 1
Primary bedroom
- Features: Flooring - Wall to Wall Carpet, Closet - Double
- Level: Second
- Area: 134.2
- Dimensions: 11 x 12.2
Bedroom 2
- Features: Closet, Flooring - Wall to Wall Carpet
- Level: Second
- Area: 88.75
- Dimensions: 7.1 x 12.5
Primary bathroom
- Features: No
Bathroom 1
- Features: Bathroom - Half
- Level: First
- Area: 34.77
- Dimensions: 5.7 x 6.1
Bathroom 2
- Features: Bathroom - Full, Bathroom - Tiled With Tub & Shower, Flooring - Stone/Ceramic Tile, Recessed Lighting
- Level: Second
- Area: 68.25
- Dimensions: 7.5 x 9.1
Dining room
- Features: Flooring - Vinyl, Recessed Lighting
- Level: First
- Area: 58.08
- Dimensions: 8.8 x 6.6
Kitchen
- Features: Countertops - Stone/Granite/Solid, Open Floorplan, Recessed Lighting, Stainless Steel Appliances, Peninsula
- Level: First
- Area: 71.28
- Dimensions: 8.8 x 8.1
Living room
- Features: Flooring - Vinyl, Exterior Access, Open Floorplan, Recessed Lighting
- Level: First
- Area: 234.93
- Dimensions: 12.11 x 19.4
Heating
- Forced Air, Heat Pump, Electric, Unit Control
Cooling
- Central Air, Heat Pump
Appliances
- Included: Range, Microwave, ENERGY STAR Qualified Refrigerator, ENERGY STAR Qualified Dryer, ENERGY STAR Qualified Dishwasher, ENERGY STAR Qualified Washer, Plumbed For Ice Maker
- Laundry: Second Floor, In Unit, Electric Dryer Hookup, Washer Hookup
Features
- Finish - Sheetrock, Internet Available - Unknown
- Flooring: Vinyl / VCT, Carpet
- Doors: Insulated Doors
- Windows: Insulated Windows, Screens
- Has basement: No
- Has fireplace: No
Interior area
- Total structure area: 984
- Total interior livable area: 984 sqft
- Finished area above ground: 984
Video & virtual tour
Property
Parking
- Total spaces: 2
- Parking features: Assigned, Paved
- Uncovered spaces: 2
Accessibility
- Accessibility features: No
Features
- Entry location: Unit Placement(Front)
- Exterior features: Screens, Professional Landscaping
Lot
- Size: 0.65 Acres
Details
- Parcel number: M:0078 B:0029 L:3,5259346
- Zoning: RB
Construction
Type & style
- Home type: Townhouse
- Property subtype: Condominium, Townhouse
Materials
- Brick, Vertical Siding
- Roof: Shingle
Condition
- Year built: 1900
- Major remodel year: 2024
Utilities & green energy
- Electric: Circuit Breakers, 100 Amp Service
- Sewer: Public Sewer
- Water: Public
- Utilities for property: for Electric Range, for Electric Dryer, Washer Hookup, Icemaker Connection
Green energy
- Energy efficient items: Thermostat
Community & HOA
Community
- Features: Public Transportation, Shopping, Pool, Tennis Court(s), Park, Walk/Jog Trails, Golf, Medical Facility, Laundromat, Bike Path, Highway Access, House of Worship, Private School, Public School, T-Station, University
HOA
- Services included: Insurance, Maintenance Structure, Road Maintenance, Maintenance Grounds, Snow Removal, Reserve Funds
- HOA fee: $187 monthly
Location
- Region: Fitchburg
Financial & listing details
- Price per square foot: $295/sqft
- Tax assessed value: $214,900
- Annual tax amount: $2,903
- Date on market: 7/29/2026
- Listing terms: Contract
Estimated market value
$291,300
$277,000 - $306,000
$2,021/mo
Price history
| Date | Event | Price |
|---|---|---|
| 7/29/2026 | Listed for sale | $290,000+9.4%$295/sqft |
Source: MLS PIN #73556570 Report a problem | ||
| 9/20/2024 | Sold | $265,000$269/sqft |
Source: MLS PIN #73179782 Report a problem | ||
| 5/20/2024 | Contingent | $265,000$269/sqft |
Source: MLS PIN #73179782 Report a problem | ||
| 5/8/2024 | Listed for sale | $265,000+2.7%$269/sqft |
Source: MLS PIN #73179782 Report a problem | ||
| 4/9/2024 | Listing removed | $258,000$262/sqft |
Source: MLS PIN #73179782 Report a problem | ||
| 11/13/2023 | Contingent | $258,000$262/sqft |
Source: MLS PIN #73179782 Report a problem | ||
| 11/12/2023 | Listed for sale | $258,000-16.5%$262/sqft |
Source: MLS PIN #73179782 Report a problem | ||
| 10/4/2023 | Listing removed | $309,000$314/sqft |
Source: MLS PIN #73144986 Report a problem | ||
| 8/5/2023 | Listed for sale | $309,000+3.3%$314/sqft |
Source: MLS PIN #73144986 Report a problem | ||
| 8/5/2023 | Listing removed | $299,000$304/sqft |
Source: MLS PIN #73101409 Report a problem | ||
| 4/20/2023 | Listed for sale | $299,000$304/sqft |
Source: MLS PIN #73101409 Report a problem | ||
Public tax history
| Year | Property taxes | Tax assessment |
|---|---|---|
| 2025 | $2,903 | $214,900 |
Find assessor info on the county website
Monthly payment
Est. payment
Payment breakdown
Explore the cost of this home by adjusting the details. Changes won't be saved.Climate risks
Neighborhood: 01420
Nearby schools
GreatSchools rating
- NASouth Street Elementary SchoolGrades: PK-KDistance: 0.9 mi
- 4/10Memorial Middle SchoolGrades: 6-8Distance: 0.3 mi
- 2/10Fitchburg High SchoolGrades: 9-12Distance: 3.2 mi
Schools provided by the listing agent
- Elementary: South Street
- Middle: Memorial Middle School
- High: Fitchburg High School
Source: MLS PIN. This data may not be complete. We recommend contacting the local school district to confirm school assignments for this home.
- $280,0001 bd2 ba958 sqft50 Frankfort St #2, Fitchburg, MA 01420Sold

- $280,0002 bd2 ba914 sqft50 Frankfort St #1, Fitchburg, MA 01420Sold
- $432,0003 bd3 ba1.2k sqft50 Frankfort St #18, Fitchburg, MA 01420Sold

- $290,0001 bd2 ba1.2k sqft50 Frankfort St #12, Fitchburg, MA 01420Sold

- $270,0002 bd2 ba968 sqft50 Frankfort St #4, Fitchburg, MA 01420Sold
- $319,0001 bd2 ba1.2k sqft50 Frankfort St #6, Fitchburg, MA 01420Sold
- $290,0001 bd2 ba1.1k sqft50 Frankfort St #5, Fitchburg, MA 01420Sold
- $415,0002 bd3 ba1.7k sqft50 Frankfort St #8, Fitchburg, MA 01420Sold
A local agent can set up tours, give advice and negotiate with sellers.
A local lender can help you make sure your offer is ready when you are.
Similar homes
- $299,9003 bd1 ba1k sqft542-542 Wanoosnoc Rd #R, Fitchburg, MA 01420For Sale
 MLS ID #73560253, Kate Jackson, Coldwell Banker Realty - Leominster. MLS PIN
 - $289,9002 bd1 ba776 sqft80 South St #2, Fitchburg, MA 01420For Sale
 MLS ID #73524751, Matthew Straight, Coldwell Banker Realty - Leominster. MLS PIN
 - $319,0002 bd1 ba1k sqft10 Burnett St, Fitchburg, MA 01420For Sale
 MLS ID #73544903, Adrian Olivera, Keller Williams Realty North Central. MLS PIN
 - $310,0003 bd1 ba1k sqft15 Redman Pl, Fitchburg, MA 01420For Sale
 MLS ID #73516745, Michelle Lopez, Coldwell Banker Realty - Leominster. MLS PIN
 - $389,9003 bd2 ba1k sqft172 Pratt St, Fitchburg, MA 01420For SaleMLS ID #73539418, Carmelle Bastien, Radiance Realty Group by Melle LLC. MLS PIN
- $365,0003 bd1 ba1.1k sqft38 Belmont St, Fitchburg, MA 01420For SaleMLS ID #73559425, Katherine Perrine, Lamacchia Realty, Inc.. MLS PIN
- $429,0003 bd2 ba1.3k sqft127 Payson St, Fitchburg, MA 01420For SaleMLS ID #73558975, Patriot Living Group, Lock and Key Realty Inc.. MLS PIN
- $320,0002 bd2 ba1.3k sqftSawmill Pond Condominium, Fitchburg, MA 01420For SaleMLS ID #73502779, Stephanie Pandiscio, Foster-Healey Real Estate. MLS PIN
- $383,0004 bd1 ba1.4k sqft4 Harrison Ave, Fitchburg, MA 01420For SaleMLS ID #73557124, Brooke Boucher, Lamacchia Realty, Inc.. MLS PIN
- $359,9002 bd2 ba1.3k sqft191 High St, Fitchburg, MA 01420For SaleMLS ID #73524792, Michael Beaudoin, Coldwell Banker Realty - Leominster. MLS PIN
- $179,9002 bd1 ba920 sqft33 Huron St APT 9, Fitchburg, MA 01420For SaleMLS ID #73534005, Lynn Walsh, Coldwell Banker Realty - Leominster. MLS PIN
- $314,9002 bd2 ba1.1k sqft54 Macintosh Ln #54, Leominster, MA 01453For SaleMLS ID #73560411, Taylor Healey, Foster-Healey Real Estate. MLS PIN
- $249,5002 bd1 ba908 sqft875 John Fitch Hwy APT 33, Fitchburg, MA 01420For SaleMLS ID #73539516, Karen Morand, MCO Realty Service, LLC. MLS PIN
- $389,9003 bd3 ba1k sqft20 Lawrence St, Fitchburg, MA 01420For SaleMLS ID #73524866, Taylor Healey, Foster-Healey Real Estate. MLS PIN
- $375,0003 bd2 ba1.3k sqft33 Pearl St, Fitchburg, MA 01420For SaleMLS ID #73538327, Rathana Duong, Chinatti Realty Group, Inc.. MLS PIN
- $409,9003 bd1 ba1k sqft107 Townsend St, Fitchburg, MA 01420For SaleMLS ID #73522994, Claribel Bueno, eXp Realty LLC. MLS PIN
- $359,0003 bd1 ba1k sqft721 Blossom St, Fitchburg, MA 01420For SaleMLS ID #73516831, Leonard Leone, Pristine Homes Realty, LLC. MLS PIN
- $199,9001 bd1 ba572 sqft80 South St #7, Fitchburg, MA 01420For SaleMLS ID #73524753, Matthew Straight, Coldwell Banker Realty - Leominster. MLS PIN
- $265,0002 bd2 ba874 sqft2 Williams St, Baldwinville, MA 01436For SaleMLS ID #73559657, Jennifer Shenk, Keller Williams Realty North Central. MLS PIN
- $429,9003 bd1 ba1.2k sqft92 Parker St, Fitchburg, MA 01420For SaleMLS ID #73513575, Dan O'Connell Sr, LAER Realty Partners. MLS PIN
