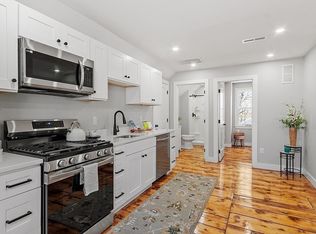
Experience modern comfort and convenience in this fully renovated 2-bedroom,1-bathroom condominium thoughtfully designed for easy, one-level living! In the heart of the home, you will find a brand-new kitchen with a large, eat-in kitchen island, stainless steel appliances, and upgraded countertops. Original wood floors throughout. Open to the living area, this Unit makes it easy to entertain family and friends for the holidays and festive gatherings. You'll appreciate the attention to detail with new lighting fixtures that enhance the ambiance and updated plumbing that promises worry-free living. Laundry is made easy with the in-unit washer and dryer hookups, providing the practicality you need in the comfort of your home. The bathroom offers contemporary fixtures and a sleek, new vanity. New furnace with AC, new windows, new electrical panel, and fully insulated. Private entrance with built in storage and area to hang coats.
For sale
Price increase: $50K (6/4)
$289,900
80 South St #2, Fitchburg, MA 01420
2beds
776sqft
:
Get pre-qualified$2,248/mo
Condominium
Built in 2024
-- sqft lot
$289,500 Zestimate®
$374/sqft
$301/mo HOA
What's special
Sleek new vanityBrand-new kitchenNew windowsOriginal wood floors throughoutStainless steel appliancesLarge eat-in kitchen islandUpgraded countertops
- 59 days |
- 315 |
- 16 |
Zillow last checked:
Listing updated:
Listed by:
Matthew Straight 978-799-3560,
Coldwell Banker Realty - Leominster 978-840-4014,
Thea Houghton 978-833-7151
Source: MLS PIN,MLS#: 73524751
Facts & features
Interior
Bedrooms & bathrooms
- Bedrooms: 2
- Bathrooms: 1
- Full bathrooms: 1
Primary bedroom
- Features: Closet, Flooring - Hardwood
- Level: First
Bedroom 2
- Features: Closet, Flooring - Hardwood
- Level: First
Primary bathroom
- Features: No
Bathroom 1
- Features: Bathroom - With Tub & Shower, Flooring - Laminate, Recessed Lighting, Remodeled
- Level: First
Bathroom 3
- Features: Flooring - Laminate
Dining room
- Features: Flooring - Hardwood, Recessed Lighting, Remodeled
- Level: Main
Kitchen
- Features: Flooring - Hardwood, Countertops - Upgraded, Breakfast Bar / Nook, Recessed Lighting, Remodeled
- Level: Main,First
Living room
- Features: Flooring - Hardwood, Recessed Lighting, Remodeled
- Level: First
Heating
- Forced Air, Natural Gas
Cooling
- Central Air
Appliances
- Included: Range, Dishwasher, Trash Compactor, Microwave, Refrigerator, Plumbed For Ice Maker
- Laundry: In Unit, Electric Dryer Hookup
Features
- Entry Hall
- Flooring: Laminate, Flooring - Hardwood
- Doors: Insulated Doors
- Windows: Insulated Windows
- Has basement: No
- Has fireplace: No
Interior area
- Total structure area: 776
- Total interior livable area: 776 sqft
- Finished area above ground: 765
Property
Parking
- Total spaces: 3
- Parking features: Off Street, Deeded, Paved
- Garage spaces: 1
- Uncovered spaces: 2
Accessibility
- Accessibility features: No
Features
- Entry location: Unit Placement(Street,Ground,Walkout)
- Exterior features: City View(s), Rain Gutters
- Fencing: Security
- Has view: Yes
- View description: City
Lot
- Size: 0.73 Acres
Details
- Parcel number: M:0068 B:0065 L:2,5259337
- Zoning: RC
Construction
Type & style
- Home type: Condo
- Property subtype: Condominium
Materials
- Frame
- Roof: Shingle,Slate,Rubber
Condition
- Year built: 2024
- Major remodel year: 2024
Details
- Warranty included: Yes
Utilities & green energy
- Electric: Circuit Breakers
- Sewer: Public Sewer
- Water: Public
- Utilities for property: for Gas Range, for Electric Dryer, Icemaker Connection
Green energy
- Energy efficient items: Thermostat
Community & HOA
Community
- Features: Public Transportation, Shopping, Medical Facility, Laundromat, Bike Path, Highway Access, House of Worship, Private School, Public School, T-Station, University
HOA
- Amenities included: Hot Water
- Services included: Water, Sewer, Insurance, Maintenance Structure, Maintenance Grounds, Snow Removal
- HOA fee: $301 monthly
Location
- Region: Fitchburg
Financial & listing details
- Price per square foot: $374/sqft
- Tax assessed value: $256,900
- Annual tax amount: $3,471
- Date on market: 5/27/2026
- Listing terms: Contract
Estimated market value
$289,500
$275,000 - $304,000
$2,124/mo
Price history
| Date | Event | Price |
|---|---|---|
| 6/4/2026 | Price change | $339,900+17.2%$438/sqft |
Source: MLS PIN #73530497 Report a problem | ||
| 5/27/2026 | Listed for sale | $289,900$374/sqft |
Source: MLS PIN #73524751 Report a problem | ||
| 10/17/2024 | Listing removed | $1,850$2/sqft |
Source: Zillow Rentals Report a problem | ||
| 10/4/2024 | Price change | $1,850-2.6%$2/sqft |
Source: Zillow Rentals Report a problem | ||
| 9/8/2024 | Price change | $1,900-13.6%$2/sqft |
Source: Zillow Rentals Report a problem | ||
| 8/14/2024 | Listed for rent | $2,200$3/sqft |
Source: Zillow Rentals Report a problem | ||
Public tax history
| Year | Property taxes | Tax assessment |
|---|---|---|
| 2025 | $3,471 | $256,900 |
Find assessor info on the county website
Monthly payment
Est. payment
Payment breakdown
Explore the cost of this home by adjusting the details. Changes won't be saved.Climate risks
Neighborhood: 01420
Nearby schools
GreatSchools rating
- NASouth Street Elementary SchoolGrades: PK-KDistance: 0.5 mi
- 4/10Memorial Middle SchoolGrades: 6-8Distance: 0.8 mi
- 2/10Fitchburg High SchoolGrades: 9-12Distance: 3 mi
- $284,9001 bd1 ba844 sqft80 South St #9, Fitchburg, MA 01420Sold
- $329,5002 bd2 ba881 sqft80 South St #5, Fitchburg, MA 01420Sold

- $289,9002 bd1 ba765 sqft80 South St #3, Fitchburg, MA 01420Sold

- $335,0002 bd2 ba1.1k sqft80 South St #4, Fitchburg, MA 01420Sold
- $335,0002 bd1 ba1.2k sqft80 South St #8, Fitchburg, MA 01420Sold
- $199,9001 bd1 ba572 sqft80 South St #7, Fitchburg, MA 01420For Sale
- $849,1005 bd6 ba7.5k sqft80 South St, Fitchburg, MA 01420Off Market
- $329,5002 bd1 ba882 sqft80 South St #5, Fitchburg, MA 01420Sold
A local agent can set up tours, give advice and negotiate with sellers.
A local lender can help you make sure your offer is ready when you are.
Similar homes
- $--4 bd2 ba964 sqft5 Jay St, Fitchburg, MA 01420Auction
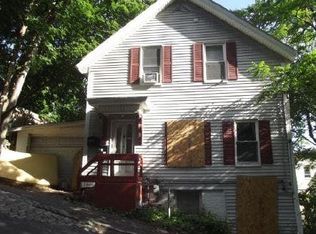 Auction.com 1
 - $199,9001 bd1 ba572 sqft80 South St #7, Fitchburg, MA 01420For SaleMLS ID #73524753, Matthew Straight, Coldwell Banker Realty - Leominster. MLS PIN
- $349,7003 bd2 ba1k sqft323 Rollstone St, Fitchburg, MA 01420For Sale
 MLS ID #73553428, Ana Delgado-Cannon, Home Bound Realty. MLS PIN
 - $320,0003 bd1 ba1k sqft15 Redman Pl, Fitchburg, MA 01420For Sale
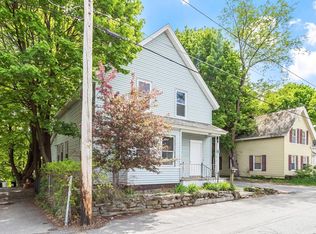 MLS ID #73516745, Michelle Lopez, Coldwell Banker Realty - Leominster. MLS PIN
 - $319,0002 bd1 ba1k sqft10 Burnett St, Fitchburg, MA 01420For SaleMLS ID #73544903, Adrian Olivera, Keller Williams Realty North Central. MLS PIN
- $249,5002 bd1 ba908 sqft875 John Fitch Hwy APT 33, Fitchburg, MA 01420For SaleMLS ID #73539516, Karen Morand, MCO Realty Service, LLC. MLS PIN
- $330,0003 bd1 ba1k sqft14 Doane St, Fitchburg, MA 01420For SaleMLS ID #73542345, Lana Kopsala, Coldwell Banker Realty - Leominster. MLS PIN
- $389,9003 bd2 ba1k sqft172 Pratt St, Fitchburg, MA 01420For SaleMLS ID #73539418, Carmelle Bastien, Radiance Realty Group by Melle LLC. MLS PIN
- $325,0002 bd1 ba940 sqft48-48R Manchester St, Leominster, MA 01453For SaleMLS ID #73553516, Donna Landry, Keller Williams Realty North Central. MLS PIN
- $179,9002 bd1 ba920 sqft33 Huron St APT 9, Fitchburg, MA 01420For SaleMLS ID #73534005, Lynn Walsh, Coldwell Banker Realty - Leominster. MLS PIN
- $409,9003 bd1 ba1k sqft107 Townsend St, Fitchburg, MA 01420For SaleMLS ID #73522994, Claribel Bueno, eXp Realty LLC. MLS PIN
- $389,9003 bd3 ba1k sqft20 Lawrence St, Fitchburg, MA 01420For SaleMLS ID #73524866, Taylor Healey, Foster-Healey Real Estate. MLS PIN
- $369,0003 bd1 ba1k sqft721 Blossom St, Fitchburg, MA 01420For SaleMLS ID #73516831, Leonard Leone, Pristine Homes Realty, LLC. MLS PIN
- $359,9003 bd2 ba1.1k sqft7 Terrace Pl, Fitchburg, MA 01420For SaleMLS ID #73546599, Michael Giovangelo, Better Living Real Estate, LLC. MLS PIN
- $289,9002 bd1 ba975 sqftThe Meadows At West Hill Condiminium, Westminster, MA 01473For SaleMLS ID #73536280, Joseph Paoletti, Keller Williams Realty North Central. MLS PIN
- $269,9992 bd1 ba728 sqft30 Abbey Rd APT 102, Leominster, MA 01453For SaleMLS ID #73539512, James Xarras, Berkshire Hathaway HomeServices Commonwealth Real Estate. MLS PIN
- $430,0003 bd2 ba1.1k sqft86 Edwards St, Fitchburg, MA 01420For SaleMLS ID #73539335, Jean Rogers, LAER Realty Partners. MLS PIN
- $335,0002 bd2 ba864 sqft107 W Main St, Westminster, MA 01473For SaleMLS ID #73540568, Kelly Brown, ERA Key Realty Services - Worcester. MLS PIN
- $269,9002 bd2 ba948 sqft20 Abbey Rd APT 206, Leominster, MA 01453For SaleMLS ID #73531434, Luciane Ortis, Debella Realty Corp. MLS PIN
- $276,9002 bd2 ba948 sqft20 Abbey Rd APT 306, Leominster, MA 01453For SaleMLS ID #73537280, Ananth Ram, REMAX Executive Realty. MLS PIN
