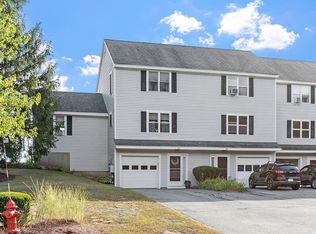
Welcome to this updated 2-bedroom, 1-bath townhouse condo with a 1-car garage located in the desirable Meadows at West Hill community. This well-maintained home features a spacious eat-in kitchen with newer stainless steel appliances and tile backsplash which opens up into the large living room with a slider leading to the back deck, perfect for relaxing or entertaining. Upstairs, you'll find a generously sized primary bedroom, an additional good-sized bedroom, and a full bath. Laminate flooring runs throughout the home, offering both style and easy maintenance. The lower level features a convenient laundry room and direct access to the garage. Ideally situated with easy commuter access to Route 2, this home offers comfort, convenience, and value. Schedule your showing and don't miss this fantastic opportunity! Schedule your showing today!
Under contract
Price cut: $5K (7/9)
$289,900
16 W Hill Dr #B, Westminster, MA 01473
2beds
975sqft
:
Get pre-qualified$2,148/mo
Condominium, Townhouse
Built in 1992
-- sqft lot
$288,200 Zestimate®
$297/sqft
$250/mo HOA
What's special
Generously sized primary bedroomGood-sized bedroomNewer stainless steel appliancesTile backsplashConvenient laundry roomSpacious eat-in kitchen
- 58 days |
- 750 |
- 41 |
Zillow last checked:
Listing updated:
Listed by:
Joseph Paoletti 978-424-1191,
Keller Williams Realty North Central 978-840-9000
Source: MLS PIN,MLS#: 73536280
Facts & features
Interior
Bedrooms & bathrooms
- Bedrooms: 2
- Bathrooms: 1
- Full bathrooms: 1
Primary bedroom
- Features: Ceiling Fan(s), Closet, Flooring - Wall to Wall Carpet
- Level: Second
Bedroom 2
- Features: Closet, Flooring - Wall to Wall Carpet
- Level: Second
Primary bathroom
- Features: No
Bathroom 1
- Features: Bathroom - Full, Flooring - Stone/Ceramic Tile
- Level: Second
Kitchen
- Features: Dining Area, Remodeled, Stainless Steel Appliances
- Level: First
Living room
- Features: Ceiling Fan(s), Flooring - Laminate, Deck - Exterior, Exterior Access
- Level: First
Heating
- Baseboard, Natural Gas
Cooling
- None
Appliances
- Included: Range, Dishwasher, Disposal, Microwave, Washer, Dryer, Wine Refrigerator
- Laundry: Flooring - Laminate, Electric Dryer Hookup, Washer Hookup, In Basement, In Unit
Features
- Central Vacuum
- Flooring: Carpet, Laminate
- Windows: Insulated Windows
- Has basement: Yes
- Has fireplace: No
- Common walls with other units/homes: 2+ Common Walls
Interior area
- Total structure area: 975
- Total interior livable area: 975 sqft
- Finished area above ground: 975
- Finished area below ground: 244
Property
Parking
- Total spaces: 4
- Parking features: Attached, Under, Garage Door Opener, Off Street, Assigned, Paved
- Attached garage spaces: 1
- Uncovered spaces: 3
Accessibility
- Accessibility features: No
Features
- Patio & porch: Deck - Wood
- Exterior features: Deck - Wood
Details
- Parcel number: M:0075 B:0001 L:0034,3650083
- Zoning: R2
Construction
Type & style
- Home type: Townhouse
- Property subtype: Condominium, Townhouse
Materials
- Roof: Shingle
Condition
- Year built: 1992
Utilities & green energy
- Electric: Circuit Breakers
- Sewer: Public Sewer
- Water: Public
- Utilities for property: for Electric Range, for Electric Dryer, Washer Hookup
Community & HOA
Community
- Features: Public Transportation, Shopping, Pool, Park, Walk/Jog Trails, Stable(s), Golf, Medical Facility, Laundromat, Bike Path, Conservation Area, Highway Access, House of Worship, Private School, Public School, T-Station, University
HOA
- Amenities included: Playground
- Services included: Insurance, Maintenance Structure, Road Maintenance, Maintenance Grounds, Snow Removal, Trash
- HOA fee: $250 monthly
Location
- Region: Westminster
Financial & listing details
- Price per square foot: $297/sqft
- Tax assessed value: $256,900
- Annual tax amount: $3,013
- Date on market: 6/15/2026
Estimated market value
$288,200
$274,000 - $303,000
$2,253/mo
Price history
| Date | Event | Price |
|---|---|---|
| 8/5/2026 | Contingent | $289,900$297/sqft |
Source: MLS PIN #73536280 Report a problem | ||
| 7/9/2026 | Price change | $289,900-1.7%$297/sqft |
Source: MLS PIN #73536280 Report a problem | ||
| 6/15/2026 | Listed for sale | $294,900+21.6%$302/sqft |
Source: MLS PIN #73536280 Report a problem | ||
| 5/8/2023 | Sold | $242,500-6.7%$249/sqft |
Source: MLS PIN #73067092 Report a problem | ||
| 2/28/2023 | Price change | $260,000-1.9%$267/sqft |
Source: MLS PIN #73067092 Report a problem | ||
| 2/19/2023 | Price change | $265,000-3.6%$272/sqft |
Source: MLS PIN #73067092 Report a problem | ||
| 2/6/2023 | Listed for sale | $275,000$282/sqft |
Source: MLS PIN #73067092 Report a problem | ||
| 1/12/2023 | Contingent | $275,000$282/sqft |
Source: MLS PIN #73067092 Report a problem | ||
| 1/1/2023 | Listed for sale | $275,000+19.6%$282/sqft |
Source: MLS PIN #73067092 Report a problem | ||
| 3/31/2022 | Sold | $230,000+29.9%$236/sqft |
Source: MLS PIN #72944599 Report a problem | ||
| 5/23/2020 | Listing removed | $1,600$2/sqft |
Source: Foley & Soule Associates #72651055 Report a problem | ||
| 5/4/2020 | Listed for rent | $1,600$2/sqft |
Source: Foley & Soule Associates #72651055 Report a problem | ||
| 9/26/2019 | Listing removed | $1,600$2/sqft |
Source: Foley & Soule Associates #72556174 Report a problem | ||
| 9/3/2019 | Price change | $1,600-19.8%$2/sqft |
Source: Foley & Soule Associates #72556174 Report a problem | ||
| 8/29/2019 | Listed for rent | $1,995$2/sqft |
Source: Foley & Soule Associates Report a problem | ||
| 6/20/2019 | Sold | $177,000+42.7%$182/sqft |
Source: Public Record Report a problem | ||
| 9/11/2015 | Sold | $124,000-4.5%$127/sqft |
Source: Public Record Report a problem | ||
| 8/7/2015 | Pending sale | $129,900$133/sqft |
Source: DCU Realty - Marlboro #71878784 Report a problem | ||
| 7/24/2015 | Price change | $129,900-3.8%$133/sqft |
Source: DCU Realty - Marlboro #71878784 Report a problem | ||
| 4/29/2015 | Listed for sale | $135,000-15.6%$138/sqft |
Source: Omega Ventures Report a problem | ||
| 12/14/2007 | Sold | $160,000+107.8%$164/sqft |
Source: Public Record Report a problem | ||
| 2/28/1995 | Sold | $77,000$79/sqft |
Source: Public Record Report a problem | ||
Public tax history
| Year | Property taxes | Tax assessment |
|---|---|---|
| 2025 | $2,793 +5.2% | $227,100 +4.9% |
| 2024 | $2,654 +12.2% | $216,500 +19.5% |
| 2023 | $2,366 -9.4% | $181,200 +9.6% |
| 2022 | $2,612 -0.2% | $165,300 +5.9% |
| 2021 | $2,616 +2.7% | $156,100 +7.6% |
| 2020 | $2,547 +7.2% | $145,100 +11.4% |
| 2019 | $2,376 -1.6% | $130,200 |
| 2018 | $2,415 +17.6% | $130,200 +15.3% |
| 2017 | $2,054 +1.9% | $112,900 +5.2% |
| 2016 | $2,015 +11.2% | $107,300 +12.2% |
| 2015 | $1,812 -0.1% | $95,600 |
| 2014 | $1,814 +3.4% | $95,600 |
| 2013 | $1,755 -13.9% | $95,600 -19.1% |
| 2012 | $2,038 -2% | $118,200 -13.9% |
| 2011 | $2,079 +2.8% | $137,300 -2.1% |
| 2010 | $2,023 +2.3% | $140,300 -7.8% |
| 2009 | $1,977 +9.3% | $152,100 +0.4% |
| 2008 | $1,809 +1.8% | $151,500 |
| 2007 | $1,777 | $151,500 |
Find assessor info on the county website
Monthly payment
Est. payment
Payment breakdown
Explore the cost of this home by adjusting the details. Changes won't be saved.Climate risks
Neighborhood: 01473
Nearby schools
GreatSchools rating
- 5/10Westminster Elementary SchoolGrades: 2-5Distance: 2.5 mi
- 6/10Overlook Middle SchoolGrades: 6-8Distance: 4.1 mi
- 6/10Oakmont Regional High SchoolGrades: 9-12Distance: 3.9 mi
Schools provided by the listing agent
- Elementary: Westminster Elementary
- Middle: Overlook Middle School
- High: Oakmont Regional High School
Source: MLS PIN. This data may not be complete. We recommend contacting the local school district to confirm school assignments for this home.
- $225,0003 bd2 ba1.2k sqft18 W Hill Dr #A, Westminster, MA 01473Sold
- $333,5003 bd1 ba1.3k sqft1 Warner Ln, Westminster, MA 01473Off Market
- $265,6002 bd1 ba975 sqft10 W Hill Dr #B, Westminster, MA 01473Off Market
- $327,4003 bd1 ba1.2k sqft10 Crestview Ln, Westminster, MA 01473Off Market
- $252,8002 bd1 ba975 sqft10 W Hill Dr #D, Westminster, MA 01473Off Market
- $301,5003 bd2 ba1.1k sqft11 Crestview Ln, Westminster, MA 01473Off Market
- $291,2003 bd2 ba1.2k sqft12 W Hill Dr #B, Westminster, MA 01473Off Market
- $253,9002 bd1 ba975 sqft12 W Hill Dr #C, Westminster, MA 01473Off Market
A local agent can set up tours, give advice and negotiate with sellers.
Similar homes
- $290,0002 bd2 ba984 sqftFrankfort Commons, Fitchburg, MA 01420For Sale
 MLS ID #73556570, Ymanol Arriola, Keller Williams Realty North Central. MLS PIN
 - $299,9003 bd1 ba1k sqft542-542 Wanoosnoc Rd #R, Fitchburg, MA 01420For Sale
 MLS ID #73560253, Kate Jackson, Coldwell Banker Realty - Leominster. MLS PIN
 - $299,9002 bd1 ba794 sqft25 Redman Pl, Fitchburg, MA 01420For Sale
 MLS ID #73560789, Bob DeVito, Cameron Real Estate Group. MLS PIN
 - $320,0002 bd2 ba1.3k sqftSawmill Pond Condominium, Fitchburg, MA 01420For Sale
 MLS ID #73502779, Stephanie Pandiscio, Foster-Healey Real Estate. MLS PIN
 - $314,9002 bd2 ba1.1k sqft54 Macintosh Ln #54, Leominster, MA 01453For SaleMLS ID #73560411, Taylor Healey, Foster-Healey Real Estate. MLS PIN
- $319,0002 bd1 ba1k sqft10 Burnett St, Fitchburg, MA 01420For SaleMLS ID #73544903, Adrian Olivera, Keller Williams Realty North Central. MLS PIN
- $289,9002 bd1 ba776 sqft80 South St #2, Fitchburg, MA 01420For SaleMLS ID #73524751, Matthew Straight, Coldwell Banker Realty - Leominster. MLS PIN
- $295,0002 bd1 ba1.2k sqft36 Meadow Pond Dr APT M, Leominster, MA 01453For SaleMLS ID #73547466, Susan Clark, RE/MAX Vision. MLS PIN
- $315,0002 bd2 ba1.3k sqftWildwood Condominiums, Leominster, MA 01453For SaleMLS ID #73553599, Cyndi Deshaies, Lamacchia Realty, Inc.. MLS PIN
- $319,0002 bd2 ba1.2k sqftThe Falls At Arden Mills, Fitchburg, MA 01420For SaleMLS ID #73554535, Doreen Lewis, Redfin Corp.. MLS PIN
- $310,0003 bd1 ba1k sqft15 Redman Pl, Fitchburg, MA 01420For SaleMLS ID #73516745, Michelle Lopez, Coldwell Banker Realty - Leominster. MLS PIN
- $330,0002 bd2 ba1.3k sqftFallbrook Condominium, Leominster, MA 01453For SaleMLS ID #73541349, Marjorie Ondine, Coldwell Banker Realty - Leominster. MLS PIN
- $320,0002 bd1 ba1k sqft349 Parker St, Gardner, MA 01440For SaleMLS ID #73558737, Joseph Paoletti, Keller Williams Realty North Central. MLS PIN
- $309,9002 bd2 ba972 sqftCannon Gate Condominium, Ayer, MA 01432For SaleMLS ID #73554355, Sheng Yang, Central Mass Real Estate. MLS PIN
- $365,0003 bd1 ba1.1k sqft38 Belmont St, Fitchburg, MA 01420For SaleMLS ID #73559425, Katherine Perrine, Lamacchia Realty, Inc.. MLS PIN
- $310,0002 bd2 ba1.3k sqftAcorn Park, Shirley, MA 01464For SaleMLS ID #73554472, Joan Denaro, RE/MAX Partners. MLS PIN
- $299,0002 bd2 ba1.2k sqftRiverbend Estates Condominium, Athol, MA 01331For SaleMLS ID #73555952, Stephanie Pandiscio, Foster-Healey Real Estate. MLS PIN
- $329,0002 bd1 ba996 sqft82 Rich St, Gardner, MA 01440For SaleMLS ID #73526316, Justin Panarelli, Panarelli Properties, Inc.. MLS PIN
- $340,0003 bd2 ba1.3k sqftAcorn Park, Shirley, MA 01464For SaleMLS ID #73557139, Cyndi Deshaies, Lamacchia Realty, Inc.. MLS PIN
- $265,0002 bd2 ba874 sqft2 Williams St, Baldwinville, MA 01436For SaleMLS ID #73559657, Jennifer Shenk, Keller Williams Realty North Central. MLS PIN
