
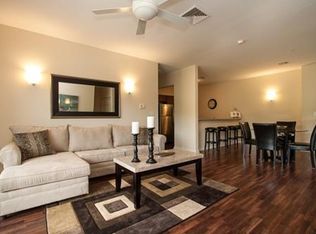
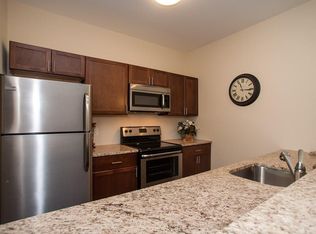
Experience modern elegance at The Falls at Arden Mills, where style seamlessly meets effortless convenience. Designed for comfortable single-story living, this penthouse-level home features soaring ceilings, two cozy bedrooms, two full bathrooms, and in-unit laundry. The interior showcases quality craftsmanship throughout, beautifully blending polished hardwood and soft carpeting. Food enthusiasts will adore the chef-inspired kitchen, equipped with custom cabinets, striking stone countertops, and premium stainless-steel appliances. Step outside to your private balcony with sweeping river and forest views offering a peaceful retreat, while Energy Star features help lower monthly energy bills. Modern amenities make daily life simple, including climate-controlled underground parking, an extra parking spot, private storage, and abundant guest parking. Thoughtful details like keyless entry, elevator service, well-kept grounds, and a prime location near Route 2 and Boston rail lines make this award-winning Fitchburg penthouse residence a true standout!
For sale
$319,000
2 Arden Mills Way Unit 2305, Fitchburg, MA 01420
2beds
1,200sqft
:
Get pre-qualified$2,656/mo
Condominium
Built in 2006
-- sqft lot
$318,100 Zestimate®
$266/sqft
$514/mo HOA
What's special
In-unit laundryQuality craftsmanship throughoutPolished hardwoodTwo cozy bedroomsSoft carpetingWell-kept groundsChef-inspired kitchen
- 4 days |
- 228 |
- 6 |
Zillow last checked:
Listing updated:
Listed by:
Doreen Lewis 508-272-6888,
Redfin Corp. 617-340-7803
Source: MLS PIN,MLS#: 73554535
Facts & features
Interior
Bedrooms & bathrooms
- Bedrooms: 2
- Bathrooms: 2
- Full bathrooms: 2
Primary bedroom
- Features: Bathroom - Full, Ceiling Fan(s), Closet, Flooring - Wall to Wall Carpet
- Level: First
Bedroom 2
- Features: Closet, Flooring - Wall to Wall Carpet
- Level: First
Bathroom 1
- Features: Bathroom - Full, Bathroom - With Tub & Shower, Flooring - Stone/Ceramic Tile
- Level: First
Bathroom 2
- Features: Bathroom - Full, Bathroom - With Shower Stall, Flooring - Stone/Ceramic Tile
- Level: First
Kitchen
- Features: Flooring - Hardwood, Stainless Steel Appliances
- Level: First
Living room
- Features: Ceiling Fan(s), Flooring - Hardwood, Balcony / Deck, Exterior Access, Open Floorplan, Slider
- Level: First
Heating
- Forced Air, Natural Gas, ENERGY STAR Qualified Equipment
Cooling
- Central Air, ENERGY STAR Qualified Equipment
Appliances
- Included: Range, Dishwasher, Microwave, Refrigerator, Dryer
- Laundry: First Floor, Electric Dryer Hookup, Washer Hookup
Features
- Has basement: No
- Has fireplace: No
- Common walls with other units/homes: No One Above
Interior area
- Total structure area: 1,200
- Total interior livable area: 1,200 sqft
- Finished area above ground: 1,200
Property
Parking
- Total spaces: 3
- Parking features: Under, Garage Door Opener, Heated Garage, Storage, Deeded, Assigned, Insulated, Off Street, Common, Guest, Paved
- Attached garage spaces: 1
- Uncovered spaces: 2
Features
- Exterior features: Balcony
Details
- Parcel number: M:0122 B:0002 L:305,4658500
- Zoning: I
Construction
Type & style
- Home type: Condo
- Property subtype: Condominium
- Attached to another structure: Yes
Condition
- Year built: 2006
Utilities & green energy
- Sewer: Public Sewer
- Water: Public
- Utilities for property: for Electric Range, for Electric Dryer, Washer Hookup
Community & HOA
Community
- Features: Public Transportation, Shopping, Park, Walk/Jog Trails, Medical Facility, Highway Access, Public School, T-Station, University
- Security: Intercom
HOA
- Amenities included: Elevator(s), Storage
- Services included: Insurance, Maintenance Structure, Road Maintenance, Maintenance Grounds, Snow Removal, Trash
- HOA fee: $514 monthly
Location
- Region: Fitchburg
Financial & listing details
- Price per square foot: $266/sqft
- Tax assessed value: $278,900
- Annual tax amount: $3,768
- Date on market: 7/24/2026
Estimated market value
$318,100
$302,000 - $334,000
$2,366/mo
Price history
| Date | Event | Price |
|---|---|---|
| 7/24/2026 | Listed for sale | $319,000+48.4%$266/sqft |
Source: MLS PIN #73554535 Report a problem | ||
| 10/18/2017 | Sold | $214,900$179/sqft |
Source: Public Record Report a problem | ||
Public tax history
| Year | Property taxes | Tax assessment |
|---|---|---|
| 2025 | $3,768 +0.3% | $278,900 +9.9% |
| 2024 | $3,757 +6.7% | $253,700 +15.5% |
| 2023 | $3,520 -2.9% | $219,700 +6.8% |
| 2022 | $3,624 -12.7% | $205,800 -5.6% |
| 2021 | $4,150 +3.8% | $218,100 +7.5% |
| 2020 | $3,997 +7.1% | $202,800 +11.4% |
| 2019 | $3,731 +16.3% | $182,100 +19.3% |
| 2018 | $3,208 +3.4% | $152,700 +5.7% |
| 2017 | $3,103 -2.8% | $144,400 -4% |
| 2016 | $3,193 +19.5% | $150,400 +16.4% |
| 2015 | $2,672 +20.7% | $129,200 +15.8% |
| 2014 | $2,213 +12.2% | $111,600 +7.8% |
| 2013 | $1,972 +0.1% | $103,500 -7.4% |
| 2012 | $1,970 -6.6% | $111,800 -14.1% |
| 2011 | $2,109 -14.1% | $130,200 -32.6% |
| 2009 | $2,454 +4.2% | $193,200 -3.5% |
| 2008 | $2,354 +82.5% | $200,300 +79.2% |
| 2007 | $1,290 | $111,800 |
Find assessor info on the county website
Monthly payment
Est. payment
Payment breakdown
Explore the cost of this home by adjusting the details. Changes won't be saved.Climate risks
Neighborhood: 01420
Nearby schools
GreatSchools rating
- NASouth Street Elementary SchoolGrades: PK-KDistance: 0.9 mi
- 3/10Arthur M Longsjo Middle SchoolGrades: 6-8Distance: 1.6 mi
- 2/10Fitchburg High SchoolGrades: 9-12Distance: 3.9 mi
- $349,4002 bd2 ba1.3k sqft2 Arden Mills Way UNIT 2215, Fitchburg, MA 01420Off Market
- $335,0002 bd2 ba1.2k sqft2 Arden Mills Way UNIT 2308, Fitchburg, MA 01420Off Market
- $324,2002 bd2 ba1.2k sqft2 Arden Mills Way UNIT 2312, Fitchburg, MA 01420Off Market
- $348,9002 bd2 ba1.2k sqft2 Arden Mills Way UNIT 2110, Fitchburg, MA 01420Off Market

- $343,1002 bd2 ba1.3k sqft2 Arden Mills Way UNIT 2207, Fitchburg, MA 01420Off Market
- $348,4002 bd2 ba1.3k sqft2 Arden Mills Way UNIT 2116, Fitchburg, MA 01420Off Market
- $330,4002 bd2 ba1.2k sqft2 Arden Mills Way UNIT 2101, Fitchburg, MA 01420Off Market
- $350,0002 bd2 ba1.2k sqft2 Arden Mills Way UNIT 2307, Fitchburg, MA 01420Off Market
A local agent can set up tours, give advice and negotiate with sellers.
A local lender can help you make sure your offer is ready when you are.
Similar homes
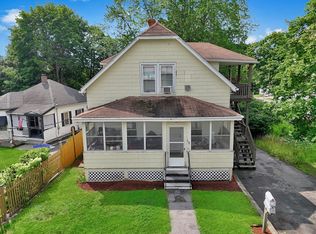
- $349,9003 bd2 ba1.5k sqft15 Norval Ave, Fitchburg, MA 01420For Sale
 MLS ID #73554650, Diane Vella, EXIT New Options Real Estate. MLS PIN
 - $357,5002 bd2 ba996 sqft57 Buttrick Ave, Fitchburg, MA 01420For Sale
 MLS ID #73554823, Bessie Coutu, Real Estate Exchange. MLS PIN
 - $319,0002 bd1 ba1k sqft10 Burnett St, Fitchburg, MA 01420For Sale
 MLS ID #73544903, Adrian Olivera, Keller Williams Realty North Central. MLS PIN
 - $--4 bd2 ba964 sqft5 Jay St, Fitchburg, MA 01420Auction
 Auction.com 1
 - $349,7003 bd2 ba1k sqft323 Rollstone St, Fitchburg, MA 01420For SaleMLS ID #73553428, Ana Delgado-Cannon, Home Bound Realty. MLS PIN
- $320,0003 bd1 ba1k sqft15 Redman Pl, Fitchburg, MA 01420For SaleMLS ID #73516745, Michelle Lopez, Coldwell Banker Realty - Leominster. MLS PIN
- $349,9012 bd2 ba1.3k sqft801 Merriam Ave, Leominster, MA 01453For SaleMLS ID #73554883, Jennifer Dandridge, Remax Revolution. MLS PIN
- $330,0003 bd1 ba1k sqft14 Doane St, Fitchburg, MA 01420For SaleMLS ID #73542345, Lana Kopsala, Coldwell Banker Realty - Leominster. MLS PIN
- $379,0002 bd2 ba1.3k sqft535 South St #18-1B, Fitchburg, MA 01420For Sale By Owner
- $339,0005 bd2 ba1.3k sqft3 Lynn St, Fitchburg, MA 01420For SaleMLS ID #73530581, Pamela Pace, Pacesetters Real Estate. MLS PIN
- $365,0003 bd2 ba1.6k sqft10 Nutting St, Fitchburg, MA 01420For SaleMLS ID #73553376, Jill Bailey, Redfin Corp.. MLS PIN
- $419,0003 bd2 ba1.4k sqft5 Rainville Ave, Fitchburg, MA 01420For SaleMLS ID #73553488, Heather Carbone, Central Mass Real Estate. MLS PIN
- $395,0004 bd2 ba1.4k sqft407 Clarendon St, Fitchburg, MA 01420For SaleMLS ID #73554462, Denise Santana, EXIT New Options Real Estate. MLS PIN
- $289,9002 bd1 ba776 sqft80 South St #2, Fitchburg, MA 01420For SaleMLS ID #73524751, Matthew Straight, Coldwell Banker Realty - Leominster. MLS PIN
- $305,0003 bd1 ba756 sqft50 Grand St, Fitchburg, MA 01420For SaleMLS ID #73552158, Diane DeCiccio, Acres Away Realty, Inc.. MLS PIN
- $340,0003 bd2 ba1.6k sqft113 Cedar St, Fitchburg, MA 01420For SaleMLS ID #73541832, John Snyder, Redfin Corp.. MLS PIN
- $310,0002 bd2 ba1.1k sqftCider Hill, Leominster, MA 01453For SaleMLS ID #73551556, Jacqueline Solis, Foster-Healey Real Estate. MLS PIN
- $299,9003 bd1 ba1.3k sqft18 Pleasant St, Fitchburg, MA 01420For SaleMLS ID #73533115, Jean Tse, Keller Williams Boston MetroWest. MLS PIN
- $360,0004 bd2 ba1.3k sqft24 Lawrence St, Fitchburg, MA 01420For SaleMLS ID #73515593, Michael Powell, Keller Williams Realty-Merrimack. MLS PIN
- $459,0003 bd2 ba1.5k sqft450 Canton St, Fitchburg, MA 01420For SaleMLS ID #73542640, Cory Gracie, LAER Realty Partners. MLS PIN
