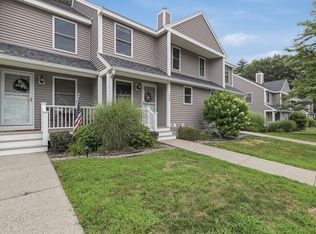
Welcome to this 2 bedroom townhouse in the desirable Cider Hill community. This unit offers a spacious living room with a sliding door that invites you to step out onto your private deck and enjoy the peaceful surroundings. A good size dining room, kitchen and half bath to complete the main level. Upstairs you will find two generous size bedrooms and a full bathroom. A finish walkout lower level offering additional living space and access to a secluded patio for outdoor enjoyment. Additional conveniences include in-unit laundry, ample storage in the lower level. This unit comes with two assigned parking. New refrigerator and wall AC unit on main level.
For sale
$310,000
31 Macintosh Ln Unit 31, Leominster, MA 01453
2beds
1,147sqft
:
Get pre-qualified$2,394/mo
Condominium, Townhouse
Built in 1986
-- sqft lot
$-- Zestimate®
$270/sqft
$340/mo HOA
What's special
Private deckNew refrigeratorIn-unit laundryGood size dining roomTwo generous size bedrooms
- 7 days |
- 363 |
- 7 |
Likely to sell faster than
Zillow last checked:
Listing updated:
Listed by:
Jacqueline Solis 978-660-3712,
Foster-Healey Real Estate 978-537-8301
Source: MLS PIN,MLS#: 73551556
Facts & features
Interior
Bedrooms & bathrooms
- Bedrooms: 2
- Bathrooms: 2
- Full bathrooms: 1
- 1/2 bathrooms: 1
Primary bedroom
- Features: Ceiling Fan(s), Closet, Flooring - Wall to Wall Carpet
- Level: Second
Bedroom 2
- Features: Ceiling Fan(s), Closet, Flooring - Wall to Wall Carpet
- Level: Second
Bathroom 1
- Features: Bathroom - Half, Flooring - Stone/Ceramic Tile
- Level: First
Bathroom 2
- Features: Bathroom - Full, Bathroom - With Tub & Shower, Closet, Flooring - Stone/Ceramic Tile
- Level: Second
Dining room
- Features: Flooring - Laminate, Flooring - Vinyl
- Level: First
Kitchen
- Features: Flooring - Stone/Ceramic Tile
- Level: First
Living room
- Features: Ceiling Fan(s), Flooring - Laminate, Flooring - Vinyl
- Level: First
Heating
- Baseboard, Oil
Cooling
- Window Unit(s)
Appliances
- Included: Range, Dishwasher, Microwave, Refrigerator, Washer, Dryer
- Laundry: Electric Dryer Hookup, In Basement, Washer Hookup
Features
- Flooring: Tile, Vinyl, Carpet, Laminate
- Has basement: Yes
- Has fireplace: No
- Common walls with other units/homes: 2+ Common Walls
Interior area
- Total structure area: 1,147
- Total interior livable area: 1,147 sqft
- Finished area above ground: 1,147
- Finished area below ground: 560
Property
Parking
- Total spaces: 2
- Parking features: Off Street, Deeded, Paved
- Uncovered spaces: 2
Features
- Patio & porch: Porch
- Exterior features: Porch
Details
- Parcel number: 1586243
- Zoning: RA
Construction
Type & style
- Home type: Townhouse
- Property subtype: Condominium, Townhouse
Materials
- Frame
- Roof: Shingle
Condition
- Year built: 1986
Utilities & green energy
- Sewer: Public Sewer
- Water: Public
- Utilities for property: for Electric Range, for Electric Dryer, Washer Hookup
Community & HOA
Community
- Features: Public Transportation, Shopping, Medical Facility, Laundromat, Highway Access, House of Worship, Private School, Public School
HOA
- Services included: Insurance, Maintenance Structure, Road Maintenance, Snow Removal
- HOA fee: $340 monthly
Location
- Region: Leominster
Financial & listing details
- Price per square foot: $270/sqft
- Tax assessed value: $302,600
- Annual tax amount: $4,134
- Date on market: 7/24/2026
Estimated market value
Not available
Estimated sales range
Not available
Not available
Price history
| Date | Event | Price |
|---|---|---|
| 7/24/2026 | Listed for sale | $310,000$270/sqft |
Source: MLS PIN #73551556 Report a problem | ||
Public tax history
Tax history is unavailable.
Monthly payment
Est. payment
Payment breakdown
Explore the cost of this home by adjusting the details. Changes won't be saved.Climate risks
Neighborhood: 01453
Nearby schools
GreatSchools rating
- 5/10Frances Drake SchoolGrades: K-5Distance: 0.5 mi
- 5/10Samoset SchoolGrades: 6-8Distance: 2.2 mi
- 5/10Leominster Senior High SchoolGrades: 9-12Distance: 2.3 mi
- $322,2002 bd1 ba1.1k sqft18 Macintosh Ln, Leominster, MA 01453Off Market

- $560,2003 bd3 ba1.7k sqft15 Portland St, Leominster, MA 01453Off Market
- $332,5002 bd1 ba1.1k sqft14 Macintosh Ln, Leominster, MA 01453Off Market
- $342,2002 bd2 ba1.1k sqft15 Macintosh Ln, Leominster, MA 01453Off Market
- $312,7002 bd1 ba1.1k sqft17 Macintosh Ln, Leominster, MA 01453Off Market
- $317,4002 bd1 ba1.1k sqft19 Macintosh Ln, Leominster, MA 01453Off Market
- $322,5002 bd2 ba1.1k sqft20 Macintosh Ln, Leominster, MA 01453Sold
- $337,6002 bd2 ba1.1k sqft21 Macintosh Ln, Leominster, MA 01453Off Market
A local agent can set up tours, give advice and negotiate with sellers.
A local lender can help you make sure your offer is ready when you are.
Similar homes
- $314,9002 bd2 ba1k sqftApplewood, Leominster, MA 01453For Sale
 MLS ID #73547180, Scott Simpson, Century 21 North East. MLS PIN
 - $315,0002 bd2 ba1.3k sqftWildwood Condominiums, Leominster, MA 01453For Sale
 MLS ID #73553599, Cyndi Deshaies, Lamacchia Realty, Inc.. MLS PIN
 - $330,0002 bd2 ba1.3k sqftFallbrook Condominium, Leominster, MA 01453For Sale
 MLS ID #73541349, Marjorie Ondine, Coldwell Banker Realty - Leominster. MLS PIN
 - $325,0002 bd1 ba940 sqft48-48R Manchester St, Leominster, MA 01453For Sale
 MLS ID #73553516, Donna Landry, Keller Williams Realty North Central. MLS PIN
 - $320,0002 bd2 ba1.3k sqftAcorn Park, Shirley, MA 01464For SaleMLS ID #73554472, Joan Denaro, RE/MAX Partners. MLS PIN
- $269,9992 bd1 ba728 sqft30 Abbey Rd APT 102, Leominster, MA 01453For SaleMLS ID #73539512, James Xarras, Berkshire Hathaway HomeServices Commonwealth Real Estate. MLS PIN
- $419,9002 bd1 ba1.2k sqft242 Pleasant St, Leominster, MA 01453For SaleMLS ID #73555125, Douglas Tammelin, Coldwell Banker Realty - Leominster. MLS PIN
- $399,9003 bd2 ba792 sqft308 Union St, Leominster, MA 01453For SaleMLS ID #73545553, Jason Dodge, Compass Realty. MLS PIN
- $265,0002 bd2 ba952 sqft556 Central St #11, Leominster, MA 01453For SaleMLS ID #73492851, Maryanne Hardy, Foster-Healey Real Estate. MLS PIN
- $319,0002 bd2 ba972 sqftCannon Gate Condominium, Ayer, MA 01432For SaleMLS ID #73554355, Sheng Yang, Central Mass Real Estate. MLS PIN
- $389,9002 bd2 ba1.2k sqft198 Hayden Rd #198, Groton, MA 01450For SaleMLS ID #73547183, Lana Kopsala, Coldwell Banker Realty - Leominster. MLS PIN
- $319,9002 bd2 ba1.2k sqft8 Cobblestone Ln #8, Worcester, MA 01606For SaleMLS ID #73551916, Jeanne Hickey, HomeSmart First Class Realty. MLS PIN
- $389,9002 bd2 ba1.2k sqftGroton Garden Estates Condominium, Groton, MA 01450For SaleMLS ID #73547182, Lana Kopsala, Coldwell Banker Realty - Leominster. MLS PIN
- $209,9002 bd1 ba770 sqftPierce Street Condominiums, Leominster, MA 01453For SaleMLS ID #73535957, Roger Hanks, Foster-Healey Real Estate. MLS PIN
- $344,9002 bd2 ba1.1k sqft371 Lancaster St Unit 3, West Boylston, MA 01583For SaleMLS ID #73525084, Mollie Reynolds, A & E Realty Company, Inc.. MLS PIN
- $329,9003 bd2 ba1.3k sqftSilverleaf Hallow, Hubbardston, MA 01452For SaleMLS ID #73541327, Daniela Barbosa, Dell Realty Inc.. MLS PIN
- $335,0002 bd2 ba864 sqft107 W Main St, Westminster, MA 01473For SaleMLS ID #73540568, Kelly Brown, ERA Key Realty Services - Worcester. MLS PIN
- $319,0002 bd1 ba1k sqft10 Burnett St, Fitchburg, MA 01420For SaleMLS ID #73544903, Adrian Olivera, Keller Williams Realty North Central. MLS PIN
- $360,0002 bd2 ba1.6k sqftSawmill Pond, Fitchburg, MA 01420For SaleMLS ID #73539464, Lisa Durant, Lamacchia Realty, Inc.. MLS PIN
- $315,0002 bd2 ba1.3k sqft1 Asher Ln, Pepperell, MA 01463For SaleMLS ID #73552992, Matt Cramb, LAER Realty Partners / Janet Cramb & Company. MLS PIN
