Move-in ready and ready for its next owner, 24 Lawrence Street offers a spacious 4-bedroom, 2-full-bath layout with recent updates, off-street parking, and plenty of functionality. Inside, you'll find a flexible layout with four bedrooms and two full bathrooms, providing plenty of space for comfortable living, guests, a home office, or whatever fits your needs. Recent improvements include fresh paint, a new fence, and a balcony deck, giving the property a refreshed and inviting feel.The major systems have also seen important updates, including a 2026 water heater and 2019 boiler. With recent work already completed, you can spend less time worrying about projects and more time enjoying your new home. The combination of four bedrooms, two full bathrooms, off-street parking, and recent improvements makes this property a great opportunity for anyone looking for space and convenience without taking on a major renovation.24 Lawrence Street is ready to go—come see all it has to offer!
For sale
$350,000
24 Lawrence St, Fitchburg, MA 01420
4beds
1,344sqft
Single Family Residence
Built in 1900
2,300 Square Feet Lot
$352,500 Zestimate®
$260/sqft
$-- HOA
What's special
Balcony deckOff-street parkingFour bedroomsFresh paintNew fenceFlexible layout
- 14 days
- 718
- 90
Zillow last checked:
Listing updated:
Listed by:
Michael Powell 978-868-3500,
Keller Williams Realty-Merrimack 978-692-3280
Source: MLS PIN,MLS#: 73585955
Facts & features
Interior
Bedrooms & bathrooms
- Bedrooms: 4
- Bathrooms: 2
- Full bathrooms: 2
Primary bedroom
- Features: Bathroom - Full, Ceiling Fan(s), Closet, Flooring - Wall to Wall Carpet
- Level: Second
- Area: 166.59
- Dimensions: 12.42 x 13.42
Bedroom 2
- Features: Closet, Flooring - Hardwood
- Level: Second
- Area: 185.63
- Dimensions: 13.75 x 13.5
Bedroom 3
- Features: Closet, Flooring - Wall to Wall Carpet
- Level: Second
- Area: 82.33
- Dimensions: 8.67 x 9.5
Bedroom 4
- Level: First
- Area: 76.67
- Dimensions: 8 x 9.58
Bathroom 1
- Features: Bathroom - Full, Ceiling Fan(s), Flooring - Stone/Ceramic Tile, Flooring - Vinyl
- Level: First
- Area: 28.67
- Dimensions: 8 x 3.58
Bathroom 2
- Features: Bathroom - Full, Ceiling Fan(s), Flooring - Stone/Ceramic Tile, Flooring - Vinyl
- Level: Second
- Area: 57.75
- Dimensions: 5.25 x 11
Dining room
- Features: Flooring - Hardwood, Flooring - Vinyl
- Level: First
- Area: 155.25
- Dimensions: 11.5 x 13.5
Kitchen
- Features: Bathroom - Full, Ceiling Fan(s), Flooring - Stone/Ceramic Tile, Dining Area, Countertops - Stone/Granite/Solid, Countertops - Upgraded, Kitchen Island, Cabinets - Upgraded, Exterior Access
- Level: Main,First
- Area: 180.21
- Dimensions: 12.5 x 14.42
Living room
- Features: Flooring - Hardwood, French Doors, Cable Hookup
- Level: Main,First
- Area: 179.94
- Dimensions: 13.67 x 13.17
Heating
- Baseboard, Natural Gas
Cooling
- Window Unit(s)
Appliances
- Included: Water Heater, Range, Dishwasher, Microwave, Refrigerator
- Laundry: In Basement, Electric Dryer Hookup, Washer Hookup
Features
- Flooring: Wood, Vinyl
- Doors: Insulated Doors
- Basement: Bulkhead,Unfinished
- Has fireplace: No
Interior area
- Total structure area: 1,344
- Total interior livable area: 1,344 sqft
- Finished area above ground: 1,344
Property
Parking
- Total spaces: 1
- Parking features: Paved Drive, Off Street, Paved
- Uncovered spaces: 1
Features
- Levels: Multi/Split
- Patio & porch: Porch, Deck - Wood, Enclosed
- Exterior features: Porch, Deck - Wood, Patio - Enclosed, Rain Gutters, Hot Tub/Spa, Storage, Fenced Yard
- Has spa: Yes
- Spa features: Private
- Fencing: Fenced/Enclosed,Fenced
Lot
- Size: 2,300 Square Feet
Details
- Parcel number: M:0045 B:0084 L:0000,1504109
- Zoning: RB
Construction
Type & style
- Home type: SingleFamily
- Property subtype: Single Family Residence
Materials
- Stone
- Foundation: Stone
- Roof: Slate
Condition
- Year built: 1900
Utilities & green energy
- Electric: 100 Amp Service
- Sewer: Public Sewer
- Water: Public
- Utilities for property: for Electric Range, for Electric Dryer, Washer Hookup
Green energy
- Energy efficient items: Thermostat
Community & HOA
Community
- Features: Public Transportation, Shopping, Pool, Park, Walk/Jog Trails, Laundromat, House of Worship, Public School, T-Station, University, Sidewalks
HOA
- Has HOA: No
Location
- Region: Fitchburg
Financial & listing details
- Price per square foot: $260/sqft
- Tax assessed value: $297,700
- Annual tax amount: $3,956
- Date on market: 10/2/2026
- Road surface type: Paved
Estimated market value
$352,500
$335,000 - $370,000
$2,308/mo
Price history
| Date | Event | Price |
|---|---|---|
| 10/2/2026 | Listed for sale | $350,000-2.8%$260/sqft |
Source: MLS PIN #73585955 Report a problem | ||
| 8/1/2026 | Listing removed | $360,000$268/sqft |
Source: MLS PIN #73515593 Report a problem | ||
| 7/7/2026 | Price change | $360,000-1.4%$268/sqft |
Source: MLS PIN #73515593 Report a problem | ||
| 5/9/2026 | Listed for sale | $365,000+128.1%$272/sqft |
Source: MLS PIN #73515593 Report a problem | ||
| 2/1/2005 | Sold | $160,000+9.7%$119/sqft |
Source: Public Record Report a problem | ||
| 6/30/2003 | Sold | $145,900+71.6%$109/sqft |
Source: Public Record Report a problem | ||
| 8/2/2000 | Sold | $85,000+6.3%$63/sqft |
Source: Public Record Report a problem | ||
| 5/22/1987 | Sold | $80,000$60/sqft |
Source: Public Record Report a problem | ||
Public tax history
| Year | Property taxes | Tax assessment |
|---|---|---|
| 2025 | $3,711 +8.6% | $274,700 +19% |
| 2024 | $3,418 +5.6% | $230,800 +14.2% |
| 2023 | $3,238 -3.4% | $202,100 +6.2% |
| 2022 | $3,351 +18.1% | $190,300 +27.6% |
| 2021 | $2,837 +7.2% | $149,100 +11% |
| 2020 | $2,647 +2.3% | $134,300 +6.3% |
| 2019 | $2,588 +15.9% | $126,300 +18.8% |
| 2018 | $2,233 +10.5% | $106,300 +13.1% |
| 2017 | $2,020 +1.2% | $94,000 |
| 2016 | $1,996 +2% | $94,000 -0.6% |
| 2015 | $1,956 +4.3% | $94,600 |
| 2014 | $1,876 +3.2% | $94,600 -0.8% |
| 2013 | $1,817 +6% | $95,400 -2% |
| 2012 | $1,714 -2.4% | $97,300 -10.2% |
| 2011 | $1,756 -11.8% | $108,400 -30.9% |
| 2009 | $1,991 +7% | $156,800 -1% |
| 2008 | $1,861 +5% | $158,400 +3.1% |
| 2007 | $1,773 -5.6% | $153,600 -1.4% |
| 2006 | $1,879 +6.5% | $155,800 +13.5% |
| 2005 | $1,764 +7.6% | $137,300 +15.7% |
| 2004 | $1,640 +9.1% | $118,700 +24.4% |
| 2003 | $1,503 +12.3% | $95,400 +27% |
| 2001 | $1,338 +9.1% | $75,100 +11.6% |
| 2000 | $1,226 +20.2% | $67,300 -0.4% |
| 1996 | $1,020 | $67,600 |
Find assessor info on the county website
Monthly payment
Est. payment
Payment breakdown
Explore the cost of this home by adjusting the details. Changes won't be saved.Climate risks
Neighborhood: 01420
Nearby schools
Schools provided by the listing agent
- Elementary: Crocker Elementary
- Middle: Memorial Middle School
- High: Fitchburg Highschool
Source: MLS PIN. This data may not be complete. We recommend contacting the local school district to confirm school assignments for this home.

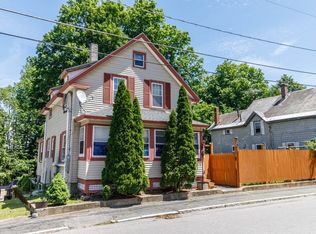

Similar homes
- $329,9994 bd1 ba1.3k sqft20 Boutelle St, Fitchburg, MA 01420For Sale
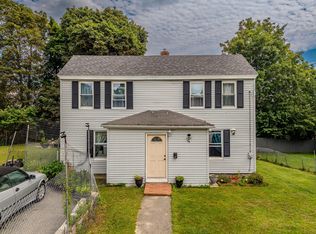 MLS ID #73570273, Juan Cano, Broad Sound Real Estate, LLC. MLS PIN
 - $344,7003 bd2 ba1k sqft323 Rollstone St, Fitchburg, MA 01420For Sale
 MLS ID #73560440, Ana Delgado-Cannon, Home Bound Realty. MLS PIN
 - $384,9004 bd2 ba1.6k sqft118 Blossom St, Fitchburg, MA 01420For Sale
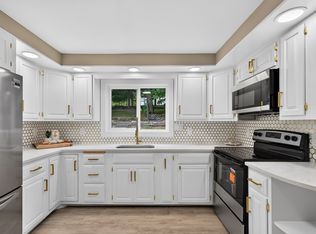 MLS ID #73541224, Ymanol Arriola, Keller Williams Realty North Central. MLS PIN
 - $380,0004 bd1 ba1.5k sqft37 Devlin Passway, Fitchburg, MA 01420For Sale
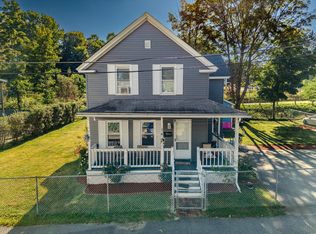 MLS ID #73570645, Juan Cano, Broad Sound Real Estate, LLC. MLS PIN
