Fallbrook Condominiums. Here is the Leominster Condo you have been looking for ! Direct access corner unit with fenced in patio and SHED. Freshly painted , new carpets and flooring ! Updated appliances and Rugs !!Furnace and CENTRAL AIR replaced in 2016. Generator connection. Plumbing has been updated & replaced with PEX ! The exterior was updated in 2017; Roof, Windows and siding . Move in and enjoy all the free time you will have ! 3 levels in unit lets you have your own private spaces, perch your desk at the 2nd level loft area. In-unit washer & dryer with half bath on 1st floor. Full bath and master bedroom on 2nd floor, private large 3rd floor bedroom with solar powered shade on skylight. In-ground pool. Newly remodeled clubhouse is available to reserve for your own use. Plenty of guest parking near unit and in other areas of complex. Quick access to shopping and restaurants Easy commuter location !
For sale
Price cut: $4.9K (7/27)
$295,000
36 Meadow Pond Dr APT M, Leominster, MA 01453
2beds
1,224sqft
:
Get pre-qualified$2,400/mo
Condominium, Townhouse
Built in 1985
-- sqft lot
$293,700 Zestimate®
$241/sqft
$426/mo HOA
What's special
Direct access corner unitIn-ground poolIn-unit washer and dryerNew carpets and flooringUpdated appliancesFreshly paintedFenced in patio
- 30 days |
- 849 |
- 27 |
Likely to sell faster than
Zillow last checked:
Listing updated:
Listed by:
Susan Clark 978-407-8911,
RE/MAX Vision 978-847-0800
Source: MLS PIN,MLS#: 73547466
Facts & features
Interior
Bedrooms & bathrooms
- Bedrooms: 2
- Bathrooms: 1
- Full bathrooms: 1
Primary bedroom
- Features: Ceiling Fan(s), Vaulted Ceiling(s), Closet, Flooring - Wall to Wall Carpet, Remodeled
- Level: Second
Bedroom 2
- Features: Cathedral Ceiling(s), Flooring - Wall to Wall Carpet, Remodeled
- Level: Third
Bathroom 1
- Features: Bathroom - Half, Washer Hookup
- Level: First
Bathroom 2
- Features: Bathroom - Full, Bathroom - With Tub & Shower, Flooring - Laminate
- Level: Second
Dining room
- Features: Cathedral Ceiling(s), Ceiling Fan(s), Flooring - Laminate
- Level: Main,First
Kitchen
- Features: Flooring - Laminate
- Level: Main,First
Living room
- Features: Skylight, Ceiling Fan(s), Flooring - Laminate, Balcony / Deck, Open Floorplan, Remodeled, Slider
- Level: Main,First
Heating
- Forced Air, Natural Gas
Cooling
- Central Air
Appliances
- Included: Range, Dishwasher, Microwave, Refrigerator, Washer, Dryer
- Laundry: First Floor, In Unit, Electric Dryer Hookup
Features
- Internet Available - Unknown
- Flooring: Tile, Carpet
- Doors: Insulated Doors
- Windows: Insulated Windows
- Has basement: No
- Has fireplace: No
- Common walls with other units/homes: End Unit,Corner
Interior area
- Total structure area: 1,224
- Total interior livable area: 1,224 sqft
- Finished area above ground: 1,224
Property
Parking
- Total spaces: 1
- Parking features: Assigned, Guest
- Uncovered spaces: 1
Features
- Entry location: Unit Placement(Street,Back,Walkout)
- Patio & porch: Patio - Enclosed
- Exterior features: Patio - Enclosed
- Pool features: Association, In Ground
Details
- Parcel number: 1587150
- Zoning: RB
Construction
Type & style
- Home type: Townhouse
- Property subtype: Condominium, Townhouse
Materials
- Frame
- Roof: Shingle
Condition
- Year built: 1985
Utilities & green energy
- Electric: 100 Amp Service
- Sewer: Public Sewer
- Water: Public
- Utilities for property: for Gas Range, for Electric Dryer
Green energy
- Energy efficient items: Thermostat
Community & HOA
Community
- Features: Public Transportation, Shopping, Park, Walk/Jog Trails, Golf, Medical Facility, Conservation Area, Highway Access, Private School, Public School, T-Station
HOA
- Amenities included: Pool, Tennis Court(s), Clubhouse
- Services included: Insurance, Maintenance Structure, Road Maintenance, Maintenance Grounds, Snow Removal
- HOA fee: $426 monthly
Location
- Region: Leominster
Financial & listing details
- Price per square foot: $241/sqft
- Tax assessed value: $270,000
- Annual tax amount: $3,688
- Date on market: 7/9/2026
Estimated market value
$293,700
$279,000 - $308,000
$2,208/mo
Price history
| Date | Event | Price |
|---|---|---|
| 7/27/2026 | Price change | $295,000-1.6%$241/sqft |
Source: MLS PIN #73547466 Report a problem | ||
| 7/9/2026 | Listed for sale | $299,900+15.3%$245/sqft |
Source: MLS PIN #73547466 Report a problem | ||
| 6/28/2023 | Sold | $260,000+1%$212/sqft |
Source: MLS PIN #73111607 Report a problem | ||
| 5/23/2023 | Contingent | $257,500$210/sqft |
Source: MLS PIN #73111607 Report a problem | ||
| 5/16/2023 | Listed for sale | $257,500+216%$210/sqft |
Source: MLS PIN #73111607 Report a problem | ||
| 2/18/2000 | Sold | $81,500+27.3%$67/sqft |
Source: Public Record Report a problem | ||
| 3/12/1999 | Sold | $64,000$52/sqft |
Source: Public Record Report a problem | ||
Public tax history
| Year | Property taxes | Tax assessment |
|---|---|---|
| 2025 | $3,510 +13.2% | $250,200 +17% |
| 2024 | $3,102 +13.2% | $213,800 +21.2% |
| 2023 | $2,741 -0.5% | $176,400 +6% |
| 2022 | $2,756 +8% | $166,400 +18.3% |
| 2021 | $2,551 +9.6% | $140,700 +8.6% |
| 2020 | $2,328 +8.1% | $129,500 +11.4% |
| 2019 | $2,154 -2.4% | $116,200 +1.8% |
| 2018 | $2,207 +9.4% | $114,200 +11.6% |
| 2017 | $2,018 +16.4% | $102,300 +15.6% |
| 2016 | $1,733 -5.1% | $88,500 -5.9% |
| 2015 | $1,827 -11.8% | $94,000 -14.3% |
| 2014 | $2,072 -4% | $109,700 -8.7% |
| 2013 | $2,159 -4.5% | $120,200 -11.1% |
| 2012 | $2,261 +4.3% | $135,200 -3.9% |
| 2011 | $2,168 +22.6% | $140,700 +9.9% |
| 2010 | $1,769 +4% | $128,000 -9.5% |
| 2009 | $1,701 -2.1% | $141,400 -8.5% |
| 2008 | $1,738 +3.4% | $154,500 |
| 2007 | $1,681 | $154,500 |
Find assessor info on the county website
Monthly payment
Est. payment
Payment breakdown
Explore the cost of this home by adjusting the details. Changes won't be saved.Climate risks
Neighborhood: 01453
Nearby schools
GreatSchools rating
- 8/10Fall Brook Elementary SchoolGrades: K-5Distance: 1.3 mi
- 5/10Samoset SchoolGrades: 6-8Distance: 1.5 mi
- 5/10Leominster Senior High SchoolGrades: 9-12Distance: 2.2 mi
- $305,0002 bd2 ba1.2k sqft42 Meadow Pond Dr APT G, Leominster, MA 01453Sold

- $280,0002 bd2 ba1.3k sqft42 Meadow Pond Dr APT I, Leominster, MA 01453Sold

- $250,0002 bd2 ba1.7k sqft42-42 N Meadow Pond Dr #N, Leominster, MA 01453Sold

- $370,0003 bd2 ba1.7k sqft42 Meadow Pond Dr APT N, Leominster, MA 01453Sold

- $346,7003 bd1 ba1.3k sqft26 Meadow Pond Dr, Leominster, MA 01453Off Market
- $177,1002 bd2 ba1k sqft556 Central St LOT 186, Leominster, MA 01453Off Market
- $300,0002 bd2 ba1.2k sqft37 Meadow Pond Dr APT I, Leominster, MA 01453Sold
- $272,0002 bd2 ba1.3k sqft25 Meadow Pond Dr APT J, Leominster, MA 01453Sold
A local agent can set up tours, give advice and negotiate with sellers.
A local lender can help you make sure your offer is ready when you are.
Similar homes
- $330,0002 bd2 ba1.3k sqftFallbrook Condominium, Leominster, MA 01453For Sale
 MLS ID #73541349, Marjorie Ondine, Coldwell Banker Realty - Leominster. MLS PIN
 - $315,0002 bd2 ba1.3k sqftWildwood Condominiums, Leominster, MA 01453For Sale
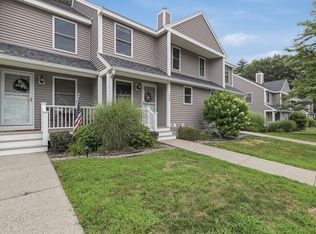 MLS ID #73553599, Cyndi Deshaies, Lamacchia Realty, Inc.. MLS PIN
 - $276,9002 bd2 ba948 sqft20 Abbey Rd APT 306, Leominster, MA 01453For Sale
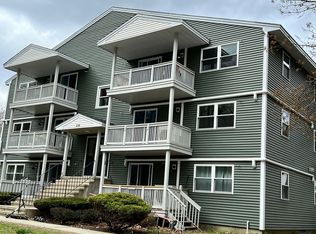 MLS ID #73537280, Ananth Ram, REMAX Executive Realty. MLS PIN
 - $269,9002 bd2 ba948 sqft20 Abbey Rd APT 206, Leominster, MA 01453For Sale
 MLS ID #73531434, Luciane Ortis, Debella Realty Corp. MLS PIN
 - $300,0002 bd2 ba1.3k sqft801 Merriam Ave, Leominster, MA 01453For SaleMLS ID #73554883, Jennifer Dandridge, Remax Revolution. MLS PIN
- $225,0002 bd2 ba1k sqft556 Central St Lot 106, Leominster, MA 01453For SaleMLS ID #73549099, Saul Sanchez, Citylight Homes LLC. MLS PIN
- $325,0002 bd1 ba940 sqft48-48R Manchester St, Leominster, MA 01453For SaleMLS ID #73553516, Donna Landry, Keller Williams Realty North Central. MLS PIN
- $385,0002 bd1 ba864 sqft23 Wilderwood Ave, Leominster, MA 01453For SaleMLS ID #73559271, Jean Rogers, LAER Realty Partners. MLS PIN
- $429,9004 bd1 ba1.3k sqft87 Vezina Ave, Leominster, MA 01453For SaleMLS ID #73555914, Raquel Martinez, Martinez Realty Group. MLS PIN
- $310,0002 bd2 ba1.3k sqftAcorn Park, Shirley, MA 01464For SaleMLS ID #73554472, Joan Denaro, RE/MAX Partners. MLS PIN
- $274,9993 bd2 ba1.1k sqft33 Barre Paxton Rd, Rutland, MA 01543For SaleMLS ID #73560499, Catherine Walsh, Coldwell Banker Realty - Easton. MLS PIN
- $415,0003 bd2 ba996 sqft8 Bishop St, Leominster, MA 01453For SaleMLS ID #73542082, Darlene Sodano, Sodano Real Estate. MLS PIN
- $269,0002 bd1 ba1.2k sqftPhoenix Condo, Clinton, MA 01510For SaleMLS ID #73539780, Nivea Rocha De paula Alves, Mega Realty Services. MLS PIN
- $399,5004 bd2 ba1k sqft1012 Main St, Leominster, MA 01453For SaleMLS ID #73522709, Karen Morand, MCO Realty Service, LLC. MLS PIN
- $230,0001 bd1 ba683 sqftVilla Del Rio, Leominster, MA 01453For SaleMLS ID #73539854, Mary N. Foley, Mary Foley Real Estate. MLS PIN
- $309,9002 bd2 ba972 sqftCannon Gate Condominium, Ayer, MA 01432For SaleMLS ID #73554355, Sheng Yang, Central Mass Real Estate. MLS PIN
- $340,0003 bd2 ba1.3k sqftAcorn Park, Shirley, MA 01464For SaleMLS ID #73557139, Cyndi Deshaies, Lamacchia Realty, Inc.. MLS PIN
- $279,9002 bd1 ba954 sqftTwin Oaks, Worcester, MA 01604For SaleMLS ID #73559293, Maria Troka, A & E Realty Company, Inc.. MLS PIN
- $299,9003 bd1 ba1.3k sqft18 Pleasant St, Fitchburg, MA 01420For SaleMLS ID #73533115, Jean Tse, Keller Williams Boston MetroWest. MLS PIN
- $320,0002 bd1 ba1k sqft349 Parker St, Gardner, MA 01440For SaleMLS ID #73558737, Joseph Paoletti, Keller Williams Realty North Central. MLS PIN
