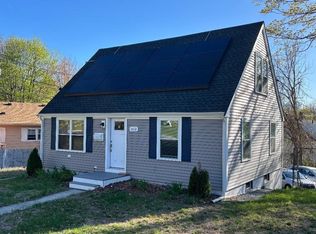
3 Bedroom, 2 full bath Ranch with an attached 2 Car Garage, Hardwood floors, Granite counters, Full basement with a partially finished bonus room. The Furnace and Water Heater are new. Conveniently located near amenities!
For sale
Price cut: $15K (7/13)
$415,000
8 Bishop St, Leominster, MA 01453
3beds
996sqft
:
Get pre-qualified$2,776/mo
Single Family Residence
Built in 1957
6,600 Square Feet Lot
$415,300 Zestimate®
$417/sqft
$-- HOA
What's special
Full basementHardwood floorsPartially finished bonus roomGranite counters
- 30 days |
- 1,763 |
- 33 |
Likely to sell faster than
Zillow last checked:
Listing updated:
Listed by:
Darlene Sodano 978-423-6630,
Sodano Real Estate 978-597-0037
Source: MLS PIN,MLS#: 73542082
Facts & features
Interior
Bedrooms & bathrooms
- Bedrooms: 3
- Bathrooms: 2
- Full bathrooms: 2
Primary bedroom
- Features: Flooring - Hardwood
- Level: First
Bedroom 2
- Features: Flooring - Hardwood
- Level: First
Bedroom 3
- Features: Flooring - Hardwood
- Level: First
Primary bathroom
- Features: No
Bathroom 1
- Features: Bathroom - Full, Bathroom - Tiled With Shower Stall, Flooring - Stone/Ceramic Tile
- Level: First
Bathroom 2
- Features: Bathroom - Full, Bathroom - With Shower Stall
- Level: Basement
Kitchen
- Features: Flooring - Vinyl, Countertops - Stone/Granite/Solid
- Level: First
Living room
- Features: Flooring - Hardwood, Flooring - Wall to Wall Carpet
- Level: First
Heating
- Forced Air, Natural Gas
Cooling
- Central Air
Appliances
- Included: Gas Water Heater, Water Heater, Range, Microwave, Refrigerator, Washer, Dryer
- Laundry: In Basement, Gas Dryer Hookup, Washer Hookup
Features
- Bonus Room
- Flooring: Vinyl, Carpet, Hardwood
- Basement: Full,Partially Finished,Interior Entry
- Has fireplace: No
Interior area
- Total structure area: 996
- Total interior livable area: 996 sqft
- Finished area above ground: 996
Property
Parking
- Total spaces: 4
- Parking features: Attached, Paved Drive, Off Street, Paved
- Attached garage spaces: 2
- Uncovered spaces: 2
Features
- Frontage length: 138.00
Lot
- Size: 6,600 Square Feet
- Features: Corner Lot
Details
- Parcel number: 1589964
- Zoning: C
Construction
Type & style
- Home type: SingleFamily
- Architectural style: Ranch
- Property subtype: Single Family Residence
Materials
- Frame
- Foundation: Concrete Perimeter
- Roof: Shingle
Condition
- Year built: 1957
Utilities & green energy
- Electric: Circuit Breakers, 200+ Amp Service
- Sewer: Public Sewer
- Water: Public
- Utilities for property: for Gas Range, for Gas Dryer, Washer Hookup
Community & HOA
Community
- Features: Public Transportation, Shopping
HOA
- Has HOA: No
Location
- Region: Leominster
Financial & listing details
- Price per square foot: $417/sqft
- Tax assessed value: $354,900
- Annual tax amount: $4,979
- Date on market: 6/25/2026
- Road surface type: Paved
Estimated market value
$415,300
$395,000 - $436,000
$2,600/mo
Price history
| Date | Event | Price |
|---|---|---|
| 7/13/2026 | Price change | $415,000-3.5%$417/sqft |
Source: MLS PIN #73542082 Report a problem | ||
| 6/25/2026 | Listed for sale | $430,000$432/sqft |
Source: MLS PIN #73542082 Report a problem | ||
Public tax history
| Year | Property taxes | Tax assessment |
|---|---|---|
| 2025 | $4,979 -0.4% | $354,900 +3% |
| 2024 | $5,000 +3.1% | $344,600 +10.4% |
| 2023 | $4,852 +4.1% | $312,200 +10.9% |
| 2022 | $4,663 +6.7% | $281,600 +16.8% |
| 2021 | $4,369 +7.2% | $241,000 +6.3% |
| 2020 | $4,076 +6.4% | $226,700 +9.7% |
| 2019 | $3,832 +2.9% | $206,700 +7.3% |
| 2018 | $3,723 +6.9% | $192,600 +9.1% |
| 2017 | $3,484 +4.5% | $176,600 +3.7% |
| 2016 | $3,334 +6.7% | $170,300 +6% |
| 2015 | $3,124 +12.1% | $160,700 +8.9% |
| 2014 | $2,786 +3.1% | $147,500 -1.9% |
| 2013 | $2,701 +5% | $150,400 -2.2% |
| 2012 | $2,572 +4.7% | $153,800 -3.5% |
| 2011 | $2,456 +1.5% | $159,400 -9% |
| 2010 | $2,420 -1.6% | $175,100 -14.4% |
| 2009 | $2,460 +3.3% | $204,500 -3.4% |
| 2008 | $2,382 +5.3% | $211,700 +1.8% |
| 2007 | $2,262 +5.4% | $207,900 +4.5% |
| 2006 | $2,147 +11.5% | $199,000 +21.6% |
| 2005 | $1,925 +4.2% | $163,700 +12.1% |
| 2004 | $1,848 +22.6% | $146,000 +26% |
| 2003 | $1,507 +12% | $115,900 +21.2% |
| 2002 | $1,346 +13% | $95,600 +39.4% |
| 1995 | $1,191 | $68,600 |
Find assessor info on the county website
Monthly payment
Est. payment
Payment breakdown
Explore the cost of this home by adjusting the details. Changes won't be saved.Climate risks
Neighborhood: 01453
Nearby schools
GreatSchools rating
- 5/10Frances Drake SchoolGrades: K-5Distance: 1 mi
- 6/10Sky View Middle SchoolGrades: 6-8Distance: 1.9 mi
- 5/10Leominster Senior High SchoolGrades: 9-12Distance: 1.4 mi
- $417,2003 bd1 ba960 sqft109 Mill St, Leominster, MA 01453Off Market

- $421,6003 bd1 ba956 sqft115 Mill St, Leominster, MA 01453Off Market

- $414,5003 bd1 ba1.2k sqft20 Bishop St, Leominster, MA 01453Off Market
- $414,4003 bd1 ba1.1k sqft21 Bishop St, Leominster, MA 01453Off Market
- $520,8004 bd2 ba2.6k sqft121 Mill St, Leominster, MA 01453Off Market
- $399,9004 bd2 ba1.2k sqft25 Bishop St, Leominster, MA 01453Sold
- $433,8003 bd2 ba1.1k sqft8 Martin St, Leominster, MA 01453Off Market
- $490,7004 bd2 ba2k sqft127 Mill St, Leominster, MA 01453Off Market
A local agent can set up tours, give advice and negotiate with sellers.
A local lender can help you make sure your offer is ready when you are.
Similar homes
- $450,0003 bd2 ba1.2k sqft49 Newton Hts, Leominster, MA 01453For Sale
 MLS ID #73553324, Sheila Brady-Savard, Northbound Realty Co. MLS PIN
 - $399,5004 bd2 ba1k sqft1012 Main St, Leominster, MA 01453For Sale
 MLS ID #73522709, Karen Morand, MCO Realty Service, LLC. MLS PIN
 - $515,0003 bd2 ba1.4k sqft54 Colbert St, Leominster, MA 01453For Sale
 MLS ID #73548548, Maria Livicota, Five Stars Realty LLC. MLS PIN
 - $325,0002 bd1 ba940 sqft48-48R Manchester St, Leominster, MA 01453For Sale
 MLS ID #73553516, Donna Landry, Keller Williams Realty North Central. MLS PIN
 - $419,0003 bd2 ba1.4k sqft5 Rainville Ave, Fitchburg, MA 01420For SaleMLS ID #73553488, Heather Carbone, Central Mass Real Estate. MLS PIN
- $477,5003 bd2 ba1.4k sqft26 Claflin St, Leominster, MA 01453For SaleMLS ID #73474748, Kelle O'Keefe, Keller Williams Realty North Central. MLS PIN
- $389,9003 bd2 ba1k sqft172 Pratt St, Fitchburg, MA 01420For SaleMLS ID #73539418, Carmelle Bastien, Radiance Realty Group by Melle LLC. MLS PIN
- $474,9003 bd1 ba966 sqft18 Fuller Ave, Lancaster, MA 01523For SaleMLS ID #73552668, Joe Pinto, Pinto Realty Group Inc.. MLS PIN
- $--4 bd2 ba964 sqft5 Jay St, Fitchburg, MA 01420AuctionAuction.com 1
- $430,0003 bd2 ba1.1k sqft86 Edwards St, Fitchburg, MA 01420For SaleMLS ID #73539335, Jean Rogers, LAER Realty Partners. MLS PIN
- $349,7003 bd2 ba1k sqft323 Rollstone St, Fitchburg, MA 01420For SaleMLS ID #73553428, Ana Delgado-Cannon, Home Bound Realty. MLS PIN
- $315,0002 bd2 ba1.3k sqftWildwood Condominiums, Leominster, MA 01453For SaleMLS ID #73553599, Cyndi Deshaies, Lamacchia Realty, Inc.. MLS PIN
- $421,9003 bd2 ba1.1k sqft12 Valerie Cir, Ashburnham, MA 01430For SaleMLS ID #73524852, Jason Pincomb, Lamacchia Realty, Inc.. MLS PIN
- $225,0002 bd2 ba1k sqft556 Central St Lot 106, Leominster, MA 01453For SaleMLS ID #73549099, Saul Sanchez, Citylight Homes LLC. MLS PIN
- $299,9002 bd1 ba1.2k sqft36 Meadow Pond Dr APT M, Leominster, MA 01453For SaleMLS ID #73547466, Susan Clark, RE/MAX Vision. MLS PIN
- $314,9002 bd2 ba1k sqftApplewood, Leominster, MA 01453For SaleMLS ID #73547180, Scott Simpson, Century 21 North East. MLS PIN
- $519,9003 bd2 ba1.3k sqft122 Swan Ave, Fitchburg, MA 01420For SaleMLS ID #73546114, Lucas Rezende, Premier Broker, Inc.. MLS PIN
- $359,9003 bd2 ba1.1k sqft7 Terrace Pl, Fitchburg, MA 01420For SaleMLS ID #73546599, Michael Giovangelo, Better Living Real Estate, LLC. MLS PIN
- $369,9003 bd2 ba1.4k sqft71 Snow St, Fitchburg, MA 01420For SaleMLS ID #73505570, Ariane Taylor, Century 21 North East. MLS PIN
- $464,9003 bd1 ba1.2k sqft103 Brook St, Clinton, MA 01510For SaleMLS ID #73533785, Rodrigo Azevedo, Pablo Maia Realty. MLS PIN
