Home under 5 years of age. Constructed in 2022 with motivated owner. Great location at the border of Leominster. High efficiency home with open cell foam insulation throughout entire house. All Energy star rated appliances and 4 heat pump Heat/AC Mini-split units to control in each room. EV charger ready for your electric vehicle in driveway. This home is located on a dead end with great privacy and silence that is a walk from your property to Coggshall Park/Conservation area with easy access. Easy access to Rt. 2, Rt 117 to locations like Boston, NH, Cape and more. This home features first floor master bedroom with walk in closet with two bedrooms upstairs with an additional full bath. Oak hardwood floors throughout first floor, tile bathrooms and showers, white shaker cabinets with crown molding and granite in kitchen, stainless appliances, tile backsplash, Energy Star washer/dryer included in sale, and oak stair treads. Full insulated walkout basement ready to have a finished touch, a home worth to view. More than move-in ready.
Pending
Price cut: $10K (10/2)
$475,000
122 Swan Ave, Fitchburg, MA 01420
3beds
1,300sqft
Single Family Residence
Built in 2022
0.31 Acres Lot
$474,300 Zestimate®
$365/sqft
$-- HOA
What's special
Tile bathrooms and showersEnergy star rated appliancesTile backsplashStainless appliancesOak stair treadsFull insulated walkout basement
- 109 days
- 302
- 15
Zillow last checked:
Listing updated:
Listed by:
Lucas Rezende 508-250-3547,
Premier Broker, Inc. 978-733-1548
Source: MLS PIN,MLS#: 73546114
Facts & features
Interior
Bedrooms & bathrooms
- Bedrooms: 3
- Bathrooms: 2
- Full bathrooms: 2
Primary bedroom
- Features: Walk-In Closet(s), Flooring - Hardwood
- Level: First
Bedroom 2
- Features: Closet, Flooring - Wall to Wall Carpet
- Level: Second
Bedroom 3
- Features: Closet, Flooring - Wall to Wall Carpet
- Level: Second
Bathroom 1
- Features: Bathroom - Full, Closet - Linen, Flooring - Stone/Ceramic Tile
- Level: First
Bathroom 2
- Features: Bathroom - Full, Flooring - Stone/Ceramic Tile
- Level: Second
Dining room
- Features: Flooring - Hardwood, Deck - Exterior
- Level: First
Kitchen
- Features: Flooring - Hardwood, Countertops - Stone/Granite/Solid, Stainless Steel Appliances
- Level: First
Living room
- Features: Flooring - Hardwood, Balcony / Deck, Cable Hookup, Exterior Access, Recessed Lighting
- Level: First
Heating
- Forced Air, Heat Pump, Natural Gas, Ductless
Cooling
- Heat Pump, Ductless
Appliances
- Included: Electric Water Heater, Range, Dishwasher, Disposal, Microwave, Refrigerator
- Laundry: Electric Dryer Hookup, Exterior Access, Washer Hookup, In Basement
Features
- Flooring: Wood, Tile, Carpet
- Basement: Full
- Has fireplace: No
Interior area
- Total structure area: 1,300
- Total interior livable area: 1,300 sqft
- Finished area above ground: 1,300
Property
Parking
- Total spaces: 5
- Parking features: Paved Drive, Off Street
- Uncovered spaces: 5
Features
- Patio & porch: Deck
- Exterior features: Deck
Lot
- Size: 0.31 Acres
Details
- Parcel number: M:0185 B:0025 L:0,1510766
- Zoning: RA
Construction
Type & style
- Home type: SingleFamily
- Architectural style: Cape
- Property subtype: Single Family Residence
Materials
- Frame
- Foundation: Concrete Perimeter
- Roof: Shingle
Condition
- Year built: 2022
Utilities & green energy
- Electric: 200+ Amp Service
- Sewer: Public Sewer
- Water: Public
- Utilities for property: for Electric Range, for Electric Dryer, Washer Hookup
Green energy
- Energy efficient items: Thermostat
Community & HOA
Community
- Features: Public Transportation, Park, Walk/Jog Trails, Medical Facility, Bike Path, Highway Access, House of Worship, Public School, University
HOA
- Has HOA: No
Location
- Region: Fitchburg
Financial & listing details
- Price per square foot: $365/sqft
- Tax assessed value: $453,200
- Annual tax amount: $6,123
- Date on market: 7/8/2026
- Exclusions: Personal Items, Curtains, Surveillance & Similar Items, Etc..
Estimated market value
$474,300
$451,000 - $498,000
$2,727/mo
Price history
| Date | Event | Price |
|---|---|---|
| 10/20/2026 | Pending sale | $475,000$365/sqft |
Source: MLS PIN #73546114 Report a problem | ||
| 10/2/2026 | Price change | $475,000-2.1%$365/sqft |
Source: MLS PIN #73546114 Report a problem | ||
| 9/11/2026 | Price change | $485,000-3%$373/sqft |
Source: MLS PIN #73546114 Report a problem | ||
| 8/1/2026 | Price change | $499,900-1.9%$385/sqft |
Source: MLS PIN #73546114 Report a problem | ||
| 7/29/2026 | Price change | $509,500-2%$392/sqft |
Source: MLS PIN #73546114 Report a problem | ||
| 7/8/2026 | Listed for sale | $519,9000%$400/sqft |
Source: MLS PIN #73546114 Report a problem | ||
| 7/7/2026 | Listing removed | $520,000$400/sqft |
Source: MLS PIN #73513246 Report a problem | ||
| 5/6/2026 | Listed for sale | $520,000+21.6%$400/sqft |
Source: MLS PIN #73513246 Report a problem | ||
| 12/12/2022 | Sold | $427,500-2.8%$329/sqft |
Source: MLS PIN #73035212 Report a problem | ||
| 10/8/2022 | Price change | $439,900-2.2%$338/sqft |
Source: MLS PIN #73035212 Report a problem | ||
| 9/17/2022 | Price change | $450,000-4.1%$346/sqft |
Source: MLS PIN #73035212 Report a problem | ||
| 9/12/2022 | Listed for sale | $469,000$361/sqft |
Source: MLS PIN #73035212 Report a problem | ||
Public tax history
| Year | Property taxes | Tax assessment |
|---|---|---|
| 2025 | $6,123 +2.8% | $453,200 +12.7% |
| 2024 | $5,957 +985.1% | $402,200 +1072.6% |
| 2023 | $549 -5.5% | $34,300 +3.9% |
| 2022 | $581 -1.9% | $33,000 +6.1% |
| 2021 | $592 +5.3% | $31,100 +9.1% |
| 2020 | $562 -11.8% | $28,500 -8.4% |
| 2019 | $637 +6.3% | $31,100 +9.1% |
| 2018 | $599 +5.3% | $28,500 +7.5% |
| 2017 | $569 +6.4% | $26,500 +5.2% |
| 2016 | $535 +8.3% | $25,200 +5.4% |
| 2015 | $494 +6.9% | $23,900 +2.6% |
| 2014 | $462 +10.3% | $23,300 +5.9% |
| 2013 | $419 | $22,000 -7.6% |
| 2012 | $419 -2.1% | $23,800 -9.8% |
| 2011 | $428 +8.1% | $26,400 -15.4% |
| 2009 | $396 +1.3% | $31,200 -6.3% |
| 2008 | $391 -4.4% | $33,300 -5.9% |
| 2007 | $409 | $35,400 |
Find assessor info on the county website
Monthly payment
Est. payment
Payment breakdown
Explore the cost of this home by adjusting the details. Changes won't be saved.Climate risks
Neighborhood: 01420
Nearby schools
Schools provided by the listing agent
- Elementary: South Street School
Source: MLS PIN. This data may not be complete. We recommend contacting the local school district to confirm school assignments for this home.

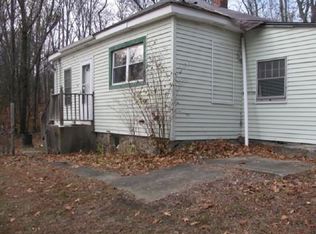
Similar homes
- $389,0003 bd2 ba1.8k sqft30 Clark Rd, Fitchburg, MA 01420For Sale
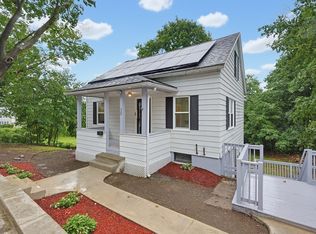 MLS ID #73594524, Syed Khan, Unique Realty , LLC. MLS PIN
 - $285,0003 bd2 ba1.2k sqft64 Albee St, Fitchburg, MA 01420For Sale
 MLS ID #73593467, Sharie Warila, Keller Williams Realty Boston Northwest. MLS PIN
 - $410,0003 bd1 ba1.1k sqft179 Reingold Ave, Fitchburg, MA 01420For Sale
 MLS ID #73580096, William Coulter, Keller Williams Realty North Central. MLS PIN
 - $474,9003 bd2 ba1.1k sqft56 Valleyview Rd, Leominster, MA 01453For Sale
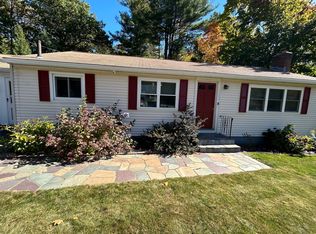 MLS ID #73568668, Tammy C. Morrison, Tammy Morrison Real Estate. MLS PIN
