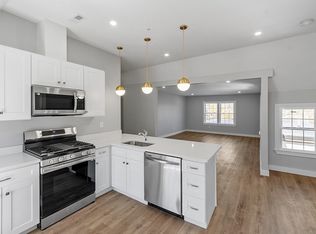
Experience modern comfort and convenience in this fully renovated/stand-alone 1-bedroom, 1-bathroom condominium spread over two thoughtfully designed levels. This spacious unit features a dedicated 1-car garage and gleaming wood floors throughout, ensuring a warm and inviting atmosphere in every room. Step into the heart of the home—a brand-new kitchen with stainless steel appliances, upgraded countertops, and an eat-in area perfect for leisurely breakfasts and intimate dinners. You'll appreciate the attention to detail with new lighting fixtures that enhance the ambiance and updated plumbing that promises worry-free living. Laundry is made easy with in-unit washer and dryer hookups, providing the practicality you need in the comfort of your home. The bathroom offers a contemporary walk-in shower and a sleek new vanity, surrounded by fresh fixtures and finishes. Private outdoor area designated for the unit. New furnace with Ac, New windows, New Electrical Panel, Fully insulated.
Sold for $284,900
$284,900
80 South St #9, Fitchburg, MA 01420
1beds
844sqft
Condominium
Built in 1908
-- sqft lot
$-- Zestimate®
$338/sqft
$-- Estimated rent
Home value
Not available
Estimated sales range
Not available
Not available
Zestimate® history
Owner options
List your home for rent
Find your next renter with Zillow Rental Manager. Plus, with online applications, you can quickly screen prospective tenants – for free.
Refinance and save
$2,090/mo
Est. payment
Refinancing to a lower rate could help reduce your monthly payments and save thousands over the life of the loan.
$2,090/mo
Est. payment
Explore your selling options
Work with a Zillow partner agent
Leverage their expertise and Zillow's premium Showcase listings to get your home seen by more buyers.
Get startedList with your own agent
Get your home in front of millions of buyers by listing it on Zillow.
Learn how to do itSell it yourself
Take full control of how buyers see your home on Zillow by listing For Sale by Owner (FSBO).
List your homeWhat's special
Zillow last checked:
Listing updated:
Listed by:
Matthew Straight 978-799-3560,
Coldwell Banker Realty - Leominster 978-840-4014
Bought with:
Karen Forrest
eXp Realty
Source: MLS PIN,MLS#: 73229785
Facts & features
Interior
Bedrooms & bathrooms
- Bedrooms: 1
- Bathrooms: 1
- Full bathrooms: 1
Primary bedroom
- Features: Closet, Flooring - Hardwood
- Level: Second
Primary bathroom
- Features: No
Bathroom 1
- Features: Bathroom - With Shower Stall, Flooring - Hardwood
- Level: Second
Dining room
- Features: Closet, Flooring - Hardwood
- Level: Second
Kitchen
- Features: Closet, Flooring - Hardwood, Countertops - Upgraded, Open Floorplan
- Level: Second
Living room
- Features: Closet, Flooring - Hardwood, Exterior Access, Remodeled
- Level: First
Heating
- Central
Cooling
- Central Air
Appliances
- Included: Range, Dishwasher, Microwave, Refrigerator
- Laundry: Flooring - Laminate, First Floor, In Unit, Electric Dryer Hookup, Washer Hookup
Features
- Flooring: Hardwood
- Doors: Insulated Doors
- Windows: Insulated Windows
- Basement: None
- Has fireplace: No
- Common walls with other units/homes: End Unit
Interior area
- Total structure area: 844
- Total interior livable area: 844 sqft
Property
Parking
- Total spaces: 1
- Parking features: Attached, Storage, Garage Faces Side, Off Street, Deeded
- Attached garage spaces: 1
Accessibility
- Accessibility features: No
Features
- Entry location: Unit Placement(Street,Walkout)
- Exterior features: Fenced Yard, Rain Gutters
- Fencing: Security,Fenced
Lot
- Size: 0.73 Acres
Details
- Parcel number: 1505468
- Zoning: RC
Construction
Type & style
- Home type: Condo
- Property subtype: Condominium
Materials
- Frame
- Roof: Shingle,Slate,Rubber
Condition
- Year built: 1908
- Major remodel year: 2024
Details
- Warranty included: Yes
Utilities & green energy
- Electric: Circuit Breakers
- Sewer: Public Sewer
- Water: Public
- Utilities for property: for Gas Range, for Electric Dryer, Washer Hookup
Green energy
- Energy efficient items: Thermostat
Community & HOA
Community
- Features: Public Transportation, Highway Access
HOA
- Services included: Water, Sewer, Insurance, Maintenance Structure, Maintenance Grounds, Snow Removal
- HOA fee: $263 monthly
Location
- Region: Fitchburg
Financial & listing details
- Price per square foot: $338/sqft
- Tax assessed value: $768,900
- Annual tax amount: $11,387
- Date on market: 10/22/2025
- Exclusions: All Staged Furniture.
Price history
| Date | Event | Price |
|---|---|---|
| 9/9/2024 | Sold | $284,900$338/sqft |
Source: MLS PIN #73229785 Report a problem | ||
| 7/29/2024 | Contingent | $284,900$338/sqft |
Source: MLS PIN #73229785 Report a problem | ||
| 7/16/2024 | Price change | $284,900-1.7%$338/sqft |
Source: MLS PIN #73229785 Report a problem | ||
| 4/28/2024 | Listed for sale | $289,900$343/sqft |
Source: MLS PIN #73229785 Report a problem | ||
Public tax history
Tax history is unavailable.
Neighborhood: 01420
Nearby homes
- $329,5002 bd2 ba881 sqft80 South St #5, Fitchburg, MA 01420Sold

- $289,9002 bd1 ba765 sqft80 South St #3, Fitchburg, MA 01420Sold

- $335,0002 bd2 ba1.1k sqft80 South St #4, Fitchburg, MA 01420Sold
- $335,0002 bd1 ba1.2k sqft80 South St #8, Fitchburg, MA 01420Sold
- $199,9001 bd1 ba572 sqft80 South St #7, Fitchburg, MA 01420For Sale
- $289,9002 bd1 ba776 sqft80 South St #2, Fitchburg, MA 01420For Sale
- $849,1005 bd6 ba7.5k sqft80 South St, Fitchburg, MA 01420Off Market
- $329,5002 bd1 ba882 sqft80 South St #5, Fitchburg, MA 01420Sold
Nearby schools
GreatSchools rating
- NASouth Street Elementary SchoolGrades: PK-KDistance: 0.5 mi
- 4/10Memorial Middle SchoolGrades: 6-8Distance: 0.8 mi
- 2/10Fitchburg High SchoolGrades: 9-12Distance: 3 mi


Get pre-qualified for a loan
At Zillow Home Loans, we can pre-qualify you in as little as 5 minutes with no impact to your credit score.An equal housing lender. NMLS #10287.
- Massachusetts
- Worcester County
- Fitchburg
- 01420
- 80 South St Unit 9
Nearby cities
Nearby zip codes
Other Fitchburg Topics
