Like-new 2019 manufactured home offering modern comfort and easy living! This well-maintained 24x44 home features 5 spacious rooms, including 3 bedrooms and 2 full baths. The open-concept floor plan provides a bright and inviting living area that flows seamlessly into the kitchen and dining space, perfect for everyday living and entertaining. The primary bedroom includes a private full bath, while two additional bedrooms offer flexibility for family, guests, or a home office. Step outside and enjoy the covered deck, perfect for relaxing with your morning coffee or entertaining guests rain or shine. The completely fenced-in yard provides a wonderful space for pets, play, or gardening, while the storage shed offers convenient additional storage. Enjoy the benefits of newer construction, energy efficiency, and low-maintenance living. Move-in ready and in like-new condition—just unpack and enjoy! Open house Sunday 8/23 from 12-2.
For sale
Price cut: $14.9K (8/13)
$224,999
1790 Mass Ave Unit T, Lunenburg, MA 01462
3beds
1,056sqft
Mobile Home
Built in 2019
5,000 Square Feet Lot
$224,400 Zestimate®
$213/sqft
$650/mo HOA
What's special
Covered deckStorage shedCompletely fenced-in yardOpen-concept floor plan
- 56 days
- 1,324
- 84
Zillow last checked:
Listing updated:
Listed by:
Paula Valente 508-846-5584,
Real Estate Exchange 978-582-4339
Source: MLS PIN,MLS#: 73534644
Facts & features
Interior
Bedrooms & bathrooms
- Bedrooms: 3
- Bathrooms: 2
- Full bathrooms: 2
Primary bedroom
- Features: Bathroom - Full, Walk-In Closet(s)
- Level: First
Bedroom 2
- Level: First
- Area: 90
- Dimensions: 9 x 10
Bedroom 3
- Level: First
- Area: 80
- Dimensions: 10 x 8
Bathroom 1
- Level: First
Bathroom 2
- Level: First
Kitchen
- Level: First
- Area: 48
- Dimensions: 8 x 6
Living room
- Level: First
- Area: 180
- Dimensions: 18 x 10
Heating
- Natural Gas
Cooling
- None
Appliances
- Included: Range, Dishwasher, Microwave, Refrigerator, Washer, Dryer
- Laundry: First Floor, Washer Hookup
Features
- Flooring: Vinyl, Carpet
- Doors: Insulated Doors
- Windows: Insulated Windows
- Has basement: No
- Has fireplace: No
Interior area
- Total structure area: 1,056
- Total interior livable area: 1,056 sqft
- Finished area above ground: 1,056
Property
Parking
- Total spaces: 2
- Parking features: Paved Drive, Off Street, Paved
- Uncovered spaces: 2
Features
- Patio & porch: Deck - Roof, Deck - Vinyl
- Exterior features: Deck - Roof, Deck - Vinyl, Fenced Yard
- Fencing: Fenced
Lot
- Size: 5,000 Square Feet
- Features: Corner Lot, Level
Details
- Foundation area: 1056
- Zoning: 0
Construction
Type & style
- Home type: MobileManufactured
- Property subtype: Mobile Home
Materials
- See Remarks
- Foundation: Slab
- Roof: Shingle
Condition
- Year built: 2019
Utilities & green energy
- Electric: 100 Amp Service
- Sewer: Public Sewer
- Water: Public
- Utilities for property: for Gas Range, Washer Hookup
Community & HOA
Community
- Features: Medical Facility, Highway Access, House of Worship, Public School, T-Station
HOA
- Has HOA: Yes
- HOA fee: $650 monthly
Location
- Region: Lunenburg
Financial & listing details
- Price per square foot: $213/sqft
- Date on market: 7/16/2026
- Listing terms: Estate Sale
- Road surface type: Paved
- Body type: Double Wide
Estimated market value
$224,400
$213,000 - $236,000
Not available
Price history
| Date | Event | Price |
|---|---|---|
| 8/13/2026 | Price change | $224,999-6.2%$213/sqft |
Source: MLS PIN #73534644 Report a problem | ||
| 7/16/2026 | Price change | $239,900+4.3%$227/sqft |
Source: MLS PIN #73534644 Report a problem | ||
| 6/26/2026 | Pending sale | $229,900$218/sqft |
Source: MLS PIN #73534644 Report a problem | ||
| 6/26/2026 | Listed for sale | $229,900+43.7%$218/sqft |
Source: MLS PIN #73534644 Report a problem | ||
| 11/29/2018 | Sold | $160,000$152/sqft |
Source: Agent Provided Report a problem | ||
| 8/27/2018 | Pending sale | $160,000$152/sqft |
Source: Real Estate Exchange #72384883 Report a problem | ||
| 8/27/2018 | Price change | $160,000+61.6%$152/sqft |
Source: Real Estate Exchange #72384883 Report a problem | ||
| 3/21/2018 | Listed for sale | $99,000$94/sqft |
Source: Real Estate Exchange #72296422 Report a problem | ||
Public tax history
Tax history is unavailable.
Monthly payment
Climate risks
Neighborhood: 01462

Similar homes
- $230,0002 bd2 ba907 sqft1990 Mass Ave #10, Lunenburg, MA 01462For Sale
 MLS ID #73543086, Janet Cramb, LAER Realty Partners / Janet Cramb & Company. MLS PIN
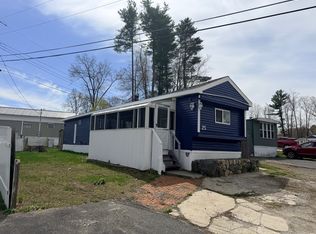
 - $129,9902 bd1 ba1k sqft1790 Massachusetts Ave Lot 25, Lunenburg, MA 01462For Sale
 MLS ID #73550853, The APEX Team, Results Realty. MLS PIN
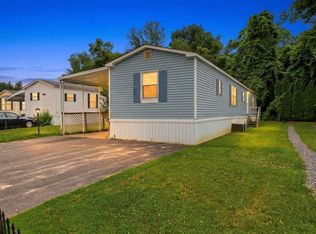
 - $225,0002 bd2 ba1k sqft556 Central St Lot 106, Leominster, MA 01453For Sale
 MLS ID #73549099, Saul Sanchez, Citylight Realty. MLS PIN
 - $220,0003 bd2 ba1k sqft90 Merriam Hill Rd APT 2, Greenville, NH 03048For Sale
 MLS ID #73555443, Haley Clukey, Coldwell Banker Realty. MLS PIN
