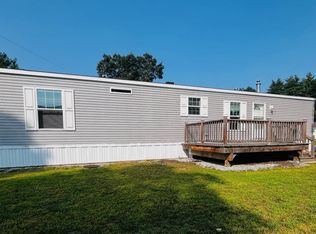
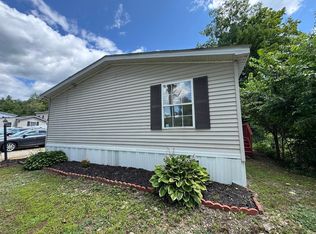
New Price! Spacious 3-bedroom 2-bath mobile home offering an opportunity for affordable home ownership in Milford! This 1989 doublewide home features an open concept living room, dining area and kitchen with ample counter & cabinet space and each bedroom has a really nicely sized walk-in closet!. The primary bedroom and bathroom are on one end of the home, and two additional bedrooms and the full bath are on the other. Mudroom/laundry area with washer/dryer as well. PRIVATE deck off the back and a small shed and this truly is on one of the nicest lots in the park!. The little corner lot is level and low maintenance and it is all located in a small, quiet park close to all of Milford's shopping and amenities. Monthly lot rent is $500/month. Park approval required and one small dog allowed. Priced well below other recent double wide sales to reflect some interior cosmetics needed, and new front steps and side steps were just installed. Easy to show!
Pending
Listed by: Coldwell Banker Realty Nashua • William Goddard • 603-673-4000
Price cut: $10K (8/25)
$189,900
545 Elm Street #34, Milford, NH 03055
3beds
1,152sqft
Manufactured Home
Built in 1989
-- sqft lot
$182,800 Zestimate®
$165/sqft
$-- HOA
What's special
Small shed
- 121 days
- 203
- 8
Zillow last checked:
Listing updated:
Listed by:
William Goddard,
Coldwell Banker Realty Nashua Cell:603-566-4316
Source: PrimeMLS,MLS#: 5095463
Facts & features
Interior
Bedrooms & bathrooms
- Bedrooms: 3
- Bathrooms: 2
- Full bathrooms: 1
- 3/4 bathrooms: 1
Heating
- Hot Air
Cooling
- None
Appliances
- Included: Dishwasher, Dryer, Range Hood, Gas Range, Refrigerator, Washer
Features
- Ceiling Fan(s), Walk-In Closet(s)
- Flooring: Carpet, Vinyl
- Has basement: No
Interior area
- Total structure area: 1,152
- Total interior livable area: 1,152 sqft
- Finished area above ground: 1,152
- Finished area below ground: 0
Property
Parking
- Parking features: Dirt
Features
- Levels: One
- Stories: 1
- Exterior features: Deck, Shed
Lot
- Features: Corner Lot, Level
Details
- Parcel number: MFRDM7B3LMU34
- Zoning description: ICI
- Special conditions: Standard
Construction
Type & style
- Home type: MobileManufactured
- Property subtype: Manufactured Home
Materials
- Vinyl Siding
- Foundation: Pillar/Post/Pier
- Roof: Asphalt Shingle
Condition
- New construction: No
- Year built: 1989
Utilities & green energy
- Electric: Circuit Breakers
- Sewer: Public Sewer
- Utilities for property: Cable Available
Community & HOA
HOA
- Services included: Trash, Park Rent
Location
- Region: Milford
Financial & listing details
- Price per square foot: $165/sqft
- Tax assessed value: $96,600
- Annual tax amount: $2,505
- Date on market: 6/18/2026
- Road surface type: Paved
Estimated market value
$182,800
$174,000 - $192,000
Not available
Price history
| Date | Event | Price |
|---|---|---|
| 9/21/2026 | Pending sale | $189,900$165/sqft |
Source:  PrimeMLS #5095463 Report a problem PrimeMLS #5095463 Report a problem | ||
| 8/25/2026 | Price change | $189,900-5%$165/sqft |
Source: PrimeMLS #5095463 Report a problem | ||
| 8/18/2026 | Listed for sale | $199,900$174/sqft |
Source: PrimeMLS #5095463 Report a problem | ||
| 6/27/2026 | Pending sale | $199,900$174/sqft |
Source: PrimeMLS #5095463 Report a problem | ||
| 6/18/2026 | Listed for sale | $199,900$174/sqft |
Source: PrimeMLS #5095463 Report a problem | ||
| 12/10/2025 | Listing removed | $199,900$174/sqft |
Source: PrimeMLS #5065113 Report a problem | ||
| 11/5/2025 | Price change | $199,900-4.8%$174/sqft |
Source: PrimeMLS #5065113 Report a problem | ||
| 10/9/2025 | Listed for sale | $210,000+295.5%$182/sqft |
Source: PrimeMLS #5065113 Report a problem | ||
| 5/16/2000 | Sold | $53,100$46/sqft |
Source: Public Record Report a problem | ||
Public tax history
| Year | Property taxes | Tax assessment |
|---|---|---|
| 2024 | $2,287 +6.8% | $96,600 |
| 2023 | $2,142 +6.7% | $96,600 |
| 2022 | $2,008 +3.2% | $96,600 |
| 2021 | $1,946 +4.9% | $96,600 +32.1% |
| 2020 | $1,855 -2.3% | $73,100 |
| 2019 | $1,898 +23.9% | $73,100 +39.5% |
| 2018 | $1,532 -0.5% | $52,400 |
| 2017 | $1,540 +1.4% | $52,400 |
| 2016 | $1,518 +1.8% | $52,400 +0.4% |
| 2015 | $1,491 +4.6% | $52,200 |
| 2014 | $1,425 | $52,200 |
Find assessor info on the county website
Monthly payment
Climate risks
Neighborhood: 03055
Nearby schools
Schools provided by the listing agent
- Middle: Milford Middle School
- High: Milford High School
- District: Milford School District
Source: PrimeMLS. This data may not be complete. We recommend contacting the local school district to confirm school assignments for this home.

Similar homes
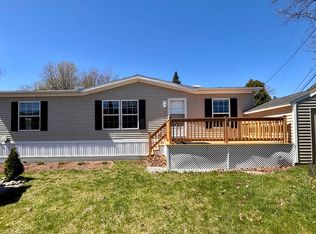
- $174,9002 bd2 ba1.1k sqft70 Rachael Circle, Goffstown, NH 03045Active
 MLS ID #5109800, Kristy Morency. PrimeMLS
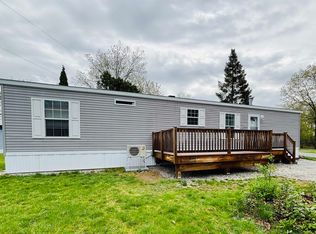
 - $140,0002 bd1 ba1k sqft5 1st Street, Mont Vernon, NH 03057Active
 MLS ID #5110889, Laura Scholefield. PrimeMLS
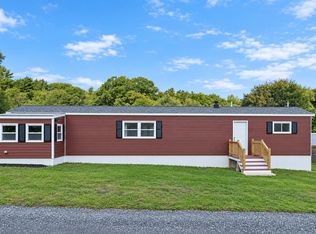
 - $210,0003 bd2 ba1k sqft90 Merriam Hill Rd APT 2, Greenville, NH 03048For Sale
 MLS ID #73555443, Haley Clukey, Coldwell Banker Realty. MLS PIN
 - $209,9003 bd2 ba1.4k sqft86 Sargent Station Road #10, Weare, NH 03281Active
 MLS ID #5107200, Kimberley Martin. PrimeMLS
