Reduced to $275K Great opportunity for a fixer upper Location great place to even add your business as you are on a main road Large parking area, 20X30 newly poured slab for garage project or perhaps another structure Exterior has new windows, new siding, the interior has new kitchen cabinets, counters & all new appliances convey including washer & dryer Title V already done & new approved septic design already in place Buyer to resume cost of new septic system We have 3 estimates already in place drom 32K-45KLooking for a project to complete this cozy home, Cash buyer, rehab buyer, or conv w.20%+ down Looking for quick sale Easy to show, make this home your next adventure
For sale
$275,000
1578 Greenville Rd, Ashby, MA 01431
2beds
1,440sqft
Single Family Residence
Built in 1936
1 Acres Lot
$-- Zestimate®
$191/sqft
$-- HOA
What's special
Solar panelsNew sidingNew kitchen cabinetsNew windowsLarge parking areaCozy home
- 83 days
- 902
- 57
Zillow last checked:
Listing updated:
Listed by:
Kathleen Ferguson 603-235-5769,
Keller Williams Realty North Central 978-840-9000,
Linda Anderson 978-660-8268
Source: MLS PIN,MLS#: 73481562
Facts & features
Interior
Bedrooms & bathrooms
- Bedrooms: 2
- Bathrooms: 1
- Full bathrooms: 1
Primary bedroom
- Level: First
Bedroom 2
- Level: Second
Primary bathroom
- Features: No
Bathroom 1
- Level: First
Dining room
- Level: First
Kitchen
- Level: First
Living room
- Level: First
Office
- Level: First
Heating
- Central, Forced Air, Electric, Propane, Active Solar, Pellet Stove, Ductless
Cooling
- Ductless
Appliances
- Included: Electric Water Heater, Water Heater, Range, Dishwasher, Refrigerator, Washer, Dryer, Range Hood
- Laundry: First Floor, Electric Dryer Hookup, Washer Hookup
Features
- Home Office
- Flooring: Wood, Vinyl
- Windows: Insulated Windows
- Basement: Full,Walk-Out Access,Garage Access,Concrete
- Has fireplace: No
Interior area
- Total structure area: 1,440
- Total interior livable area: 1,440 sqft
- Finished area above ground: 1,440
Property
Parking
- Total spaces: 9
- Parking features: Detached, Under, Storage, Off Street, Stone/Gravel
- Attached garage spaces: 1
- Uncovered spaces: 8
Features
- Patio & porch: Porch, Deck, Deck - Wood
- Exterior features: Porch, Deck, Deck - Wood, Rain Gutters, Storage, Lighting
Lot
- Size: 1 Acres
- Features: Gentle Sloping
Details
- Parcel number: 336383
- Zoning: RA
Construction
Type & style
- Home type: SingleFamily
- Architectural style: Cape
- Property subtype: Single Family Residence
Materials
- Frame
- Foundation: Concrete Perimeter, Block, Stone
- Roof: Shingle
Condition
- Year built: 1936
Utilities & green energy
- Electric: 220 Volts, Circuit Breakers, 200+ Amp Service
- Sewer: Private Sewer
- Water: Private
- Utilities for property: for Electric Range, for Electric Dryer, Washer Hookup
Community & HOA
Community
- Features: Stable(s), Conservation Area
HOA
- Has HOA: No
Location
- Region: Ashby
Financial & listing details
- Price per square foot: $191/sqft
- Tax assessed value: $336,400
- Annual tax amount: $5,123
- Date on market: 7/29/2026
- Listing terms: Contract
- Road surface type: Paved
Estimated market value
Not available
Estimated sales range
Not available
$2,035/mo
Price history
| Date | Event | Price |
|---|---|---|
| 9/4/2026 | Listed for sale | $275,000$191/sqft |
Source: MLS PIN #73481562 Report a problem | ||
| 6/26/2026 | Pending sale | $275,000$191/sqft |
Source: MLS PIN #73481562 Report a problem | ||
| 4/13/2026 | Contingent | $275,000$191/sqft |
Source: MLS PIN #73481562 Report a problem | ||
| 3/29/2026 | Price change | $275,000-7.7%$191/sqft |
Source: MLS PIN #73481562 Report a problem | ||
| 3/2/2026 | Listed for sale | $298,000+61.1%$207/sqft |
Source: MLS PIN #73481562 Report a problem | ||
| 11/30/2004 | Sold | $185,000$128/sqft |
Source: Public Record Report a problem | ||
Public tax history
| Year | Property taxes | Tax assessment |
|---|---|---|
| 2025 | $5,123 +7.7% | $336,400 +9.8% |
| 2024 | $4,757 +12% | $306,300 +18.4% |
| 2023 | $4,249 +47.1% | $258,800 +58.5% |
| 2022 | $2,889 +10.2% | $163,300 +15.6% |
| 2021 | $2,621 +1.3% | $141,300 +2.8% |
| 2020 | $2,587 -15.1% | $137,400 -1.1% |
| 2019 | $3,046 +27.9% | $138,900 +17.6% |
| 2018 | $2,382 +3.3% | $118,100 +6.7% |
| 2017 | $2,306 +3.6% | $110,700 |
| 2016 | $2,225 +2.1% | $110,700 |
| 2015 | $2,179 -3.8% | $110,700 -6.7% |
| 2014 | $2,265 -1.1% | $118,600 -9.5% |
| 2013 | $2,290 +4.7% | $131,100 -1.6% |
| 2012 | $2,187 +1.5% | $133,200 -7.9% |
| 2011 | $2,155 +0.6% | $144,600 -8% |
| 2010 | $2,143 -1.1% | $157,100 -13.3% |
| 2009 | $2,166 +4.1% | $181,100 +0.4% |
| 2008 | $2,080 -2.3% | $180,398 -0.9% |
| 2007 | $2,129 +10.5% | $181,998 +0.5% |
| 2006 | $1,927 +6.6% | $181,127 +18.4% |
| 2005 | $1,807 -1.6% | $153,000 +12.3% |
| 2004 | $1,837 +13.2% | $136,300 +12.5% |
| 2003 | $1,623 | $121,200 |
Find assessor info on the county website
Monthly payment
Est. payment
Payment breakdown
Explore the cost of this home by adjusting the details. Changes won't be saved.Climate risks
Neighborhood: 01431
Nearby schools
Schools provided by the listing agent
- Elementary: Ashby
- Middle: Hawthorne
- High: North Middlesex
Source: MLS PIN. This data may not be complete. We recommend contacting the local school district to confirm school assignments for this home.
Similar homes
- $390,0002 bd1 ba1.2k sqft137 Deer Bay Rd, Ashby, MA 01431For Sale
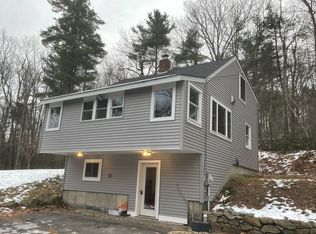 MLS ID #73544759, Sean Rogers, Coldwell Banker Realty - Beverly. MLS PIN
 - $389,9001 bd1 ba1.3k sqft2400 W State Rd, Ashby, MA 01431For Sale
 MLS ID #73533681, Katey Tata, Keller Williams Realty North Central. MLS PIN
 - $299,9002 bd1 ba1.2k sqftWildcat Partnership, New Ipswich, NH 03071Active
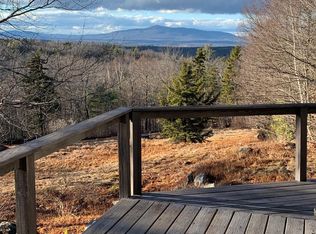 MLS ID #5104788, James Goddard. PrimeMLS
 - $290,0002 bd1 ba1.1k sqft123 Franklin St, Winchendon, MA 01475For Sale
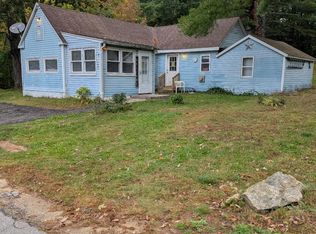 MLS ID #73586262, Derek Greene, The Greene Realty Group. MLS PIN
