Beautifully renovated and move-in ready! Located in Meadow Woods, an all-age, pet-friendly community, this mobile home offers 3 bedrooms, 2 bathrooms, and numerous updates throughout! Step inside to an open layout with recessed lighting through the main living areas. The stunning, renovated kitchen features quartz countertops, an island, and stainless steel appliances (2024), flowing seamlessly into the sun-filled living room, perfect for entertaining. The fully renovated bathroom boasts a show-stopping tiled shower, double vanity, and spa-like finishes. Additional updates provide peace of mind, including a 2020 heating system, 2021 metal roof, newer electrical panel, newer energy-efficient tankless hot water system, fresh paint, and a beautiful stone walkway and patio for relaxing summer evenings Conveniently located near shopping, dining, and major routes, with added features like spacious closets, in-unit washer/dryer, and a backyard shed, this is a home you don't want to miss!
Sold for $199,900
$199,900
1790 Massachusetts Ave #32, Lunenburg, MA 01462
3beds
980sqft
Mobile Home
Built in 1978
-- sqft lot
$-- Zestimate®
$204/sqft
$-- Estimated rent
Home value
Not available
Estimated sales range
Not available
Not available
Zestimate® history
Owner options
List your home for rent
Find your next renter with Zillow Rental Manager. Plus, with online applications, you can quickly screen prospective tenants – for free.
Refinance and save
$1,048/mo
Est. payment
Refinancing to a lower rate could help reduce your monthly payments and save thousands over the life of the loan.
$1,048/mo
Est. payment
Explore your selling options
Work with a Zillow partner agent
Leverage their expertise and Zillow's premium Showcase listings to get your home seen by more buyers.
Get startedList with your own agent
Get your home in front of millions of buyers by listing it on Zillow.
Learn how to do itSell it yourself
Take full control of how buyers see your home on Zillow by listing For Sale by Owner (FSBO).
List your homeWhat's special
Show-stopping tiled showerOpen layoutBackyard shedSpa-like finishesQuartz countertopsSpacious closetsStainless steel appliances
Zillow last checked:
Listing updated:
Listed by:
Melissa Clark 508-735-1267,
Coldwell Banker Realty - Worcester 508-795-7500
Bought with:
Kerry Landry
Kerry Landry
Source: MLS PIN,MLS#: 73496899
Facts & features
Interior
Bedrooms & bathrooms
- Bedrooms: 3
- Bathrooms: 2
- Full bathrooms: 1
- 1/2 bathrooms: 1
Primary bedroom
- Features: Bathroom - Half, Closet, Flooring - Laminate, French Doors, Lighting - Overhead
- Level: First
- Area: 100
- Dimensions: 10 x 10
Bedroom 2
- Features: Flooring - Vinyl, Lighting - Overhead, Closet - Double
- Level: First
- Area: 121
- Dimensions: 11 x 11
Bedroom 3
- Features: Closet, Flooring - Vinyl, Lighting - Overhead
- Level: First
- Area: 80
- Dimensions: 8 x 10
Bathroom 1
- Features: Bathroom - Full, Bathroom - Double Vanity/Sink, Bathroom - Tiled With Shower Stall, Flooring - Stone/Ceramic Tile, Countertops - Stone/Granite/Solid, Countertops - Upgraded, Remodeled
- Level: First
- Area: 70
- Dimensions: 10 x 7
Bathroom 2
- Features: Bathroom - Half
- Level: First
- Area: 18
- Dimensions: 6 x 3
Kitchen
- Features: Flooring - Vinyl, Countertops - Stone/Granite/Solid, Kitchen Island, Cabinets - Upgraded, Recessed Lighting, Remodeled, Stainless Steel Appliances, Lighting - Overhead
- Level: First
- Area: 143
- Dimensions: 11 x 13
Living room
- Features: Flooring - Vinyl, French Doors, Exterior Access, Open Floorplan, Recessed Lighting, Remodeled
- Level: First
- Area: 208
- Dimensions: 16 x 13
Heating
- Forced Air, Oil
Cooling
- Window Unit(s)
Appliances
- Included: Range, Dishwasher, Microwave, Refrigerator, Washer, Dryer
- Laundry: First Floor, Electric Dryer Hookup, Washer Hookup
Features
- Flooring: Tile, Vinyl
- Doors: French Doors
- Windows: Screens
- Has basement: No
- Has fireplace: No
Interior area
- Total structure area: 980
- Total interior livable area: 980 sqft
- Finished area above ground: 980
Property
Parking
- Total spaces: 3
- Parking features: Stone/Gravel
- Uncovered spaces: 3
Features
- Exterior features: Storage, Screens
Lot
- Features: Other
Details
- Parcel number: 1598032
- Zoning: Res
Construction
Type & style
- Home type: MobileManufactured
- Property subtype: Mobile Home
Materials
- Modular
- Foundation: Other
- Roof: Metal
Condition
- Year built: 1978
Utilities & green energy
- Electric: 100 Amp Service
- Sewer: Public Sewer
- Water: Public
- Utilities for property: for Electric Range, for Electric Dryer, Washer Hookup
Community & HOA
Community
- Features: Public Transportation, Shopping, Park, Walk/Jog Trails, Golf, Conservation Area, Highway Access, House of Worship, Public School
- Subdivision: Meadow Woods
HOA
- Has HOA: Yes
- HOA fee: $650 monthly
Location
- Region: Lunenburg
Financial & listing details
- Price per square foot: $204/sqft
- Date on market: 5/6/2026
- Listing terms: Other (See Remarks)
- Exclusions: Mounted Televisions
- Body type: Single Wide
Price history
| Date | Event | Price |
|---|---|---|
| 5/28/2026 | Sold | $199,900$204/sqft |
Source: MLS PIN #73496899 Report a problem | ||
| 4/7/2026 | Listed for sale | $199,900$204/sqft |
Source: MLS PIN #73496899 Report a problem | ||
Public tax history
Tax history is unavailable.
Neighborhood: 01462
Nearby homes
- $134,9902 bd1 ba1k sqft1790 Massachusetts Ave LOT 25, Lunenburg, MA 01462For Sale

- $110,0003 bd2 ba980 sqft1790 Mass Ave #3, Lunenburg, MA 01462Sold

- $180,0002 bd2 ba980 sqft1790 Massachusetts Ave LOT U, Lunenburg, MA 01462Sold
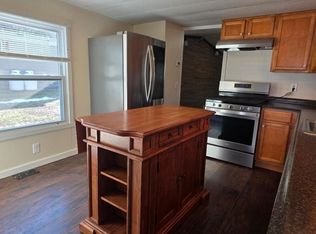
- $239,9003 bd2 ba1k sqft1790 Mass Ave UNIT T, Lunenburg, MA 01462For Sale
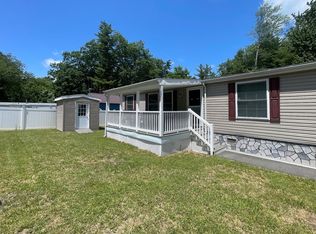
- $185,0003 bd2 ba1k sqft1790 Mass Ave UNIT 1A, Lunenburg, MA 01462Off Market
- $186,7003 bd2 ba980 sqft1790 Mass Ave LOT J, Lunenburg, MA 01462Off Market
- $439,1002 bd1 ba1.5k sqft1777 Massachusetts Ave, Lunenburg, MA 01462Off Market
- $1,120,7003 bd1 ba720 sqft1790 Massachusetts Ave, Lunenburg, MA 01462Off Market
Nearby schools
GreatSchools rating
- NALunenburg Primary SchoolGrades: PK-2Distance: 1 mi
- 7/10Lunenburg Middle SchoolGrades: 6-8Distance: 1.9 mi
- 8/10Lunenburg High SchoolGrades: 9-12Distance: 1.9 mi
Schools provided by the listing agent
- Elementary: Turkey Hill
- Middle: Lunenburg Middle
- High: Lunenburg High
Source: MLS PIN. This data may not be complete. We recommend contacting the local school district to confirm school assignments for this home.
- Massachusetts
- Worcester County
- Lunenburg
- 01462
- 1790 Massachusetts Ave Unit 32
Nearby cities
Nearby zip codes
Other Lunenburg Topics
