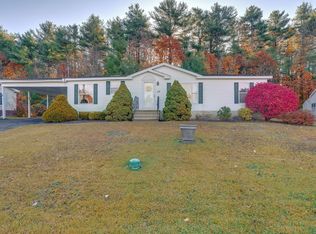
NEW PRICE! Nestled in a quiet, serene setting within desirable Heritage Park, this spacious three-bedroom, two-bath ranch is ready to welcome it's next owner! Lovingly maintained and thoughtfully improved over the years, this move-in-ready home offers comfortable one-level living. The spacious kitchen features abundant cabinetry, a pantry, breakfast bar and dining area, flowing easily into the large living room with picture window and beautiful hardwood flooring. On the opposite side, the inviting family room addition with gas stove provides a cozy retreat surrounded by peaceful wooded views. Enjoy the outdoors from the large screened porch or spend time gardening in the manageable yard. The enclosed garage, attached workshop and additional storage shed offer plenty of space for hobbies, tools and equipment. The primary bedroom provides a spacious full bath, large walk-in closet and easy access to laundry area. Two additional bedrooms and a second full bath provide flexible space for guests, family or a home office. Notable updates include a new furnace (2023), several replacement windows, partial roof replacement (2023), new HW heater, family room addition and conversion of the former carport into an enclosed garage. PRIDE of ownership shows! Heritage Village is a well maintained 55+ established neighborhood with easy access to shopping, hospital, highway and much more.
Pending
Price cut: $14K (9/8)
$275,000
33 Bayberry Dr, Gardner, MA 01440
3beds
1,584sqft
Mobile Home
Built in 1998
-- sqft lot
$-- Zestimate®
$174/sqft
$542/mo HOA
What's special
Manageable yardSpacious three-bedroom two-bath ranchEnclosed garageAdditional storage shedAttached workshopBreakfast barComfortable one-level living
- 72 days
- 860
- 34
Likely to sell faster than
Zillow last checked:
Listing updated:
Listed by:
Lisa Durant 978-257-5009,
Coldwell Banker Realty - Leominster 978-840-4014
Source: MLS PIN,MLS#: 73560107
Facts & features
Interior
Bedrooms & bathrooms
- Bedrooms: 3
- Bathrooms: 2
- Full bathrooms: 2
Primary bedroom
- Features: Bathroom - Full, Walk-In Closet(s), Flooring - Wall to Wall Carpet
- Level: First
- Area: 156
- Dimensions: 13 x 12
Bedroom 2
- Features: Walk-In Closet(s), Flooring - Wall to Wall Carpet
- Level: First
- Area: 120
- Dimensions: 10 x 12
Bedroom 3
- Features: Walk-In Closet(s), Flooring - Wall to Wall Carpet
- Level: First
- Area: 120
- Dimensions: 10 x 12
Primary bathroom
- Features: Yes
Bathroom 1
- Features: Bathroom - Full, Bathroom - With Tub & Shower
- Level: First
- Area: 56
- Dimensions: 8 x 7
Bathroom 2
- Features: Bathroom - Full, Bathroom - With Tub & Shower
- Level: First
- Area: 35
- Dimensions: 5 x 7
Dining room
- Features: Flooring - Laminate
- Level: First
- Area: 130
- Dimensions: 10 x 13
Family room
- Features: Exterior Access, Gas Stove
- Level: First
- Area: 209
- Dimensions: 19 x 11
Kitchen
- Features: Flooring - Laminate, Pantry
- Level: First
- Area: 108
- Dimensions: 9 x 12
Living room
- Features: Flooring - Hardwood
- Level: First
- Area: 228
- Dimensions: 19 x 12
Heating
- Forced Air, Oil, Leased Propane Tank, Other
Cooling
- Window Unit(s)
Appliances
- Included: Range, Dishwasher, Microwave, Refrigerator, Washer, Dryer
- Laundry: Electric Dryer Hookup, Washer Hookup, First Floor
Features
- Internet Available - Unknown
- Flooring: Wood, Carpet, Laminate
- Doors: Insulated Doors
- Windows: Insulated Windows
- Has basement: No
- Has fireplace: No
Interior area
- Total structure area: 1,584
- Total interior livable area: 1,584 sqft
- Finished area above ground: 1,584
Video & virtual tour
Property
Parking
- Total spaces: 3
- Parking features: Attached, Garage Door Opener, Storage, Workshop in Garage, Paved Drive, Off Street, Paved
- Attached garage spaces: 1
- Uncovered spaces: 2
Accessibility
- Accessibility features: Accessible Entrance
Features
- Patio & porch: Screened, Covered
- Exterior features: Porch - Screened, Covered Patio/Deck, Rain Gutters, Storage
Lot
- Features: Wooded
Details
- Zoning: 0
Construction
Type & style
- Home type: MobileManufactured
- Property subtype: Mobile Home
Materials
- Foundation: Slab
- Roof: Shingle
Condition
- Year built: 1998
Utilities & green energy
- Electric: Circuit Breakers, 100 Amp Service
- Sewer: Public Sewer
- Water: Public
- Utilities for property: for Electric Range, for Electric Dryer, Washer Hookup
Community & HOA
Community
- Features: Public Transportation, Shopping, Pool, Tennis Court(s), Park, Walk/Jog Trails, Stable(s), Golf, Medical Facility, Laundromat, Bike Path, Conservation Area, Highway Access, House of Worship, Public School
- Senior community: Yes
HOA
- Has HOA: Yes
- HOA fee: $542 monthly
Location
- Region: Gardner
Financial & listing details
- Price per square foot: $174/sqft
- Date on market: 8/6/2026
- Exclusions: Sellers Personal Property
- Road surface type: Paved
- Body type: Double Wide
Estimated market value
Not available
Estimated sales range
Not available
Not available
Price history
| Date | Event | Price |
|---|---|---|
| 10/2/2026 | Pending sale | $275,000$174/sqft |
Source: MLS PIN #73560107 Report a problem | ||
| 9/28/2026 | Contingent | $275,000$174/sqft |
Source: MLS PIN #73560107 Report a problem | ||
| 9/8/2026 | Price change | $275,000-4.8%$174/sqft |
Source: MLS PIN #73560107 Report a problem | ||
| 8/6/2026 | Listed for sale | $289,000$182/sqft |
Source: MLS PIN #73560107 Report a problem | ||
Public tax history
Tax history is unavailable.
Monthly payment
Climate risks
Neighborhood: 01440
Similar homes
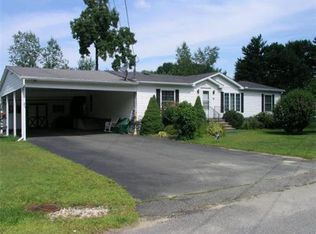
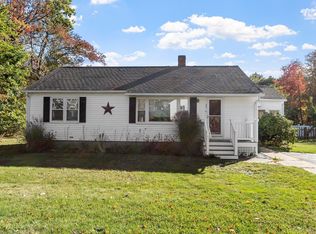
- $315,0003 bd1 ba1.4k sqft5 Branch St, Gardner, MA 01440For Sale
 MLS ID #73571702, The Goneau Group, Keller Williams Realty North Central. MLS PIN
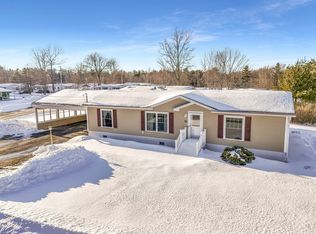
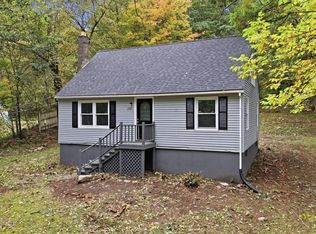
 - $320,0002 bd1 ba960 sqft29 Elizabeth St, Gardner, MA 01440For Sale
 MLS ID #73587890, Lana Kopsala, Coldwell Banker Realty - Leominster. MLS PIN
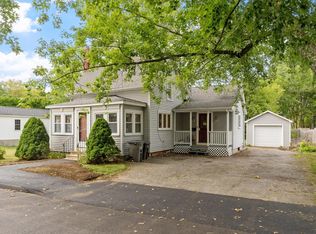
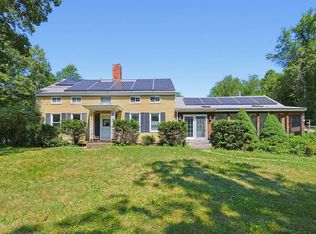
 - $339,9003 bd1 ba1.1k sqft293 Mill St, Gardner, MA 01440For Sale
 MLS ID #73585932, Bob DeVito, Cameron Real Estate Group. MLS PIN
 - $350,0003 bd1 ba1.9k sqft525 Clark St, Gardner, MA 01440For Sale
 MLS ID #73562531, Daniel Meservey, Mathieu Newton Sotheby's International Realty. MLS PIN
