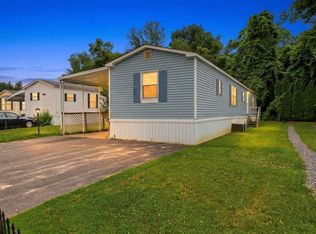
Welcome home to this brand-new 68' x 13' Titan manufactured home offering modern comfort and easy, low-maintenance living. This beautifully designed home features 2 bedrooms and 2 full baths with an inviting open-concept floor plan that's perfect for everyday living and entertaining. The spacious living room includes a built-in entertainment center and flows seamlessly into the fully equipped kitchen featuring stainless steel appliances, a gas range, dishwasher, farmhouse-style stainless steel sink, and abundant cabinetry. The primary suite offers a private full bath, while the second bedroom offers another full bath, providing excellent space for family or guests. Wall-to-wall carpeting adds warmth and comfort to both bedrooms, and a washer and dryer hookup adds everyday convenience.Monthly park rent includes water, sewer, trash removal, snow plowing, and real estate taxes, making this an exceptional value.
For sale
$230,000
1990 Mass Ave #10, Lunenburg, MA 01462
2beds
907sqft
Mobile Home
Built in 2026
-- sqft lot
$227,400 Zestimate®
$254/sqft
$520/mo HOA
What's special
- 73 days
- 509
- 16
Zillow last checked:
Listing updated:
Listed by:
Janet Cramb 978-852-5704,
LAER Realty Partners / Janet Cramb & Company 978-433-2600
Source: MLS PIN,MLS#: 73543086
Facts & features
Interior
Bedrooms & bathrooms
- Bedrooms: 2
- Bathrooms: 2
- Full bathrooms: 2
Primary bedroom
- Features: Closet, Flooring - Wall to Wall Carpet
- Level: First
- Area: 168
- Dimensions: 12 x 14
Bedroom 2
- Features: Closet, Flooring - Wall to Wall Carpet
- Level: First
- Area: 120
- Dimensions: 10 x 12
Primary bathroom
- Features: Yes
Bathroom 1
- Features: Bathroom - Full
- Level: First
- Area: 40
- Dimensions: 8 x 5
Bathroom 2
- Features: Bathroom - Full
- Level: First
- Area: 32
- Dimensions: 8 x 4
Kitchen
- Features: Flooring - Vinyl, Dining Area, Cabinets - Upgraded, Exterior Access, Stainless Steel Appliances, Gas Stove
- Level: First
- Area: 132
- Dimensions: 11 x 12
Living room
- Features: Cathedral Ceiling(s), Closet, Closet/Cabinets - Custom Built, Flooring - Vinyl, Exterior Access, Open Floorplan, Crown Molding
- Level: First
- Area: 192
- Dimensions: 16 x 12
Heating
- Forced Air, Propane
Cooling
- Central Air
Appliances
- Included: Range, Dishwasher, Refrigerator
- Laundry: Electric Dryer Hookup, Washer Hookup
Features
- Flooring: Vinyl, Carpet
- Doors: Insulated Doors
- Windows: Insulated Windows
- Has basement: No
- Has fireplace: No
Interior area
- Total structure area: 907
- Total interior livable area: 907 sqft
- Finished area above ground: 907
Property
Parking
- Total spaces: 2
- Parking features: Paved Drive, Off Street
- Uncovered spaces: 2
Lot
- Features: Level
Details
- Zoning: resid
Construction
Type & style
- Home type: MobileManufactured
- Property subtype: Mobile Home
Materials
- Frame, Modular
- Foundation: Other
- Roof: Shingle
Condition
- Year built: 2026
Utilities & green energy
- Electric: Circuit Breakers, 100 Amp Service
- Sewer: Public Sewer
- Water: Public
- Utilities for property: for Electric Range, for Electric Oven, for Electric Dryer, Washer Hookup
Community & HOA
Community
- Features: Shopping, Walk/Jog Trails, Medical Facility, Laundromat, Conservation Area, House of Worship, Public School, T-Station
HOA
- Has HOA: Yes
- HOA fee: $520 monthly
Location
- Region: Lunenburg
Financial & listing details
- Price per square foot: $254/sqft
- Date on market: 6/29/2026
- Road surface type: Paved
- Body type: Single Wide
Estimated market value
$227,400
$216,000 - $239,000
Not available
Price history
| Date | Event | Price |
|---|---|---|
| 6/29/2026 | Listed for sale | $230,000+630.2%$254/sqft |
Source: MLS PIN #73543086 Report a problem | ||
| 4/12/2021 | Sold | $31,500+5.4%$35/sqft |
Source: Agent Provided Report a problem | ||
| 4/9/2021 | Pending sale | $29,900$33/sqft |
Source: MLS PIN #72782966 Report a problem | ||
| 4/2/2021 | Contingent | $29,900$33/sqft |
Source: MLS PIN #72782966 Report a problem | ||
| 3/23/2021 | Listed for sale | $29,900$33/sqft |
Source: MLS PIN #72782966 Report a problem | ||
| 3/17/2021 | Contingent | $29,900$33/sqft |
Source: MLS PIN #72782966 Report a problem | ||
| 3/12/2021 | Listed for sale | $29,900$33/sqft |
Source: MLS PIN #72782966 Report a problem | ||
| 3/8/2021 | Contingent | $29,900$33/sqft |
Source: MLS PIN #72782966 Report a problem | ||
| 2/18/2021 | Listed for sale | $29,900$33/sqft |
Source: MLS PIN #72782966 Report a problem | ||
Public tax history
Tax history is unavailable.
Monthly payment
Climate risks
Neighborhood: 01462


Similar homes
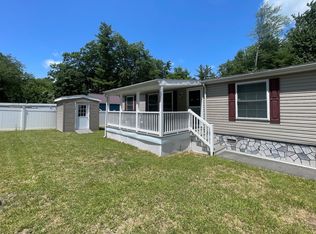
- $224,9993 bd2 ba1k sqft1790 Mass Ave Unit T, Lunenburg, MA 01462For Sale
 MLS ID #73534644, Paula Valente, Real Estate Exchange. MLS PIN
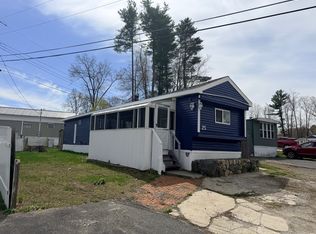
 - $129,9902 bd1 ba1k sqft1790 Massachusetts Ave Lot 25, Lunenburg, MA 01462For Sale
 MLS ID #73550853, The APEX Team, Results Realty. MLS PIN
 - $225,0002 bd2 ba1k sqft556 Central St Lot 106, Leominster, MA 01453For Sale
 MLS ID #73549099, Saul Sanchez, Citylight Realty. MLS PIN
 - $159,9002 bd2 ba980 sqft83 Clark Rd #22, Shirley, MA 01464For Sale
 MLS ID #73554035, Sarah Schouler, Lamacchia Realty, Inc.. MLS PIN
