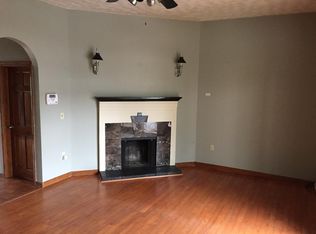
Enjoy the space and comfort of a home with the convenience of condo living! This spacious 3-bedroom condo offers an open-concept main level with high ceilings and a seamless flow between the living room, dining area, and kitchen. Whether you're entertaining or enjoying a quiet night at home, there's plenty of room to make yourself comfortable. Upstairs, you'll find three generously sized bedrooms with ample closet space and two full bathrooms. Step outside to enjoy your morning coffee on the front porch or unwind on the back deck. An attached garage adds everyday convenience, while an additional room in the basement offers extra storage or flexible space to fit your needs. With room to spread out both inside and out, this condo offers a great balance of space, comfort, and low-maintenance living.
For sale
$380,000
357 Litchfield St #357, Leominster, MA 01453
3beds
1,876sqft
Condominium, Townhouse
Built in 2002
-- sqft lot
$-- Zestimate®
$203/sqft
$218/mo HOA
What's special
Front porchBack deckAttached garageOpen-concept main levelGenerously sized bedroomsAmple closet spaceHigh ceilings
- 2 days
- 303
- 26
Zillow last checked:
Listing updated:
Listed by:
Team Molet 508-783-5342,
Keller Williams Realty North Central 978-840-9000,
Kaitlyn McNeilly 978-290-8600
Source: MLS PIN,MLS#: 73588615
Facts & features
Interior
Bedrooms & bathrooms
- Bedrooms: 3
- Bathrooms: 3
- Full bathrooms: 2
- 1/2 bathrooms: 1
Primary bedroom
- Features: Bathroom - Full, Walk-In Closet(s), Flooring - Wall to Wall Carpet, Lighting - Overhead
- Level: Second
- Area: 195
- Dimensions: 15 x 13
Bedroom 2
- Features: Closet, Flooring - Wall to Wall Carpet, Lighting - Overhead
- Level: Second
- Area: 90
- Dimensions: 10 x 9
Bedroom 3
- Features: Flooring - Wall to Wall Carpet
- Level: Second
- Area: 150
- Dimensions: 10 x 15
Primary bathroom
- Features: Yes
Bathroom 1
- Features: Flooring - Stone/Ceramic Tile
- Level: First
- Area: 24
- Dimensions: 6 x 4
Bathroom 2
- Features: Flooring - Stone/Ceramic Tile
- Level: Second
- Area: 56
- Dimensions: 7 x 8
Bathroom 3
- Features: Flooring - Stone/Ceramic Tile
- Level: Second
- Area: 88
- Dimensions: 11 x 8
Dining room
- Features: Bathroom - Half, Flooring - Wall to Wall Carpet, Deck - Exterior, Open Floorplan, Lighting - Overhead
- Level: First
- Area: 100
- Dimensions: 10 x 10
Kitchen
- Features: Bathroom - Half, Flooring - Stone/Ceramic Tile, Deck - Exterior, Open Floorplan, Recessed Lighting, Peninsula
- Level: First
- Area: 360
- Dimensions: 20 x 18
Living room
- Features: Bathroom - Half, Flooring - Wall to Wall Carpet, Deck - Exterior, Exterior Access, Open Floorplan
- Level: First
- Area: 165
- Dimensions: 11 x 15
Heating
- Forced Air, Natural Gas
Cooling
- Central Air
Appliances
- Included: Range, Dishwasher, Microwave, Refrigerator
- Laundry: In Unit
Features
- Closet, Den, Central Vacuum
- Flooring: Tile, Carpet, Flooring - Wall to Wall Carpet
- Has basement: Yes
- Number of fireplaces: 1
- Fireplace features: Living Room
- Common walls with other units/homes: End Unit
Interior area
- Total structure area: 1,876
- Total interior livable area: 1,876 sqft
- Finished area above ground: 1,602
- Finished area below ground: 274
Property
Parking
- Total spaces: 3
- Parking features: Attached, Off Street, Paved
- Attached garage spaces: 1
- Uncovered spaces: 2
Features
- Patio & porch: Porch, Deck - Wood
- Exterior features: Porch, Deck - Wood
Details
- Parcel number: M:0442 B:0010 L:0008,4269026
- Zoning: C
Construction
Type & style
- Home type: Townhouse
- Property subtype: Condominium, Townhouse
Materials
- Frame
- Roof: Shingle
Condition
- Year built: 2002
Utilities & green energy
- Electric: 200+ Amp Service
- Sewer: Public Sewer
- Water: Public
- Utilities for property: for Electric Range
Community & HOA
Community
- Features: Public Transportation, Shopping, Park, Walk/Jog Trails, Medical Facility, Highway Access, House of Worship, Private School, Public School
HOA
- Services included: Insurance, Maintenance Grounds, Snow Removal, Trash
- HOA fee: $218 monthly
Location
- Region: Leominster
Financial & listing details
- Price per square foot: $203/sqft
- Tax assessed value: $348,500
- Annual tax amount: $4,761
- Date on market: 10/8/2026
- Listing terms: Contract
- Exclusions: Garage Refrigerator, Washer, And Dryer.
Estimated market value
Not available
Estimated sales range
Not available
Not available
Price history
| Date | Event | Price |
|---|---|---|
| 10/8/2026 | Listed for sale | $380,000$203/sqft |
Source: MLS PIN #73588615 Report a problem | ||
Public tax history
Tax history is unavailable.
Monthly payment
Est. payment
Payment breakdown
Explore the cost of this home by adjusting the details. Changes won't be saved.Climate risks
Neighborhood: 01453

Similar homes
- $379,0002 bd2 ba1.9k sqftStone Gate Condominium, Leominster, MA 01453For Sale
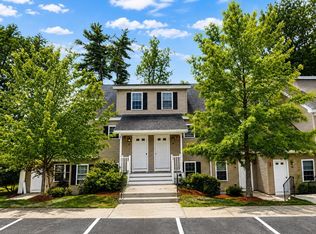 MLS ID #73577305, James Moriarty, Bovenzi, Inc.. MLS PIN
 - $424,9753 bd2 ba1.7k sqft38F Cottage St, Leominster, MA 01453For Sale
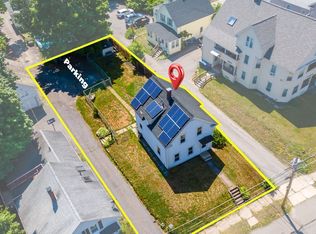 MLS ID #73588171, James Greelish, Greelish Realty. MLS PIN
 - $385,0002 bd2 ba1.3k sqft35 Belgian Ln #35, Leominster, MA 01453For Sale
 MLS ID #73577881, Kevin Cormier, EXIT New Options Real Estate. MLS PIN
 - $354,9002 bd2 ba1.4k sqftStone Gate Condominium, Leominster, MA 01453For Sale
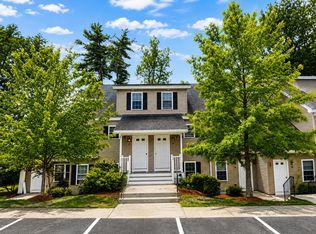 MLS ID #73563779, James Moriarty, Bovenzi, Inc.. MLS PIN
