Adorable Litchfield Gardens town house with lots of indoor and outdoor space. This unit features 2 bedrooms, 1.5 baths, in-unit laundry, and two deeded parking spaces right outside your doorway! Spacious living room and eat-in kitchen with bamboo hardwood floors and large triple window for lots of natural light. The Front and back first floor porches provide more space- perfect for entertaining. The second floor bedrooms feature skylights and French doors with newly updated private decks facing the nicely manicured shared green space. Open Floor Plan basement ready for your ideas. Must be seen in person to appreciate!! Open house Saturday 6/1 11AM-1PMOffer deadline: Monday 6/3 at 2pm.
Sold for $290,000
$290,000
28 Litchfield Pines Dr #28, Leominster, MA 01453
2beds
992sqft
Condominium, Townhouse
Built in 1985
-- sqft lot
$302,400 Zestimate®
$292/sqft
$2,085 Estimated rent
Home value
$302,400
$287,000 - $318,000
$2,085/mo
Zestimate® history
Owner options
List your home for rent
$2,085/mo
Rent Zestimate®
Find your next renter with Zillow Rental Manager. Plus, with online applications, you can quickly screen prospective tenants – for free.
$2,085/mo
Rent Zestimate®
Refinance and save
$1,908/mo
Est. payment
Refinancing to a lower rate could help reduce your monthly payments and save thousands over the life of the loan.
$1,908/mo
Est. payment
Explore your selling options
Work with a Zillow partner agent
Leverage their expertise and Zillow's premium Showcase listings to get your home seen by more buyers.
Get startedList with your own agent
Get your home in front of millions of buyers by listing it on Zillow.
Learn how to do itSell it yourself
Take full control of how buyers see your home on Zillow by listing For Sale by Owner (FSBO).
List your homeWhat's special
Zillow last checked:
Listing updated:
Listed by:
Rawad Saade 978-804-3770,
eXp Realty 888-854-7493
Bought with:
Al Desouza
First Option Properties Inc.
Source: MLS PIN,MLS#: 73245182
Facts & features
Interior
Bedrooms & bathrooms
- Bedrooms: 2
- Bathrooms: 2
- Full bathrooms: 1
- 1/2 bathrooms: 1
Primary bedroom
- Features: Skylight, Closet, Flooring - Wall to Wall Carpet, Balcony / Deck
- Level: Second
- Area: 208
- Dimensions: 16 x 13
Bedroom 2
- Features: Skylight, Closet, Flooring - Wall to Wall Carpet, Balcony / Deck
- Level: Second
- Area: 156
- Dimensions: 13 x 12
Bathroom 1
- Level: Second
Bathroom 2
- Level: First
Kitchen
- Features: Bathroom - Half, Ceiling Fan(s), Deck - Exterior, Exterior Access
- Level: Main,First
- Area: 176
- Dimensions: 16 x 11
Living room
- Features: Flooring - Hardwood, Window(s) - Picture, Cable Hookup, Exterior Access
- Level: Main,First
- Area: 256
- Dimensions: 16 x 16
Heating
- Baseboard, Oil
Cooling
- Window Unit(s)
Appliances
- Laundry: In Basement
Features
- Has basement: Yes
- Has fireplace: No
- Common walls with other units/homes: End Unit
Interior area
- Total structure area: 992
- Total interior livable area: 992 sqft
Property
Parking
- Total spaces: 2
- Parking features: Off Street, Deeded
- Uncovered spaces: 2
Features
- Entry location: Unit Placement(Street,Courtyard,Garden)
- Patio & porch: Porch, Deck, Deck - Wood
- Exterior features: Porch, Deck, Deck - Wood
Details
- Parcel number: 1586098
- Zoning: 0
Construction
Type & style
- Home type: Townhouse
- Property subtype: Condominium, Townhouse
- Attached to another structure: Yes
Materials
- Frame
- Roof: Shingle
Condition
- Year built: 1985
Utilities & green energy
- Sewer: Public Sewer
- Water: Public
Community & HOA
Community
- Features: Public Transportation, Shopping, Medical Facility, Laundromat, Highway Access, Public School
HOA
- Services included: Insurance, Maintenance Structure, Maintenance Grounds, Snow Removal, Trash, Reserve Funds
- HOA fee: $387 monthly
Location
- Region: Leominster
Financial & listing details
- Price per square foot: $292/sqft
- Tax assessed value: $186,500
- Annual tax amount: $2,706
- Date on market: 1/18/2026
- Listing terms: Contract
Price history
| Date | Event | Price |
|---|---|---|
| 7/19/2024 | Sold | $290,000+7.4%$292/sqft |
Source: MLS PIN #73245182 Report a problem | ||
| 5/31/2024 | Listed for sale | $269,900+126.8%$272/sqft |
Source: MLS PIN #73245182 Report a problem | ||
| 6/22/2018 | Sold | $119,000+3.5%$120/sqft |
Source: Agent Provided Report a problem | ||
| 5/7/2018 | Pending sale | $115,000$116/sqft |
Source: Realty Executives Boston West #72318848 Report a problem | ||
| 5/2/2018 | Listed for sale | $115,000$116/sqft |
Source: Realty Executives Boston West #72318848 Report a problem | ||
Public tax history
Tax history is unavailable.
Find assessor info on the county website
Neighborhood: 01453
Nearby homes
- $330,0002 bd1 ba914 sqft372 Litchfield St, Leominster, MA 01453Sold
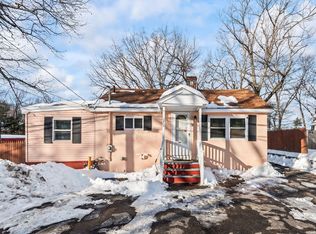
- $407,1004 bd2 ba1.1k sqft368 Litchfield St, Leominster, MA 01453Off Market
- $227,9002 bd1 ba1.1k sqft104 Litchfield Pines Dr APT B, Leominster, MA 01453Off Market
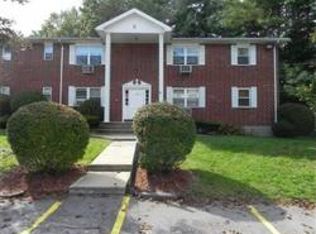
- $216,3001 bd1 ba716 sqft104 Litchfield Pines Dr APT C, Leominster, MA 01453Off Market

- $223,9002 bd1 ba918 sqft104 Litchfield Pines Dr APT D, Leominster, MA 01453Off Market
- $193,9001 bd1 ba718 sqft104 Litchfield Pines Dr APT A, Leominster, MA 01453Off Market
- $---- bd-- ba-- sqftLitchfield St, Leominster, MA 01453Off Market
- $600-- bd-- ba-- sqftLitchfield St, Leominster, MA 01453Off Market
Nearby schools
GreatSchools rating
- 8/10Fall Brook Elementary SchoolGrades: K-5Distance: 1.1 mi
- 5/10Samoset SchoolGrades: 6-8Distance: 1.3 mi
- 5/10Leominster Senior High SchoolGrades: 9-12Distance: 2.5 mi
Get a cash offer in 3 minutes
Find out how much your home could sell for in as little as 3 minutes with a no-obligation cash offer.
Estimated market value
$302,400
Get a cash offer in 3 minutes
Find out how much your home could sell for in as little as 3 minutes with a no-obligation cash offer.
Estimated market value
$302,400
- Massachusetts
- Worcester County
- Leominster
- 01453
- 28 Litchfield Pines Dr Unit 28
