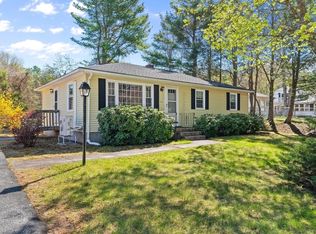
Open house and broker's open house Sunday 9/13 from 2-4. Attention buyers: Get up to 3% cashback for closing costs when you buy this property. Mint condition expanded and updated ranch on a quiet side street with a nice level lot that has a carport and a circular driveway! High end updated kitchen and bath! The updated kitchen has a quartzite counter with a peninsula, custom high end white soft close cabinets, high end Samsung Bespoke appliances, and a woodlike tile floor. The dining area has a tile floor and a wall mounted TV that is included. The nice 4 season sunroom is located off the kitchen and has a vaulted ceiling with skylight and a tile floor with a separate exterior entrance. Living room with gleaming hardwood floors and a coat closet. All 3 bedrooms have lighted closets and gleaming hardwood. Bedroom 2 has some built-ins that would make a good home office. Bedroom 3 has some built-in shelves on either side of the bed. Updated fully tiled full bath with quartz vanity. The full expandable lower level has an exterior door and has potential to finish off, or to be an accessory dwelling unit (ADU). Updated thermopane windows throughout. 8 year old roof. 1 refrigerator is included. A second refrigerator in the lower level and the washer/dryer are negotiable. Title V was just done and there is also public sewer at the street if you want to tie in to it. This one is a beauty!
For sale
Price cut: $1K (9/3)
$509,000
206 Debbie Dr, Leominster, MA 01453
3beds
1,260sqft
Single Family Residence
Built in 1967
0.3 Acres Lot
$506,000 Zestimate®
$404/sqft
$-- HOA
What's special
Updated thermopane windows throughoutHigh end updated kitchenCircular drivewayQuiet side streetNice level lotCoat closetWoodlike tile floor
- 37 days
- 646
- 12
Zillow last checked:
Listing updated:
Listed by:
Consumers Best Choice Team 978-201-2546,
Keller Williams Pinnacle MetroWest 508-754-3020,
Taoyin Zhang 617-818-7889
Source: MLS PIN,MLS#: 73559802
Facts & features
Interior
Bedrooms & bathrooms
- Bedrooms: 3
- Bathrooms: 1
- Full bathrooms: 1
Primary bedroom
- Features: Closet, Flooring - Hardwood
- Level: First
Bedroom 2
- Features: Closet, Flooring - Hardwood
- Level: First
Bedroom 3
- Features: Closet, Flooring - Hardwood
- Level: First
Primary bathroom
- Features: No
Bathroom 1
- Features: Bathroom - Full, Bathroom - Tiled With Tub & Shower, Closet/Cabinets - Custom Built, Flooring - Stone/Ceramic Tile, Countertops - Stone/Granite/Solid, Countertops - Upgraded, Cabinets - Upgraded, Remodeled
- Level: First
Dining room
- Features: Flooring - Stone/Ceramic Tile, Cable Hookup, Open Floorplan
- Level: First
Kitchen
- Features: Flooring - Stone/Ceramic Tile, Dining Area, Countertops - Upgraded, Cabinets - Upgraded, Open Floorplan, Remodeled
- Level: First
Living room
- Features: Closet, Flooring - Hardwood
- Level: First
Heating
- Central, Baseboard, Natural Gas
Cooling
- None
Appliances
- Included: Gas Water Heater, Water Heater, Range, Dishwasher, Microwave, Refrigerator, Plumbed For Ice Maker
- Laundry: Electric Dryer Hookup, Washer Hookup, In Basement
Features
- Cathedral Ceiling(s), Sun Room
- Flooring: Wood, Tile, Hardwood, Flooring - Stone/Ceramic Tile
- Doors: Insulated Doors, Storm Door(s)
- Windows: Skylight(s), Insulated Windows, Screens
- Basement: Full,Interior Entry,Concrete,Unfinished
- Has fireplace: No
Interior area
- Total structure area: 1,260
- Total interior livable area: 1,260 sqft
- Finished area above ground: 1,260
- Finished area below ground: 0
Property
Parking
- Total spaces: 11
- Parking features: Attached, Carport, Paved Drive, Off Street
- Attached garage spaces: 1
- Has carport: Yes
- Uncovered spaces: 10
Accessibility
- Accessibility features: No
Features
- Exterior features: Screens, Satellite Dish
- Waterfront features: Lake/Pond, 1 to 2 Mile To Beach, Beach Ownership(Public)
Lot
- Size: 0.3 Acres
- Features: Corner Lot, Level
Details
- Parcel number: 1587830
- Zoning: RA
- Other equipment: Satellite Dish
Construction
Type & style
- Home type: SingleFamily
- Architectural style: Ranch
- Property subtype: Single Family Residence
Materials
- Frame
- Foundation: Concrete Perimeter
- Roof: Shingle
Condition
- Updated/Remodeled
- Year built: 1967
Utilities & green energy
- Electric: 110 Volts, 220 Volts, Circuit Breakers, 100 Amp Service
- Sewer: Public Sewer, Private Sewer
- Water: Public
- Utilities for property: for Electric Range, for Electric Oven, for Electric Dryer, Washer Hookup, Icemaker Connection
Green energy
- Energy efficient items: Thermostat
Community & HOA
Community
- Features: Public Transportation, Shopping, Pool, Tennis Court(s), Park, Walk/Jog Trails, Stable(s), Golf, Medical Facility, Laundromat, Bike Path, Conservation Area, Highway Access, House of Worship, Private School, Public School, T-Station, University
HOA
- Has HOA: No
Location
- Region: Leominster
Financial & listing details
- Price per square foot: $404/sqft
- Tax assessed value: $401,200
- Annual tax amount: $5,480
- Date on market: 8/4/2026
- Exclusions: None
- Road surface type: Paved
Estimated market value
$506,000
$481,000 - $531,000
$2,664/mo
Price history
| Date | Event | Price |
|---|---|---|
| 9/3/2026 | Price change | $509,000-0.2%$404/sqft |
Source: MLS PIN #73559802 Report a problem | ||
| 8/27/2026 | Price change | $510,000-0.2%$405/sqft |
Source: MLS PIN #73559802 Report a problem | ||
| 8/21/2026 | Price change | $511,000-0.2%$406/sqft |
Source: MLS PIN #73559802 Report a problem | ||
| 8/5/2026 | Price change | $512,000+3.3%$406/sqft |
Source: MLS PIN #73559802 Report a problem | ||
| 7/10/2026 | Listed for sale | $495,500$393/sqft |
Source: Owner Report a problem | ||
Public tax history
| Year | Property taxes | Tax assessment |
|---|---|---|
| 2025 | $5,174 +3.7% | $368,800 +7.2% |
| 2024 | $4,991 +3.6% | $344,000 +11% |
| 2023 | $4,817 +4.5% | $310,000 +11.4% |
| 2022 | $4,610 +7.1% | $278,400 +17.3% |
| 2021 | $4,304 +5% | $237,400 +4.2% |
| 2020 | $4,098 +4.6% | $227,900 +7.8% |
| 2019 | $3,919 +2.5% | $211,400 +6.8% |
| 2018 | $3,825 +6.7% | $197,900 +8.9% |
| 2017 | $3,585 +4% | $181,700 +3.2% |
| 2016 | $3,446 +5% | $176,000 +4.2% |
| 2015 | $3,283 +6.9% | $168,900 +3.9% |
| 2014 | $3,070 +3.3% | $162,500 -1.8% |
| 2013 | $2,971 +5.4% | $165,400 -1.9% |
| 2012 | $2,819 +3.6% | $168,600 -4.5% |
| 2011 | $2,720 +5.5% | $176,500 -5.4% |
| 2010 | $2,577 +0.5% | $186,500 -12.5% |
| 2009 | $2,564 +3.7% | $213,100 -3% |
| 2008 | $2,473 +3.4% | $219,800 |
| 2007 | $2,391 +4% | $219,800 +3.1% |
| 2006 | $2,299 +3.9% | $213,100 +13.2% |
| 2005 | $2,213 -0.4% | $188,200 +7.2% |
| 2004 | $2,222 +8.3% | $175,500 +11.2% |
| 2003 | $2,051 +7.3% | $157,800 +16.2% |
| 2002 | $1,912 +7.5% | $135,800 +32.6% |
| 1995 | $1,778 | $102,400 |
Find assessor info on the county website
Monthly payment
Est. payment
Payment breakdown
Explore the cost of this home by adjusting the details. Changes won't be saved.Climate risks
Neighborhood: 01453
Similar homes
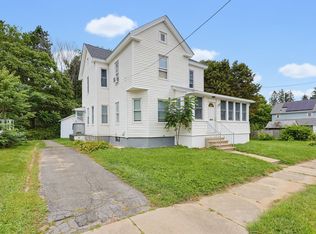
- $495,0003 bd2 ba1.5k sqft13 Campbell Ave, Leominster, MA 01453For Sale
 MLS ID #73574769, Laurence Sullivan, Aprilian Inc.. MLS PIN
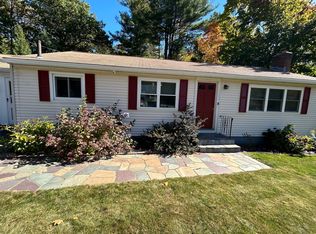
 - $489,9003 bd2 ba1.1k sqft56 Valleyview Rd, Leominster, MA 01453For Sale
 MLS ID #73568668, Tammy C. Morrison, Tammy Morrison Real Estate. MLS PIN
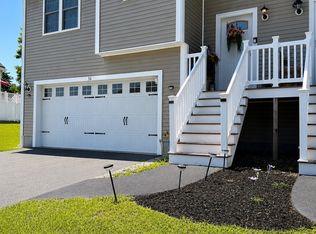
 - $489,9993 bd3 ba1.8k sqft36 Caffoni Dr #17, Leominster, MA 01453For Sale
 MLS ID #73564351, Dera Sena, Fidelity Realty Group LLC. MLS PIN
 - $499,0003 bd2 ba1.4k sqft54 Colbert St, Leominster, MA 01453For Sale
 MLS ID #73548548, Maria Livicota, Five Stars Realty LLC. MLS PIN
