Don't miss out on this 11 year young, exceptionally well-maintained 3-bedroom, 2-full-bath home offering comfortable, easy living with a bright and inviting interior! The home features a spacious open-concept layout, a modern kitchen, updated finishes, and plenty of natural light. Endless expansion possibilities in both basement and oversized attic areas! Outside, you'll find a beautiful yard with room for relaxing, gardening, entertaining, or enjoying outdoor activities. Ideally situated close to local shops, restaurants, schools, parks, and major commuter routes, this home combines modern comfort, outdoor space, and everyday convenience. Move in ready with modern finishes throughout!
Pending
$549,900
347 Main St, Townsend, MA 01469
3beds
1,841sqft
Single Family Residence
Built in 2015
1.19 Acres Lot
$546,800 Zestimate®
$299/sqft
$-- HOA
What's special
Modern kitchenSpacious open-concept layoutComfortable easy livingBeautiful yardUpdated finishesOutdoor spaceModern comfort
- 46 days
- 572
- 45
Zillow last checked:
Listing updated:
Listed by:
Melissa Bozicas 978-501-0459,
Real Estate Exchange 978-582-4339
Source: MLS PIN,MLS#: 73567751
Facts & features
Interior
Bedrooms & bathrooms
- Bedrooms: 3
- Bathrooms: 2
- Full bathrooms: 2
- Main level bathrooms: 1
Primary bedroom
- Features: Bathroom - Full, Closet, Flooring - Wall to Wall Carpet
- Level: First
Bedroom 2
- Features: Closet, Flooring - Wall to Wall Carpet
- Level: Second
Bedroom 3
- Features: Closet, Flooring - Wall to Wall Carpet
- Level: Second
Bathroom 1
- Features: Bathroom - Full, Flooring - Stone/Ceramic Tile, Countertops - Stone/Granite/Solid
- Level: Main,First
Bathroom 2
- Features: Bathroom - Full, Flooring - Stone/Ceramic Tile, Countertops - Stone/Granite/Solid
- Level: Second
Kitchen
- Features: Flooring - Hardwood, Window(s) - Picture, Balcony / Deck, Countertops - Stone/Granite/Solid, Kitchen Island, Deck - Exterior, Open Floorplan, Lighting - Overhead
- Level: First
Living room
- Features: Closet, Flooring - Hardwood, Window(s) - Picture, Open Floorplan, Lighting - Overhead
- Level: First
Heating
- Forced Air, Natural Gas
Cooling
- Central Air
Appliances
- Included: Water Heater, Range, Dishwasher, Refrigerator, Washer, Dryer
- Laundry: First Floor
Features
- Internet Available - Unknown
- Flooring: Wood, Tile, Carpet
- Doors: Insulated Doors
- Windows: Insulated Windows
- Basement: Full,Walk-Out Access,Interior Entry,Concrete
- Has fireplace: No
Interior area
- Total structure area: 1,841
- Total interior livable area: 1,841 sqft
- Finished area above ground: 1,841
- Finished area below ground: 1,023
Property
Parking
- Total spaces: 6
- Parking features: Attached, Garage Door Opener, Insulated, Paved Drive, Off Street, Paved
- Attached garage spaces: 2
- Uncovered spaces: 4
Features
- Patio & porch: Deck
- Exterior features: Deck, Rain Gutters, Garden, Stone Wall
- Frontage length: 169.00
Lot
- Size: 1.19 Acres
- Features: Wooded, Cleared, Gentle Sloping
Details
- Parcel number: 804593
- Zoning: RA3
Construction
Type & style
- Home type: SingleFamily
- Architectural style: Cape
- Property subtype: Single Family Residence
Materials
- Frame
- Foundation: Concrete Perimeter
- Roof: Shingle
Condition
- Year built: 2015
Utilities & green energy
- Electric: 200+ Amp Service
- Sewer: Private Sewer
- Water: Public
- Utilities for property: for Gas Range
Community & HOA
Community
- Features: Public Transportation, Shopping, Golf, Public School
HOA
- Has HOA: No
Location
- Region: Townsend
Financial & listing details
- Price per square foot: $299/sqft
- Tax assessed value: $553,100
- Annual tax amount: $7,605
- Date on market: 8/25/2026
Estimated market value
$546,800
$519,000 - $574,000
$3,544/mo
Price history
| Date | Event | Price |
|---|---|---|
| 10/9/2026 | Pending sale | $549,900$299/sqft |
Source: MLS PIN #73567751 Report a problem | ||
| 9/25/2026 | Contingent | $549,900$299/sqft |
Source: MLS PIN #73567751 Report a problem | ||
| 8/25/2026 | Listed for sale | $549,900+179.1%$299/sqft |
Source: MLS PIN #73567751 Report a problem | ||
| 10/20/2006 | Sold | $197,000$107/sqft |
Source: Public Record Report a problem | ||
Public tax history
| Year | Property taxes | Tax assessment |
|---|---|---|
| 2025 | $7,489 +2.8% | $515,800 +2.1% |
| 2024 | $7,283 -0.3% | $505,400 +5.6% |
| 2023 | $7,305 +2.1% | $478,700 +17.8% |
| 2022 | $7,158 +2.8% | $406,500 +7% |
| 2021 | $6,964 +3.6% | $379,900 +10.3% |
| 2020 | $6,721 +4.9% | $344,300 +3.9% |
| 2019 | $6,408 +3% | $331,500 +7.9% |
| 2018 | $6,224 +5.8% | $307,200 +2.7% |
| 2017 | $5,883 +13.9% | $299,100 +14.7% |
| 2016 | $5,164 +262.6% | $260,800 +250.1% |
| 2015 | $1,424 -44.7% | $74,500 -43.4% |
| 2014 | $2,575 +3.2% | $131,600 -3.7% |
| 2013 | $2,494 -0.4% | $136,600 -7.5% |
| 2012 | $2,503 -5.4% | $147,600 -12.2% |
| 2011 | $2,646 +1.7% | $168,100 -1.1% |
| 2010 | $2,601 +5.9% | $169,900 -5.6% |
| 2009 | $2,455 +8% | $180,000 +6.4% |
| 2008 | $2,274 +8% | $169,200 +0.2% |
| 2007 | $2,106 +2.6% | $168,900 +0.8% |
| 2006 | $2,053 +3.3% | $167,600 +14% |
| 2005 | $1,987 +9.3% | $147,000 +13.8% |
| 2004 | $1,818 +20.5% | $129,200 +17.9% |
| 2003 | $1,509 -11.6% | $109,600 +7.6% |
| 2002 | $1,707 +6.4% | $101,900 +9.6% |
| 2000 | $1,605 -0.8% | $93,000 +0.3% |
| 1999 | $1,618 | $92,700 |
Find assessor info on the county website
Monthly payment
Est. payment
Payment breakdown
Explore the cost of this home by adjusting the details. Changes won't be saved.Climate risks
Neighborhood: 01469
Nearby schools
Schools provided by the listing agent
- Elementary: Spaulding
- Middle: Hawthorne Brook
- High: Nmrhs
Source: MLS PIN. This data may not be complete. We recommend contacting the local school district to confirm school assignments for this home.
Similar homes
- $579,9002 bd3 ba1.8k sqft10 Hog Hill Rd, Pepperell, MA 01463For Sale
 MLS ID #73575624, Joanne Smith, Century 21 North East. MLS PIN
 - $589,0003 bd2 ba2.3k sqft543 Jones Hill Rd, Ashby, MA 01431For Sale
 MLS ID #73563557, Keith Lowrey, Keller Williams Realty-Merrimack. MLS PIN
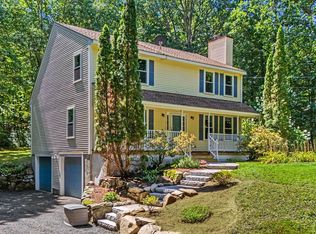
 - $575,0003 bd2 ba2k sqft6 Mosher Drive, Brookline, NH 03033Active
 MLS ID #5103765, Terry Napior. PrimeMLS
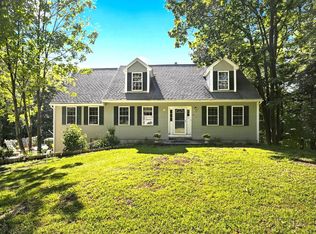
 - $550,0003 bd3 ba2.1k sqft66 Stowell Road, New Ipswich, NH 03071Active
 MLS ID #5104505, Elizabeth Keating. PrimeMLS
