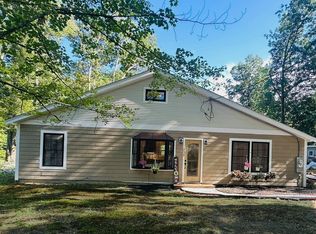
Beautiful 3-Bedroom Home with Spacious Outdoor Space & Dead End Road-welcome home! This lovely property offers a warm and spacious layout with plenty of room for everyday living, entertaining, and making the space your own.As you enter, you’ll find a convenient mudroom that leads into a spacious living room. The beautiful eat-in kitchen features bay windows, bringing in plenty of natural light. The dining room flows into an additional living space, offering the perfect area for entertaining, a family room, playroom, or whatever best fits your needs.Home Features 3 spacious bedrooms 2 full bathrooms, including one large bathroom Spacious living room Beautiful eat-in kitchen with bay windows Dining room with additional living/entertaining space Convenient mudroom entry Partially finished basement — one half is finished, while the other provides storage space and washer/dryer hookups Basement offers potential for additional finished living space 1-car garage 4-additional off-street parking spaces 2 large storage sheds Outdoor Space Step outside onto the spacious deck with gazebo, perfect for relaxing, enjoying morning coffee, or entertaining guests. Beyond the deck is a huge outdoor space with endless potential—create a play area, garden, entertaining space, or your own private retreat.A new fence has been installed along the right side of the property, providing added privacy.Location & Neighborhood Enjoy the privacy of a quiet, friendly neighborhood while still having convenient access to outdoor recreation. A wooded path leads directly to a nearby park and basketball court, making it easy to enjoy the outdoors right from home.This property offers a wonderful combination of space, privacy, storage, parking, and outdoor potential—a great opportunity to create a home that truly fits your lifestyle.
Pending
Price cut: $18K (9/16)
$529,999
56 Kirby Ave, Lunenburg, MA 01462
3beds
1,766sqft
Single Family Residence
Built in 1950
0.37 Acres Lot
$525,100 Zestimate®
$300/sqft
$-- HOA
What's special
Partially finished basementConvenient mudroom entryHuge outdoor space
- 47 days
- 322
- 14
Zillow last checked:
Listing updated:
Listed by:
Yenifer Sifontes 617-620-6809,
Weichert REALTORS®, Hope & Associates 508-795-3885
Source: MLS PIN,MLS#: 73567566
Facts & features
Interior
Bedrooms & bathrooms
- Bedrooms: 3
- Bathrooms: 2
- Full bathrooms: 2
Primary bedroom
- Features: Closet, Flooring - Wood
- Level: First
Bedroom 2
- Features: Closet, Flooring - Wall to Wall Carpet, Recessed Lighting
- Level: Second
Bedroom 3
- Level: Third
Bathroom 1
- Level: First
Bathroom 2
- Level: Second
Dining room
- Features: Flooring - Hardwood, Deck - Exterior
- Level: First
Family room
- Features: Deck - Exterior
- Level: First
Kitchen
- Features: Flooring - Wood, Window(s) - Picture
- Level: First
Living room
- Features: Flooring - Wood, Recessed Lighting
- Level: First
Heating
- Baseboard, Electric Baseboard, Natural Gas
Cooling
- Window Unit(s)
Appliances
- Included: Gas Water Heater, Range, Dishwasher, Microwave, Refrigerator, Washer, Dryer
- Laundry: In Basement, Electric Dryer Hookup, Washer Hookup
Features
- Bonus Room, Finish - Sheetrock
- Flooring: Wood, Tile, Carpet, Laminate, Hardwood, Stone / Slate
- Doors: Insulated Doors
- Windows: Insulated Windows
- Basement: Full,Partially Finished,Interior Entry,Bulkhead,Sump Pump,Concrete
- Has fireplace: No
Interior area
- Total structure area: 1,766
- Total interior livable area: 1,766 sqft
- Finished area above ground: 1,766
- Finished area below ground: 1,766
Property
Parking
- Total spaces: 5
- Parking features: Detached, Storage, Paved Drive, Off Street, Paved
- Garage spaces: 1
- Uncovered spaces: 4
Features
- Patio & porch: Porch - Enclosed, Deck - Wood
- Exterior features: Porch - Enclosed, Deck - Wood, Cabana
- Waterfront features: Lake/Pond, Walk to, 0 to 1/10 Mile To Beach, Beach Ownership(Public)
- Frontage length: 100.00
Lot
- Size: 0.37 Acres
- Features: Cleared, Level
Details
- Additional structures: Cabana
- Parcel number: 1599435
- Zoning: RA
Construction
Type & style
- Home type: SingleFamily
- Architectural style: Cape
- Property subtype: Single Family Residence
Materials
- Frame
- Foundation: Block
- Roof: Shingle
Condition
- Year built: 1950
Utilities & green energy
- Electric: Circuit Breakers, 100 Amp Service
- Sewer: Public Sewer
- Water: Public
- Utilities for property: for Gas Range, for Electric Dryer, Washer Hookup
Community & HOA
Community
- Features: Park, Public School
HOA
- Has HOA: No
Location
- Region: Lunenburg
Financial & listing details
- Price per square foot: $300/sqft
- Tax assessed value: $401,300
- Annual tax amount: $5,763
- Date on market: 8/30/2026
- Road surface type: Paved
Estimated market value
$525,100
$499,000 - $551,000
$3,322/mo
Price history
| Date | Event | Price |
|---|---|---|
| 9/24/2026 | Pending sale | $529,999$300/sqft |
Source: MLS PIN #73567566 Report a problem | ||
| 9/16/2026 | Price change | $529,999-3.3%$300/sqft |
Source: MLS PIN #73567566 Report a problem | ||
| 8/24/2026 | Listed for sale | $547,999+28.9%$310/sqft |
Source: MLS PIN #73567566 Report a problem | ||
| 6/9/2023 | Sold | $425,000-1.2%$241/sqft |
Source: MLS PIN #73102462 Report a problem | ||
| 5/1/2023 | Contingent | $430,000$243/sqft |
Source: MLS PIN #73102462 Report a problem | ||
| 4/24/2023 | Listed for sale | $430,000+22.9%$243/sqft |
Source: MLS PIN #73102462 Report a problem | ||
| 5/8/2020 | Sold | $350,000-1.4%$198/sqft |
Source: Public Record Report a problem | ||
| 3/3/2020 | Pending sale | $354,900$201/sqft |
Source: TouchStone Partners, LLC #72624800 Report a problem | ||
| 2/27/2020 | Listed for sale | $354,900+65.1%$201/sqft |
Source: TouchStone Partners, LLC #72624800 Report a problem | ||
| 7/3/2017 | Sold | $215,000-2.2%$122/sqft |
Source: Public Record Report a problem | ||
| 5/27/2017 | Pending sale | $219,900$125/sqft |
Source: Powder House Realty Group #72163653 Report a problem | ||
| 5/12/2017 | Listed for sale | $219,900+16.3%$125/sqft |
Source: Powder House Realty Group #72163653 Report a problem | ||
| 11/7/2015 | Listing removed | $189,000$107/sqft |
Source: Alpha Real Estate #71899163 Report a problem | ||
| 10/28/2015 | Listed for sale | $189,000$107/sqft |
Source: Alpha Real Estate #71899163 Report a problem | ||
| 10/21/2015 | Pending sale | $189,000$107/sqft |
Source: Alpha Real Estate #71899163 Report a problem | ||
| 9/28/2015 | Price change | $189,000-14.1%$107/sqft |
Source: Alpha Real Estate #71899163 Report a problem | ||
| 9/5/2015 | Listed for sale | $219,900$125/sqft |
Source: Alpha Real Estate #71899163 Report a problem | ||
Public tax history
| Year | Property taxes | Tax assessment |
|---|---|---|
| 2025 | $5,763 +6.5% | $401,300 +4.6% |
| 2024 | $5,410 -1% | $383,700 +2.7% |
| 2023 | $5,463 +26.2% | $373,700 +48.4% |
| 2022 | $4,330 +6.2% | $251,900 +12% |
| 2021 | $4,077 | $225,000 |
| 2020 | $4,077 +3.3% | $225,000 +6.5% |
| 2019 | $3,945 +4.3% | $211,200 +9.9% |
| 2018 | $3,784 +5.8% | $192,100 +7.3% |
| 2017 | $3,578 +7.3% | $179,100 +5.4% |
| 2016 | $3,334 +11.4% | $170,000 +4.1% |
| 2015 | $2,992 +1.1% | $163,300 -0.7% |
| 2014 | $2,959 +1.2% | $164,500 -2.7% |
| 2013 | $2,925 +2.1% | $169,100 -0.6% |
| 2012 | $2,864 +6.3% | $170,200 +2% |
| 2011 | $2,695 -0.3% | $166,800 -12.3% |
| 2010 | $2,702 -1.7% | $190,300 -9.7% |
| 2009 | $2,749 +1.2% | $210,800 -5.1% |
| 2008 | $2,716 +0.9% | $222,100 +0.1% |
| 2007 | $2,692 -1.4% | $221,900 +0.9% |
| 2006 | $2,729 +4% | $219,900 +11.8% |
| 2005 | $2,624 +14.3% | $196,700 +21.6% |
| 2004 | $2,296 +12.3% | $161,700 +3.8% |
| 2003 | $2,044 +16.9% | $155,800 +42.2% |
| 2001 | $1,748 +5.2% | $109,600 +9.6% |
| 2000 | $1,662 +12.3% | $100,000 +8.3% |
| 1995 | $1,480 | $92,300 |
Find assessor info on the county website
Monthly payment
Est. payment
Payment breakdown
Explore the cost of this home by adjusting the details. Changes won't be saved.Climate risks
Neighborhood: 01462
Nearby schools
Schools provided by the listing agent
- Elementary: Turkey Hill Elementary
- Middle: Lunenburng Middle School
- High: Lunenburg High School
Source: MLS PIN. This data may not be complete. We recommend contacting the local school district to confirm school assignments for this home.
Similar homes
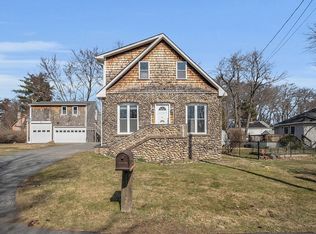
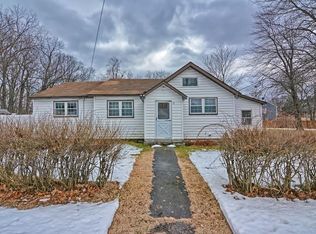
- $479,9064 bd2 ba1.4k sqft229 Whalom Rd, Lunenburg, MA 01462For Sale
 MLS ID #73567809, Lisa Gray, Lamacchia Realty, Inc.. MLS PIN
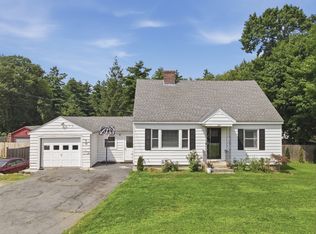
 - $550,0003 bd2 ba1.6k sqft64 Jordans Way, Leominster, MA 01453For Sale
 MLS ID #73568590, Linda Bourgeois, Coldwell Banker Realty - Westford. MLS PIN
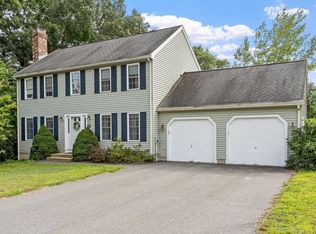
 - $459,0003 bd2 ba907 sqft230 S Row Rd, Lunenburg, MA 01462For Sale
 MLS ID #73572264, Jamie Merrill Blood, Mass Ave Real Estate Brokerage. MLS PIN
 - $529,9004 bd2 ba1.5k sqft161 11th St, Leominster, MA 01453For Sale
 MLS ID #73582367, Kelle O'Keefe, Keller Williams Realty North Central. MLS PIN
