Welcome to this well-cared-for home located in a great neighborhood on a quiet cul-de-sac in desirable North Leominster. As a spectacular added bonus, this property includes deeded beach rights to a private neighborhood area on Whalom Lake!! Meticulously maintained and thoughtfully updated, this 3 bedroom, 2 and a half bath home offers an exciting opportunity to come make some wonderful memories. The kitchen consists of upgraded oak cabinets, granite countertops and stainless steel appliances. A large living room and formal dining room offer generous space for entertainment. All three bedrooms have hardwood flooring and double-sized closets. One full bath and one half bath round out the main level. An additional full bath is located on the lower level, which includes the laundry area. This comfortable space also offers a brick fire-placed family room and an additional bonus room, which can be used as a 4th bedroom or an office. Updated luxury vinyl plank flooring and energy-efficient vinyl windows throughout the home. Additionally, there are 3 mini-split cooling/heating units to enhance your living comfort. This property has been professionally landscaped and includes a stylish storage shed and 2-car garage. Sit in your 3-season porch and enjoy looking out onto your serene wooded backyard. Or spend some time swimming, kayaking or ice skating with your deeded beach rights on Whalom Lake. Don't miss out on all the tremendous opportunities that this property has to offer!
For sale
$559,900
40 Wilder Ln, Leominster, MA 01453
3beds
2,128sqft
Single Family Residence
Built in 1973
0.31 Acres Lot
$555,900 Zestimate®
$263/sqft
$-- HOA
What's special
Quiet cul-de-sacFormal dining roomBrick fire-placed family roomStylish storage shedGranite countertopsStainless steel appliancesDouble-sized closets
- 30 days
- 978
- 59
Zillow last checked:
Listing updated:
Listed by:
Haschig Homes Group 833-544-7687,
William Raveis R.E. & Home Services 978-610-6369,
Anthony Gallo 978-502-6226
Source: MLS PIN,MLS#: 73591194
Facts & features
Interior
Bedrooms & bathrooms
- Bedrooms: 3
- Bathrooms: 3
- Full bathrooms: 2
- 1/2 bathrooms: 1
- Main level bathrooms: 2
- Main level bedrooms: 3
Primary bedroom
- Features: Flooring - Hardwood, Window(s) - Bay/Bow/Box, Closet - Double
- Level: Main,First
Bedroom 2
- Features: Window(s) - Bay/Bow/Box, Closet - Double
- Level: Main,First
Bedroom 3
- Features: Flooring - Hardwood, Window(s) - Bay/Bow/Box, Closet - Double
- Level: Main,First
Primary bathroom
- Features: Yes
Bathroom 1
- Features: Bathroom - Full, Bathroom - Tiled With Tub & Shower, Ceiling Fan(s), Flooring - Vinyl, Window(s) - Bay/Bow/Box, Lighting - Sconce, Lighting - Overhead
- Level: Main,First
Bathroom 2
- Features: Bathroom - Half, Flooring - Vinyl, Window(s) - Bay/Bow/Box, Lighting - Sconce
- Level: Main,First
Bathroom 3
- Features: Bathroom - Full, Bathroom - Tiled With Shower Stall, Ceiling Fan(s), Closet, Closet/Cabinets - Custom Built, Flooring - Stone/Ceramic Tile, Dryer Hookup - Electric, Recessed Lighting, Washer Hookup
- Level: Basement
Dining room
- Features: Flooring - Vinyl, Deck - Exterior, Exterior Access, Slider, Lighting - Pendant
- Level: Main,First
Family room
- Features: Flooring - Vinyl, Window(s) - Bay/Bow/Box, Cable Hookup, Exterior Access, High Speed Internet Hookup, Recessed Lighting, Crown Molding
- Level: Basement
Kitchen
- Features: Flooring - Vinyl, Window(s) - Bay/Bow/Box, Dining Area, Countertops - Stone/Granite/Solid, Countertops - Upgraded, Cabinets - Upgraded, Exterior Access, Stainless Steel Appliances, Lighting - Overhead
- Level: Main,First
Living room
- Features: Flooring - Vinyl, Window(s) - Bay/Bow/Box, Cable Hookup, High Speed Internet Hookup, Lighting - Pendant
- Level: Main,First
Heating
- Electric Baseboard, Heat Pump, Ductless
Cooling
- Wall Unit(s), Ductless
Appliances
- Included: Electric Water Heater, Water Heater, Range, Dishwasher, Disposal, Microwave, Refrigerator, Freezer, Washer, Dryer, Plumbed For Ice Maker
- Laundry: Closet/Cabinets - Custom Built, Flooring - Stone/Ceramic Tile, Electric Dryer Hookup, Recessed Lighting, Washer Hookup, In Basement
Features
- Walk-up Attic, Finish - Sheetrock, High Speed Internet
- Flooring: Tile, Hardwood, Stone / Slate
- Doors: Storm Door(s)
- Windows: Insulated Windows, Screens
- Basement: Full,Finished,Interior Entry,Garage Access,Concrete
- Number of fireplaces: 1
- Fireplace features: Family Room
Interior area
- Total structure area: 2,128
- Total interior livable area: 2,128 sqft
- Finished area above ground: 1,400
- Finished area below ground: 728
Property
Parking
- Total spaces: 6
- Parking features: Attached, Under, Paved Drive, Paved
- Attached garage spaces: 2
- Uncovered spaces: 4
Features
- Patio & porch: Porch - Enclosed, Patio
- Exterior features: Porch - Enclosed, Patio, Rain Gutters, Professional Landscaping, Decorative Lighting, Screens, Stone Wall
- Waterfront features: Beach Access, Lake/Pond, Walk to, 1/10 to 3/10 To Beach, Beach Ownership(Private, Deeded Rights)
Lot
- Size: 0.31 Acres
- Features: Cul-De-Sac, Wooded, Gentle Sloping
Details
- Parcel number: M:0294 B:0045 L:0000,1582671
- Zoning: RA
Construction
Type & style
- Home type: SingleFamily
- Architectural style: Raised Ranch
- Property subtype: Single Family Residence
Materials
- Frame
- Foundation: Concrete Perimeter
- Roof: Shingle
Condition
- Year built: 1973
Utilities & green energy
- Electric: 200+ Amp Service
- Sewer: Public Sewer
- Water: Public
- Utilities for property: for Electric Range, for Electric Oven, for Electric Dryer, Washer Hookup, Icemaker Connection
Community & HOA
Community
- Features: Shopping, Tennis Court(s), Park, Walk/Jog Trails, Golf, Medical Facility, Bike Path, Highway Access, House of Worship, Public School, T-Station, Other
HOA
- Has HOA: No
Location
- Region: Leominster
Financial & listing details
- Price per square foot: $263/sqft
- Tax assessed value: $483,100
- Annual tax amount: $6,599
- Date on market: 10/15/2026
- Road surface type: Paved
Estimated market value
$555,900
$528,000 - $584,000
$3,547/mo
Price history
| Date | Event | Price |
|---|---|---|
| 10/15/2026 | Listed for sale | $559,900$263/sqft |
Source: MLS PIN #73591194 Report a problem | ||
Public tax history
| Year | Property taxes | Tax assessment |
|---|---|---|
| 2025 | $6,490 +3% | $462,600 +6.5% |
| 2024 | $6,303 +2.6% | $434,400 +9.9% |
| 2023 | $6,145 +4.6% | $395,400 +11.4% |
| 2022 | $5,875 +2.7% | $354,800 +12.4% |
| 2021 | $5,722 +2.7% | $315,600 +1.9% |
| 2020 | $5,570 +4.4% | $309,800 +7.6% |
| 2019 | $5,336 -1.3% | $287,800 +2.9% |
| 2018 | $5,405 +10.2% | $279,600 +12.5% |
| 2017 | $4,905 +6.9% | $248,600 +6.1% |
| 2016 | $4,588 +3.5% | $234,300 +2.7% |
| 2015 | $4,434 +5.4% | $228,100 +2.5% |
| 2014 | $4,205 +5.3% | $222,600 +0.1% |
| 2013 | $3,993 +1.8% | $222,300 -5.3% |
| 2012 | $3,924 +5.1% | $234,700 -3.1% |
| 2011 | $3,734 +9.8% | $242,300 -1.5% |
| 2010 | $3,400 +7.4% | $246,000 -6.5% |
| 2009 | $3,166 +11.2% | $263,200 +4% |
| 2008 | $2,847 +3.4% | $253,100 |
| 2007 | $2,754 +3.6% | $253,100 +2.7% |
| 2006 | $2,659 -2.1% | $246,400 +6.7% |
| 2005 | $2,715 +4.9% | $230,900 +12.9% |
| 2004 | $2,589 +18.8% | $204,500 +22% |
| 2003 | $2,179 +7.4% | $167,600 +16.4% |
| 2002 | $2,028 +1.4% | $144,000 +25% |
| 1995 | $2,000 | $115,200 |
Find assessor info on the county website
Monthly payment
Est. payment
Payment breakdown
Explore the cost of this home by adjusting the details. Changes won't be saved.Climate risks
Neighborhood: 01453
Nearby schools
Schools provided by the listing agent
- Elementary: Johnny Appleseed
- Middle: Skyview
- High: Leominster High School
Source: MLS PIN. This data may not be complete. We recommend contacting the local school district to confirm school assignments for this home.
Similar homes
- $500,0004 bd2 ba2.3k sqft732 Main St, Leominster, MA 01453For Sale
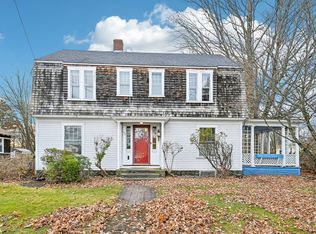 MLS ID #73602137, Bradford Morse, Century 21 North East. MLS PIN
- $550,0003 bd2 ba1.6k sqft64 Jordans Way, Leominster, MA 01453For Sale
 MLS ID #73568590, Linda Bourgeois, Coldwell Banker Realty - Westford. MLS PIN
- $549,0003 bd4 ba1.6k sqft443 Merriam Ave, Leominster, MA 01453For Sale
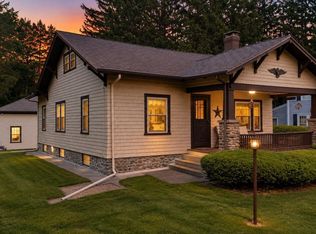 MLS ID #73598924, Brenda Albert, LAER Realty Partners. MLS PIN
- $597,4004 bd3 ba2.3k sqft1347 Main St, Leominster, MA 01453For Sale
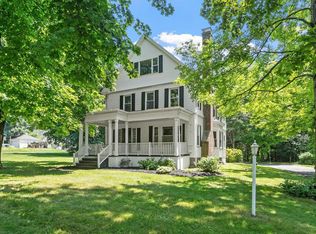 MLS ID #73547480, Maureen Baril, Coldwell Banker Realty - Leominster. MLS PIN
