Bursting with timeless character, this antique farmhouse blends historic charm with everyday functionality. Offering 5 bedrooms and 2 full baths, the home features a flexible floor plan with two bedrooms on the first floor (bedrooms and low-lipped shower allow for aging in place on ground level) and three additional bedrooms upstairs, making it ideal for a variety of living arrangements. The welcoming first floor includes an oversized mudroom, convenient laundry area, full bath, and a fireplaced living room perfect for cozy New England evenings. The open-concept kitchen and dining area is the heart of the home, showcasing exposed beams, abundant built-ins, and the warmth and craftsmanship only a home of this era can provide. Step outside to enjoy the enclosed front porch, private back deck, and hot tub overlooking a peaceful backyard surrounded by mature trees that offer welcome shade. With the home's southwest-facing orientation, the property also presents excellent potential for solar panels thanks to its abundant sun exposure. Thoughtful updates include many windows replaced with Andersen windows within the last three years and a newer barn roof and updated electrical all completed during the same timeframe. The barn itself offers endless possibilities for storage, hobbies, a workshop, or future creative use. Conveniently located just 0.75 miles from the commuter rail and minutes from shopping, dining, and Route 2, this property offers the perfect balance of country charm and commuter convenience. If you've been searching for an authentic farmhouse filled with character, space, and opportunity, this is one you won't want to miss.
For sale
$649,900
280 Prospect St, Leominster, MA 01453
5beds
2,340sqft
Single Family Residence
Built in 1801
0.8 Acres Lot
$639,900 Zestimate®
$278/sqft
$-- HOA
What's special
Private back deckEnclosed front porchExposed beamsOversized mudroomConvenient laundry areaAbundant built-insSouthwest-facing orientation
- 42 days
- 481
- 21
Zillow last checked:
Listing updated:
Listed by:
Wendy Poudrette 978-407-1342,
Foster-Healey Real Estate 978-537-8301
Source: MLS PIN,MLS#: 73559419
Facts & features
Interior
Bedrooms & bathrooms
- Bedrooms: 5
- Bathrooms: 2
- Full bathrooms: 2
Primary bedroom
- Features: Cedar Closet(s), Closet, Closet/Cabinets - Custom Built, Flooring - Hardwood
- Level: Second
Bedroom 2
- Features: Closet/Cabinets - Custom Built, Flooring - Wall to Wall Carpet
- Level: Second
Bedroom 3
- Features: Closet/Cabinets - Custom Built, Flooring - Wall to Wall Carpet
- Level: Second
Bedroom 4
- Features: Closet, Closet/Cabinets - Custom Built, Flooring - Laminate
- Level: First
Bedroom 5
- Features: Fireplace, Closet, Closet/Cabinets - Custom Built, Flooring - Vinyl
- Level: First
Bathroom 1
- Features: Bathroom - Full, Bathroom - With Shower Stall, Flooring - Stone/Ceramic Tile
- Level: First
Bathroom 2
- Features: Bathroom - Full, Bathroom - With Tub & Shower, Flooring - Stone/Ceramic Tile
- Level: Second
Dining room
- Features: Closet/Cabinets - Custom Built, Flooring - Laminate
- Level: First
Kitchen
- Features: Closet/Cabinets - Custom Built, Flooring - Laminate, Pantry, Peninsula, Window Seat
- Level: First
Living room
- Features: Flooring - Hardwood, Cable Hookup
- Level: First
Heating
- Baseboard, Oil
Cooling
- None
Appliances
- Included: Water Heater, Range, Dishwasher, Microwave, Refrigerator, Plumbed For Ice Maker
- Laundry: First Floor, Electric Dryer Hookup, Washer Hookup
Features
- Flooring: Tile, Carpet, Hardwood
- Windows: Insulated Windows
- Basement: Full,Walk-Out Access,Interior Entry,Concrete
- Number of fireplaces: 3
- Fireplace features: Living Room
Interior area
- Total structure area: 2,340
- Total interior livable area: 2,340 sqft
- Finished area above ground: 2,340
Property
Parking
- Total spaces: 8
- Parking features: Detached, Storage, Workshop in Garage, Garage Faces Side, Barn, Paved Drive, Off Street, Paved
- Garage spaces: 4
- Uncovered spaces: 4
Features
- Patio & porch: Porch - Enclosed, Deck - Wood
- Exterior features: Porch - Enclosed, Deck - Wood, Rain Gutters
Lot
- Size: 0.8 Acres
- Features: Wooded, Gentle Sloping
Details
- Parcel number: M:0527 B:0002 L:0000,1588475
- Zoning: RA
Construction
Type & style
- Home type: SingleFamily
- Architectural style: Antique,Farmhouse
- Property subtype: Single Family Residence
Materials
- Frame
- Foundation: Stone
- Roof: Shingle
Condition
- Year built: 1801
Utilities & green energy
- Electric: Circuit Breakers, 200+ Amp Service
- Sewer: Public Sewer
- Water: Public
- Utilities for property: for Electric Oven, for Electric Dryer, Washer Hookup, Icemaker Connection
Green energy
- Energy efficient items: Thermostat
Community & HOA
Community
- Features: Public Transportation, Shopping, Park, Walk/Jog Trails, Medical Facility, Highway Access, House of Worship, Private School, Public School, Sidewalks
HOA
- Has HOA: No
Location
- Region: Leominster
Financial & listing details
- Price per square foot: $278/sqft
- Tax assessed value: $620,300
- Annual tax amount: $8,473
- Date on market: 8/31/2026
- Road surface type: Paved
Estimated market value
$639,900
$608,000 - $672,000
$4,015/mo
Price history
| Date | Event | Price |
|---|---|---|
| 8/5/2026 | Listed for sale | $649,900+8.3%$278/sqft |
Source: MLS PIN #73559419 Report a problem | ||
| 6/30/2023 | Sold | $600,000+2%$256/sqft |
Source: MLS PIN #73106217 Report a problem | ||
| 5/7/2023 | Contingent | $588,000$251/sqft |
Source: MLS PIN #73106217 Report a problem | ||
| 5/3/2023 | Listed for sale | $588,000+2.3%$251/sqft |
Source: MLS PIN #73106217 Report a problem | ||
| 11/1/2022 | Listing removed | $575,000$246/sqft |
Source: MLS PIN #73049516 Report a problem | ||
| 10/19/2022 | Listed for sale | $575,000+75.6%$246/sqft |
Source: MLS PIN #73049516 Report a problem | ||
| 6/19/2018 | Sold | $327,500-3.6%$140/sqft |
Source: Public Record Report a problem | ||
| 4/23/2018 | Listed for sale | $339,900$145/sqft |
Source: LAER Realty Partners #72313541 Report a problem | ||
Public tax history
| Year | Property taxes | Tax assessment |
|---|---|---|
| 2025 | $7,659 +10.8% | $545,900 +14.6% |
| 2024 | $6,913 +18.6% | $476,400 +27% |
| 2023 | $5,828 +9.9% | $375,000 +17.1% |
| 2022 | $5,303 -5.4% | $320,200 +3.6% |
| 2021 | $5,604 +2.2% | $309,100 +1.3% |
| 2020 | $5,486 +36.1% | $305,100 +40.3% |
| 2019 | $4,031 -3.1% | $217,400 +1.1% |
| 2018 | $4,158 +3.8% | $215,100 +5.9% |
| 2017 | $4,007 +5.4% | $203,100 +4.6% |
| 2016 | $3,802 +0.7% | $194,200 |
| 2015 | $3,775 +6.4% | $194,200 +3.4% |
| 2014 | $3,548 +6.1% | $187,800 +0.9% |
| 2013 | $3,344 +8% | $186,200 +0.5% |
| 2012 | $3,097 +3.9% | $185,200 -4.3% |
| 2011 | $2,982 +4.8% | $193,500 -6% |
| 2010 | $2,846 -5.5% | $205,900 -17.8% |
| 2009 | $3,012 -0.6% | $250,400 -7% |
| 2008 | $3,030 +2.6% | $269,300 -0.7% |
| 2007 | $2,952 +1.3% | $271,300 +0.4% |
| 2006 | $2,915 -1% | $270,200 +8% |
| 2005 | $2,944 +7.9% | $250,300 +16.1% |
| 2004 | $2,729 +7.5% | $215,600 +10.5% |
| 2003 | $2,538 +11.7% | $195,200 +20.9% |
| 2002 | $2,273 +9% | $161,400 +34.4% |
| 1995 | $2,085 | $120,100 |
Find assessor info on the county website
Monthly payment
Est. payment
Payment breakdown
Explore the cost of this home by adjusting the details. Changes won't be saved.Climate risks
Neighborhood: 01453

Similar homes
- $560,0005 bd2 ba2.4k sqft81 Causeway Ter, Leominster, MA 01453For Sale
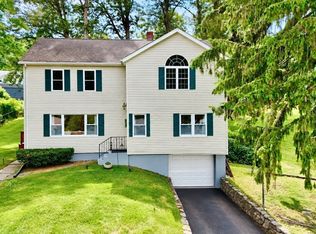 MLS ID #73526966, Brenda Albert, LAER Realty Partners. MLS PIN
 - $699,9006 bd4 ba3.2k sqft234 Main St, Leominster, MA 01453For Sale
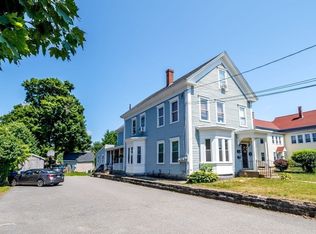 MLS ID #73552522, Julia Y. Cotter, Golden Key Realty, LLC. MLS PIN
 - $610,0005 bd2 ba1.9k sqft206 Union St, Leominster, MA 01453For Sale
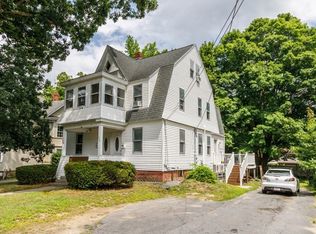 MLS ID #73555883, Stephanie Pandiscio, Foster-Healey Real Estate. MLS PIN
 - $499,9993 bd2 ba2.2k sqft27 Elm St, Leominster, MA 01453For Sale
 MLS ID #73556955, Dylan Maclean, Foster-Healey Real Estate. MLS PIN
