Could your next chapter start here? Step into the warmth & character of this classic 1930s home, offering 4BR, 2.5BA, and timeless character throughout. A welcoming fireplaced living room sets the tone, while the sun porch is sure to become a favorite spot for morning coffee, reading, or relaxing at the end of the day. The eat in kitchen offers plenty of cabinets, while the nearby dining room can also function as a family or play room. Convenient 1st floor half bath & laundry. The 2nd floor features a comfortable, flexible layout with plenty of room to gather, work & unwind. Set on .46 acres, the beautiful yard provides space for gardening, play, entertaining, or simply enjoying the outdoors. Unique covered screen porch for more gathering space! The central Lunenburg location offers easy access to area amenities, schools, commuter routes, shopping, & dining. Full of charm, history, and everyday functionality, this well-loved home is ready for its next chapter - bring your story!
For sale
Price cut: $40K (8/13)
$510,000
846 Massachusetts Ave, Lunenburg, MA 01462
4beds
2,186sqft
Single Family Residence
Built in 1931
0.46 Acres Lot
$499,500 Zestimate®
$233/sqft
$-- HOA
What's special
Sun porchTimeless character throughout
- 116 days
- 931
- 60
Zillow last checked:
Listing updated:
Listed by:
Hometown Team 978-652-3092,
Real Broker MA, LLC 978-652-3092,
Jeanne Bowers 978-855-3307
Source: MLS PIN,MLS#: 73517140
Facts & features
Interior
Bedrooms & bathrooms
- Bedrooms: 4
- Bathrooms: 3
- Full bathrooms: 2
- 1/2 bathrooms: 1
Primary bedroom
- Features: Flooring - Hardwood
- Level: Second
Bedroom 2
- Features: Flooring - Hardwood
- Level: Second
Bedroom 3
- Features: Flooring - Hardwood
- Level: Second
Bedroom 4
- Features: Flooring - Wood
- Level: Third
Bathroom 1
- Features: Bathroom - Half
- Level: First
Bathroom 2
- Features: Bathroom - Full
- Level: Second
Bathroom 3
- Features: Bathroom - Full
- Level: Second
Dining room
- Features: Flooring - Hardwood, Chair Rail
- Level: First
Kitchen
- Features: Flooring - Laminate
- Level: First
Living room
- Features: Flooring - Hardwood
- Level: First
Heating
- Steam, Oil
Cooling
- None
Appliances
- Included: Range, Dishwasher, Refrigerator
- Laundry: First Floor, Electric Dryer Hookup, Washer Hookup
Features
- Sun Room
- Flooring: Vinyl, Laminate, Hardwood
- Basement: Full,Walk-Out Access,Interior Entry,Concrete,Unfinished
- Number of fireplaces: 1
- Fireplace features: Living Room
Interior area
- Total structure area: 2,186
- Total interior livable area: 2,186 sqft
- Finished area above ground: 2,186
Video & virtual tour
Property
Parking
- Total spaces: 6
- Parking features: Under, Paved Drive, Off Street, Paved
- Attached garage spaces: 2
- Uncovered spaces: 4
Features
- Patio & porch: Screened
- Exterior features: Porch - Screened, Rain Gutters, Storage
Lot
- Size: 0.46 Acres
- Features: Gentle Sloping, Level
Details
- Parcel number: M:059.0 B:0002 L:0000.0,1597665
- Zoning: LB
Construction
Type & style
- Home type: SingleFamily
- Architectural style: Colonial
- Property subtype: Single Family Residence
Materials
- Frame
- Foundation: Stone
- Roof: Shingle
Condition
- Year built: 1931
Utilities & green energy
- Sewer: Public Sewer
- Water: Public
- Utilities for property: for Electric Oven, for Electric Dryer, Washer Hookup
Community & HOA
Community
- Features: Shopping, Park, Walk/Jog Trails, Conservation Area, Public School
HOA
- Has HOA: No
Location
- Region: Lunenburg
Financial & listing details
- Price per square foot: $233/sqft
- Tax assessed value: $398,200
- Annual tax amount: $5,718
- Date on market: 5/12/2026
- Listing terms: Seller W/Participate
Estimated market value
$499,500
$475,000 - $524,000
$3,003/mo
Price history
| Date | Event | Price |
|---|---|---|
| 8/13/2026 | Price change | $510,000-7.3%$233/sqft |
Source: MLS PIN #73517140 Report a problem | ||
| 5/12/2026 | Listed for sale | $550,000+139.1%$252/sqft |
Source: MLS PIN #73517140 Report a problem | ||
| 4/26/2013 | Sold | $230,000-4.1%$105/sqft |
Source: Public Record Report a problem | ||
| 1/25/2013 | Price change | $239,900-4%$110/sqft |
Source: Hearthstone Agency, LLC #71434163 Report a problem | ||
| 11/3/2012 | Price change | $249,900-2.4%$114/sqft |
Source: Hearthstone Agency, LLC #71434163 Report a problem | ||
| 9/13/2012 | Listed for sale | $256,000$117/sqft |
Source: Hearthstone Agency, LLC #71434163 Report a problem | ||
Public tax history
| Year | Property taxes | Tax assessment |
|---|---|---|
| 2025 | $5,718 +9.4% | $398,200 +7.4% |
| 2024 | $5,225 +3.5% | $370,600 +7.3% |
| 2023 | $5,048 +4.9% | $345,300 +23.4% |
| 2022 | $4,811 -7.8% | $279,900 -2.8% |
| 2021 | $5,217 | $287,900 |
| 2020 | $5,217 +7.6% | $287,900 +10.9% |
| 2019 | $4,849 -2.5% | $259,600 +2.9% |
| 2018 | $4,972 +8.6% | $252,400 +10.1% |
| 2017 | $4,579 +2.3% | $229,200 +0.4% |
| 2016 | $4,477 +10.3% | $228,300 +3% |
| 2015 | $4,060 -6.4% | $221,600 -8.1% |
| 2014 | $4,339 +3.7% | $241,200 -0.2% |
| 2013 | $4,183 +1.8% | $241,800 -0.9% |
| 2012 | $4,108 +4.7% | $244,100 +0.5% |
| 2011 | $3,925 -1.9% | $242,900 -13.8% |
| 2010 | $4,002 +5.1% | $281,800 -3.5% |
| 2009 | $3,809 +5.6% | $292,100 -1% |
| 2008 | $3,608 +3% | $295,000 +2.1% |
| 2007 | $3,503 +12.8% | $288,800 +15.4% |
| 2006 | $3,106 +9.2% | $250,300 +17.4% |
| 2005 | $2,844 +8.3% | $213,200 +15.3% |
| 2004 | $2,626 +12.7% | $184,900 +4.1% |
| 2003 | $2,331 +9.5% | $177,700 +33.1% |
| 2001 | $2,129 +2.5% | $133,500 +6.8% |
| 2000 | $2,078 +11.5% | $125,000 +7.5% |
| 1995 | $1,864 | $116,300 |
Find assessor info on the county website
Monthly payment
Est. payment
Payment breakdown
Explore the cost of this home by adjusting the details. Changes won't be saved.Climate risks
Neighborhood: 01462
- $479,0003 bd1 ba2k sqft852 Massachusetts Ave, Lunenburg, MA 01462Off Market
- $484,0003 bd1 ba2.3k sqft838 Massachusetts Ave, Lunenburg, MA 01462Off Market
- $638,5004 bd2 ba2.8k sqft860 Massachusetts Ave, Lunenburg, MA 01462Off Market

- $587,000-- bd-- ba6.2k sqft835 Massachusetts Ave, Lunenburg, MA 01462Off Market
Similar homes
- $479,9064 bd2 ba1.4k sqft229 Whalom Rd, Lunenburg, MA 01462For Sale
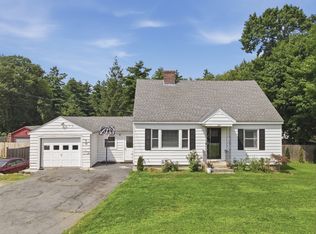 MLS ID #73567809, Lisa Gray, Lamacchia Realty, Inc.. MLS PIN
 - $569,9005 bd3 ba3.1k sqft919 Chase Rd, Lunenburg, MA 01462For Sale
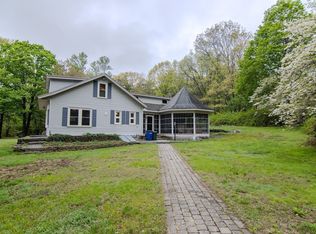 MLS ID #73522945, Robbie Greene Santos, RE/MAX ONE. MLS PIN
 - $649,9004 bd3 ba3k sqft261 West St, Lunenburg, MA 01462For Sale
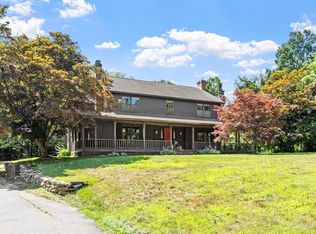 MLS ID #73560731, Michael Mahan, Mahan Real Estate. MLS PIN
 - $419,9003 bd2 ba1.8k sqft354 Massachusetts Ave, Lunenburg, MA 01462For Sale
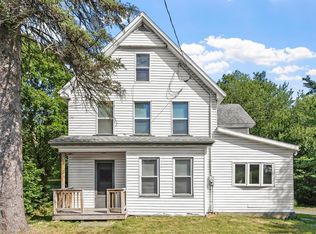 MLS ID #73546180, Lynn Walsh, Coldwell Banker Realty - Leominster. MLS PIN
