Skip main navigation
Sold for $540,000
  • $540,000

    860 Massachusetts Ave, Lunenburg, MA 01462

    4beds
    2,855sqft
    Single Family Residence
    Built in 1900
    1.41 Acres Lot
    $651,100 Zestimate®
    $189/sqft
    $3,277 Estimated rent

    Home value

    $651,100

    $612,000 - $697,000

    $3,277/mo

    Zestimate® history
    Loading
    Loading...

    Owner options

    List your home for rent

    $3,277/mo

    Rent Zestimate®

    Find your next renter with Zillow Rental Manager. Plus, with online applications, you can quickly screen prospective tenants – for free.

    Learn more

    $3,277/mo

    Rent Zestimate®

    Refinance and save

    $3,463/mo

    Est. payment

    Refinancing to a lower rate could help reduce your monthly payments and save thousands over the life of the loan.

    See today's rates

    $3,463/mo

    Est. payment

    Explore your selling options

    Work with a Zillow partner agent

    Leverage their expertise and Zillow's premium Showcase listings to get your home seen by more buyers.

    Get started

    List with your own agent

    Get your home in front of millions of buyers by listing it on Zillow.

    Learn how to do it

    Sell it yourself

    Take full control of how buyers see your home on Zillow by listing For Sale by Owner (FSBO).

    List your home

    What's special

    Pellet stoveAmazing sunroomWraparound porchDining roomExpansive kitchenFrench doorsPrivate deck
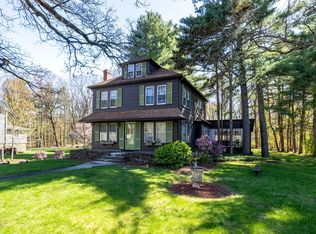
    Welcome to this charming expansive Victorian home set back from the street and located directly across from Marshall Park. This 1.41 acre property features a picturesque setting, wraparound porch, turret, 2 staircases, private deck with pool and small brook with bridge. There is a fenced in area which has interior access for animals under the attached barn. The additional detached 2 story heated barn offers a great area for the car enthusiast or workshop etc. The main level offers a large living room, dining room with french doors leading to an amazing sunroom great for relaxing or entertaining, expansive kitchen with woodstove and a full bathroom with laundry. The upper level offers 4 bedrooms, a full bathroom and a 27x23 cathedral ceiling family room with pellet stove and access from the back staircase. This home has so much to offer and is a rare find!

    Zillow last checked:

    Listing updated:

    Listed by:

    Trish Marchetti 339-222-0471,

    Berkshire Hathaway HomeServices Commonwealth Real Estate 781-237-8000

    Bought with:

    Leah Snowdale

    Compass

    Source: MLS PIN,MLS#: 73113206

    Facts & features

    Interior

    Bedrooms & bathrooms
    • Bedrooms: 4
    • Bathrooms: 2
    • Full bathrooms: 2
    Primary bedroom
    • Features: Flooring - Wood
    • Level: Second
    • Area: 195
    • Dimensions: 15 x 13
    Bedroom 2
    • Features: Flooring - Wood
    • Level: Second
    • Area: 168
    • Dimensions: 14 x 12
    Bedroom 3
    • Features: Flooring - Wood
    • Level: Second
    • Area: 96
    • Dimensions: 12 x 8
    Bedroom 4
    • Level: Second
    • Area: 156
    • Dimensions: 13 x 12
    Bathroom 1
    • Features: Bathroom - Full
    • Area: 72
    • Dimensions: 12 x 6
    Bathroom 2
    • Features: Bathroom - Full
    • Area: 72
    • Dimensions: 12 x 6
    Dining room
    • Features: Flooring - Wood, French Doors, Open Floorplan
    • Level: First
    • Area: 168
    • Dimensions: 14 x 12
    Family room
    • Features: Wood / Coal / Pellet Stove, Cathedral Ceiling(s)
    • Level: Second
    • Area: 621
    • Dimensions: 27 x 23
    Kitchen
    • Features: Wood / Coal / Pellet Stove, Flooring - Wood, Countertops - Stone/Granite/Solid, Open Floorplan
    • Level: First
    • Area: 221
    • Dimensions: 17 x 13
    Living room
    • Features: Flooring - Wood, Open Floorplan
    • Level: First
    • Area: 234
    • Dimensions: 18 x 13
    Heating
    • Steam, Oil
    Cooling
    • None
    Appliances
    • Included: Tankless Water Heater, Range, Dishwasher, Disposal, Microwave, Refrigerator, Washer, Dryer
    • Laundry: First Floor
    Features
    • Ceiling Fan(s), Vaulted Ceiling(s), Sun Room, Central Vacuum
    • Flooring: Wood
    • Doors: French Doors
    • Windows: Skylight(s), Insulated Windows
    • Basement: Full,Walk-Out Access,Interior Entry
    • Number of fireplaces: 2
    Interior area
    • Total structure area: 2,855
    • Total interior livable area: 2,855 sqft

    Property

    Parking
    • Total spaces: 19
    • Parking features: Attached, Detached, Garage Door Opener, Heated Garage, Storage, Workshop in Garage, Barn, Oversized, Paved Drive, Off Street, Paved
    • Attached garage spaces: 4
    • Uncovered spaces: 15
    Features
    • Patio & porch: Porch, Porch - Enclosed, Deck
    • Exterior features: Porch, Porch - Enclosed, Deck, Pool - Above Ground, Storage, Barn/Stable, Fenced Yard, Fruit Trees, Garden
    • Has private pool: Yes
    • Pool features: Above Ground
    • Fencing: Fenced/Enclosed,Fenced
    • Waterfront features: Stream
    Lot
    • Size: 1.41 Acres
    • Features: Easements, Level
    Details
    • Additional structures: Barn/Stable
    • Parcel number: M:060.0 B:0001 L:0000.0,1597737
    • Zoning: LB

    Construction

    Type & style
    • Home type: SingleFamily
    • Architectural style: Victorian
    • Property subtype: Single Family Residence
    Materials
    • Frame
    • Foundation: Stone
    • Roof: Shingle
    Condition
    • Year built: 1900

    Utilities & green energy

    • Electric: Circuit Breakers
    • Sewer: Public Sewer
    • Water: Public

    Community & HOA

    Community
    • Features: Public Transportation, Shopping, Park, Walk/Jog Trails, Stable(s), Golf, Medical Facility, Bike Path, Conservation Area, Highway Access, House of Worship, Public School
    HOA
    • Has HOA: No
    Location
    • Region: Lunenburg

    Financial & listing details

    • Price per square foot: $189/sqft
    • Tax assessed value: $503,000
    • Annual tax amount: $7,354
    • Date on market: 1/13/2026

    Price history

    DateEventPrice
    8/1/2023Sold$540,000-4.4%$189/sqft
    Source: MLS PIN #73113206 Report a problem
    5/18/2023Listed for sale$565,000$198/sqft
    Source: MLS PIN #73113206 Report a problem

    Public tax history

    YearProperty taxesTax assessment
    2025$7,502 +4.5%$522,400 +2.6%
    2024$7,181 -2.4%$509,300 +1.3%
    2023$7,354 +12.7%$503,000 +32.5%
    2022$6,527 -15.4%$379,700 -10.8%
    2021$7,714 $425,700
    2020$7,714 +6.8%$425,700 +10.1%
    2019$7,222 +8%$386,600 +13.9%
    2018$6,686 -5.6%$339,400 -4.2%
    2017$7,079 +2.9%$354,300 +1%
    2016$6,879 +10.2%$350,800 +3%
    2015$6,242 +2.4%$340,700 +0.6%
    2014$6,095 +4.6%$338,800 +0.6%
    2013$5,828 +1.9%$336,900 -0.9%
    2012$5,721 +3.8%$339,900 -0.4%
    2011$5,512 +2.3%$341,100 -10.1%
    2010$5,390 +4.7%$379,600 -3.9%
    2009$5,148 +4.4%$394,800 -2%
    2008$4,929 +3.4%$403,000 +2.5%
    2007$4,767 +13.6%$393,000 +16.2%
    2006$4,198 +7%$338,300 +15%
    2005$3,925 +5.6%$294,200 +12.4%
    2004$3,716 +13.7%$261,700 +5.1%
    2003$3,267 +5.8%$249,000 +28.6%
    2001$3,088 +3.9%$193,600 +8.2%
    2000$2,973 +19.1%$178,900 +14.9%
    1995$2,496 $155,700
    Find assessor info on the county website

    Neighborhood: 01462

    Nearby schools

    GreatSchools rating
    Get a cash offer in 3 minutes
    Find out how much your home could sell for in as little as 3 minutes with a no-obligation cash offer.
    Estimated market value
    $651,100
    Get a cash offer in 3 minutes
    Find out how much your home could sell for in as little as 3 minutes with a no-obligation cash offer.
    Estimated market value
    $651,100