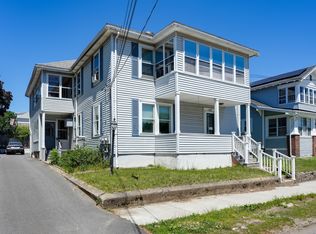
Great location in Leominster! Whether you're looking for a solid investment opportunity or a place to call home while generating rental income, this beautifully maintained two-family property is a must-see. The first-floor unit is vacant and move-in ready, while the second-floor unit is currently tenant-occupied, providing immediate rental income. Both units feature spacious kitchens, bright and inviting living rooms, and the convenience of in-unit laundry. Additional highlights include ample off-street parking, mostly updated wiring and plumbing, a freshly painted first-floor unit, and a roof approximately 12 years old. The large, private backyard offers plenty of outdoor space to enjoy. Conveniently located near major highways, shopping, downtown Leominster, and a variety of restaurants, this property offers both comfort and convenience. Whether you're an investor searching for your next income-producing property or an owner-occupant looking to offset your mortgage with rental income, this is an outstanding opportunity you won't want to miss! OPEN HOUSE ON SATURDAY, 9/19/26 FROM 11:30 - 1:00.
For sale
$610,000
206 Union St, Leominster, MA 01453
5beds
1,935sqft
2 Family - 2 Units Up/Down
Built in 1920
-- sqft lot
$600,200 Zestimate®
$315/sqft
$-- HOA
What's special
Convenience of in-unit laundryLarge private backyardAmple off-street parkingFreshly painted first-floor unitSpacious kitchens
- 76 days
- 328
- 19
Zillow last checked:
Listing updated:
Listed by:
Stephanie Pandiscio 978-502-1238,
Foster-Healey Real Estate 978-537-8301
Source: MLS PIN,MLS#: 73555883
Facts & features
Interior
Bedrooms & bathrooms
- Bedrooms: 5
- Bathrooms: 2
- Full bathrooms: 2
Heating
- Ductless, Electric
Cooling
- Ductless
Appliances
- Included: Range, Dishwasher, Microwave, Refrigerator, Washer/Dryer
- Laundry: Electric Dryer Hookup, Washer Hookup
Features
- Ceiling Fan(s), Pantry, Bathroom With Tub, Bathroom With Tub & Shower, Living Room, Dining Room, Kitchen, Laundry Room
- Flooring: Vinyl, Carpet
- Windows: Insulated Windows
- Basement: Full,Bulkhead,Dirt Floor,Concrete
- Has fireplace: No
Interior area
- Total structure area: 1,935
- Total interior livable area: 1,935 sqft
- Finished area above ground: 1,935
Property
Parking
- Total spaces: 3
- Parking features: Off Street, Assigned
- Uncovered spaces: 3
Features
- Patio & porch: Porch, Enclosed
- Exterior features: Balcony/Deck
- Frontage length: 99.00
Lot
- Size: 7,590 Square Feet
- Features: Level
Details
- Parcel number: M:0134 B:0020 L:0000,1579841
- Zoning: RB
Construction
Type & style
- Home type: MultiFamily
- Property subtype: 2 Family - 2 Units Up/Down
Materials
- Foundation: Stone
- Roof: Shingle
Condition
- Year built: 1920
Utilities & green energy
- Electric: Circuit Breakers, 100 Amp Service, Common, Individually Metered
- Sewer: Public Sewer
- Water: Public
- Utilities for property: for Electric Range, for Electric Dryer, Washer Hookup
Community & HOA
Community
- Features: Public Transportation, Shopping, Tennis Court(s), Park, Walk/Jog Trails, Golf, Medical Facility, Bike Path, Public School, T-Station
Location
- Region: Leominster
Financial & listing details
- Price per square foot: $315/sqft
- Tax assessed value: $374,800
- Annual tax amount: $5,120
- Date on market: 7/28/2026
- Total actual rent: 1700
- Road surface type: Paved
Estimated market value
$600,200
$570,000 - $630,000
$2,363/mo
Price history
| Date | Event | Price |
|---|---|---|
| 7/28/2026 | Listed for sale | $610,000+585.4%$315/sqft |
Source: MLS PIN #73555883 Report a problem | ||
| 12/23/2014 | Sold | $89,000+18.7%$46/sqft |
Source: Public Record Report a problem | ||
| 6/24/1994 | Sold | $75,000$39/sqft |
Source: Public Record Report a problem | ||
Public tax history
| Year | Property taxes | Tax assessment |
|---|---|---|
| 2025 | $4,745 +7.5% | $338,200 +11.2% |
| 2024 | $4,414 +5.2% | $304,200 +12.7% |
| 2023 | $4,194 +5.4% | $269,900 +12.4% |
| 2022 | $3,978 +7.2% | $240,200 +17.3% |
| 2021 | $3,711 +0.8% | $204,700 |
| 2020 | $3,681 +9.3% | $204,700 +12.7% |
| 2019 | $3,367 +2.6% | $181,600 +6.9% |
| 2018 | $3,282 +37.5% | $169,800 +40.3% |
| 2017 | $2,387 +4.1% | $121,000 +3.3% |
| 2016 | $2,293 +4.9% | $117,100 +4.2% |
| 2015 | $2,185 -16.7% | $112,400 -19.1% |
| 2014 | $2,624 +3.9% | $138,900 -1.2% |
| 2013 | $2,525 +6.9% | $140,600 -0.4% |
| 2012 | $2,361 -1.5% | $141,200 -9.3% |
| 2011 | $2,398 -4.3% | $155,600 -14.2% |
| 2010 | $2,506 -3.8% | $181,300 -16.3% |
| 2009 | $2,604 +8.4% | $216,500 +1.4% |
| 2008 | $2,402 +5% | $213,500 +1.5% |
| 2007 | $2,288 +5.5% | $210,300 +4.7% |
| 2006 | $2,168 -10.2% | $200,900 -2.1% |
| 2005 | $2,413 +12.6% | $205,200 +21.2% |
| 2004 | $2,143 +22.1% | $169,300 +25.4% |
| 2003 | $1,755 +7.3% | $135,000 +16.2% |
| 2002 | $1,636 +13.8% | $116,200 +40.3% |
| 1995 | $1,437 | $82,800 |
Find assessor info on the county website
Monthly payment
Est. payment
Payment breakdown
Explore the cost of this home by adjusting the details. Changes won't be saved.Climate risks
Neighborhood: 01453

Similar homes
- $639,9005 bd3 ba2.8k sqft167 7th St, Leominster, MA 01453For Sale
 MLS ID #73585035, Eileen Griffin Wright, Keller Williams Realty North Central. MLS PIN
 - $649,9005 bd2 ba2.3k sqft280 Prospect St, Leominster, MA 01453For Sale
 MLS ID #73559419, Wendy Poudrette, Foster-Healey Real Estate. MLS PIN
 - $499,0005 bd2 ba1.8k sqft10 Green St, Leominster, MA 01453For Sale
 MLS ID #73501375, Team Valdez Mejia, Keller Williams Realty. MLS PIN
 - $499,9993 bd2 ba2.2k sqft27 Elm St, Leominster, MA 01453For Sale
 MLS ID #73556955, Dylan Maclean, Foster-Healey Real Estate. MLS PIN
