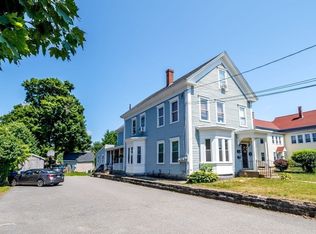
At 167 Seventh St, Leominster, MA, an inviting multi-family residence, presents a compelling opportunity. This colonial offers large living area with a 6 room 1400 sq ft apartment on the first floor. This property is in a ready-to-move-in condition, offering immediate comfort and functionality. The kitchen is thoughtfully appointed with a peninsula, providing an ideal space for casual dining. Among the property's three full bathrooms, one features a walk-in shower, enhancing daily routines with convenience and modern appeal. This two-story residence, with its 3 apartments, provides ample accommodation. The property further benefits from a private yard, offering secluded outdoor space, and is equipped with solar panels, reflecting a commitment to energy efficiency. There is some tenant parking in rear of property and also has a shed. The large basement features laundry hook-ups for the two upper level apartment, The first floor unit has hookups in the front foyer. Enjoy the sunporch on each level especially in 2nd floor front apartment as it lends for additional space. This 3 Family is located near Monument Square and all Leominster center's amenities and a short drive to the T.
For sale
Price cut: $100 (10/1)
$639,900
167 7th St, Leominster, MA 01453
5beds
2,800sqft
3 Family - 3 Units Up/Down
Built in 1924
-- sqft lot
$631,600 Zestimate®
$229/sqft
$-- HOA
What's special
- 15 days
- 212
- 8
Zillow last checked:
Listing updated:
Listed by:
Eileen Griffin Wright 978-502-5890,
Keller Williams Realty North Central 978-779-5090
Source: MLS PIN,MLS#: 73585035
Facts & features
Interior
Bedrooms & bathrooms
- Bedrooms: 5
- Bathrooms: 3
- Full bathrooms: 3
Heating
- Baseboard, Oil, Electric
Appliances
- Included: Range, Dishwasher, Refrigerator
Features
- Ceiling Fan(s), Walk-In Closet(s), Bathroom with Shower Stall, Slider, Bathroom With Tub & Shower, Living Room, Dining Room, Kitchen, Office/Den, Sunroom
- Flooring: Tile, Hardwood
- Windows: Insulated Windows
- Basement: Full,Unfinished
- Has fireplace: No
Interior area
- Total structure area: 2,800
- Total interior livable area: 2,800 sqft
- Finished area above ground: 2,800
Video & virtual tour
Property
Parking
- Total spaces: 4
- Parking features: Paved Drive, Off Street
- Uncovered spaces: 4
Features
- Patio & porch: Enclosed
- Frontage length: 50.00
Lot
- Size: 5,000 Square Feet
Details
- Additional structures: Shed(s)
- Foundation area: 1400
- Parcel number: M:0137 B:0037 L:0000
- Zoning: RC
Construction
Type & style
- Home type: MultiFamily
- Property subtype: 3 Family - 3 Units Up/Down
Materials
- Frame
- Foundation: Stone
- Roof: Shingle
Condition
- Year built: 1924
Utilities & green energy
- Electric: Circuit Breakers, Individually Metered
- Sewer: Public Sewer
- Water: Public
- Utilities for property: for Gas Range, Varies per Unit
Community & HOA
Community
- Features: Public Transportation, Shopping, Pool, Park, Golf, Medical Facility, Laundromat, Highway Access, House of Worship, Public School, T-Station
Location
- Region: Leominster
Financial & listing details
- Price per square foot: $229/sqft
- Tax assessed value: $568,700
- Annual tax amount: $7,768
- Date on market: 10/1/2026
- Listing terms: Contract
- Exclusions: Tenant Possessions
- Total actual rent: 1500
Estimated market value
$631,600
$600,000 - $663,000
$2,570/mo
Price history
| Date | Event | Price |
|---|---|---|
| 10/1/2026 | Price change | $639,9000%$229/sqft |
Source: MLS PIN #73585035 Report a problem | ||
| 9/14/2026 | Price change | $640,000-1.5%$229/sqft |
Source: MLS PIN #73536764 Report a problem | ||
| 8/22/2026 | Listed for sale | $650,000$232/sqft |
Source: MLS PIN #73536764 Report a problem | ||
| 8/21/2026 | Contingent | $650,000$232/sqft |
Source: MLS PIN #73536764 Report a problem | ||
| 8/17/2026 | Listed for sale | $650,000$232/sqft |
Source: MLS PIN #73536764 Report a problem | ||
| 7/8/2026 | Pending sale | $650,000$232/sqft |
Source: MLS PIN #73536764 Report a problem | ||
| 6/25/2026 | Contingent | $650,000$232/sqft |
Source: MLS PIN #73536764 Report a problem | ||
| 6/16/2026 | Listed for sale | $650,000+1811.8%$232/sqft |
Source: MLS PIN #73536764 Report a problem | ||
| 4/9/1976 | Sold | $34,000$12/sqft |
Source: Agent Provided Report a problem | ||
Public tax history
| Year | Property taxes | Tax assessment |
|---|---|---|
| 2025 | $7,115 +10.1% | $507,100 +13.9% |
| 2024 | $6,460 +5.3% | $445,200 +12.8% |
| 2023 | $6,132 +8.8% | $394,600 +16% |
| 2022 | $5,634 +1.4% | $340,200 +11% |
| 2021 | $5,557 +15.1% | $306,500 +14.2% |
| 2020 | $4,828 -1.9% | $268,500 +1.1% |
| 2019 | $4,922 +6.4% | $265,500 +10.9% |
| 2018 | $4,626 +14.3% | $239,300 +16.6% |
| 2017 | $4,049 +7.8% | $205,200 +7% |
| 2016 | $3,755 +0.7% | $191,800 |
| 2015 | $3,729 -0.8% | $191,800 -3.6% |
| 2014 | $3,759 +6.4% | $199,000 +1.2% |
| 2013 | $3,533 +5.6% | $196,700 -1.7% |
| 2012 | $3,346 +5.1% | $200,100 -3.1% |
| 2011 | $3,184 -12% | $206,600 -21.1% |
| 2010 | $3,617 +0.5% | $261,700 -12.5% |
| 2009 | $3,599 +3.5% | $299,200 -3.2% |
| 2008 | $3,476 +4.2% | $309,000 +0.8% |
| 2007 | $3,335 +7.4% | $306,500 +6.5% |
| 2006 | $3,105 +4.3% | $287,800 +13.7% |
| 2005 | $2,978 +31.1% | $253,200 +41.1% |
| 2004 | $2,272 +14.9% | $179,500 +18% |
| 2003 | $1,977 +5% | $152,100 +13.8% |
| 2002 | $1,882 -4.1% | $133,700 +18.2% |
| 1995 | $1,963 | $113,100 |
Find assessor info on the county website
Monthly payment
Est. payment
Payment breakdown
Explore the cost of this home by adjusting the details. Changes won't be saved.Climate risks
Neighborhood: 01453
Nearby schools
Schools provided by the listing agent
- High: Leominster Hs
Source: MLS PIN. This data may not be complete. We recommend contacting the local school district to confirm school assignments for this home.


Similar homes
- $659,0006 bd4 ba3.1k sqft247 Mechanic St, Leominster, MA 01453For Sale
 MLS ID #73561429, Matthew Phillipo, The Neighborhood Realty Group. MLS PIN
 - $699,9006 bd4 ba3.2k sqft234 Main St, Leominster, MA 01453For Sale
 MLS ID #73552522, Julia Y. Cotter, Golden Key Realty, LLC. MLS PIN
 - $665,0008 bd3 ba3k sqft21 Old Leominster Rd, Fitchburg, MA 01420For Sale
 MLS ID #73571515, Traci LaVanway, Coldwell Banker Realty - Leominster. MLS PIN
 - $430,0003 bd2 ba1.5k sqft163-165 Central St, Leominster, MA 01453For Sale
 MLS ID #73571762, John Snyder, Redfin Corp.. MLS PIN
