4 Unit building located in a convenient location near shopping and highway access. Property has had several major updates roofing with a 50 year metal roof & rubber section, electrical (outside and inside services), and plumbing. The corner lot provides ample parking. 1st floor unit has gas boiler for heat. The other 3 units have electric baseboards. 2nd floor right side has additional space with a sun porch and its own entrance to the right side parking. 1st floor unit has has laundry hookups and a covered patio.
For sale
$680,000
247 Mechanic St, Leominster, MA 01453
6beds
3,111sqft
:
Get pre-qualified$4,550/mo
4 Family - 4 Units Up/Down
Built in 1900
-- sqft lot
$667,000 Zestimate®
$219/sqft
$-- HOA
What's special
Sun porchGas boiler for heatLaundry hookupsCorner lotCovered patioAmple parking
- 3 days |
- 253 |
- 8 |
Zillow last checked:
Listing updated:
Listed by:
Matthew Phillipo 508-887-2048,
The Neighborhood Realty Group 508-459-1876
Source: MLS PIN,MLS#: 73561429
Facts & features
Interior
Bedrooms & bathrooms
- Bedrooms: 6
- Bathrooms: 4
- Full bathrooms: 4
Heating
- Baseboard, Electric
Cooling
- None
Appliances
- Included: Range, Dishwasher, Refrigerator
- Laundry: Electric Dryer Hookup, Washer Hookup
Features
- Living Room, Dining Room, Kitchen, Sunroom
- Flooring: Vinyl, Carpet, Laminate
- Doors: Insulated Doors
- Windows: Insulated Windows, Storm Window(s), Screens
- Basement: Full,Concrete
- Has fireplace: No
Interior area
- Total structure area: 3,111
- Total interior livable area: 3,111 sqft
- Finished area above ground: 3,111
Property
Parking
- Total spaces: 8
- Parking features: Paved Drive, Off Street, Paved
- Uncovered spaces: 8
Features
- Patio & porch: Enclosed
- Exterior features: Rain Gutters
Lot
- Size: 7,419 Square Feet
- Features: Corner Lot
Details
- Parcel number: 1577895
- Zoning: Res
Construction
Type & style
- Home type: MultiFamily
- Property subtype: 4 Family - 4 Units Up/Down
Materials
- Frame
- Foundation: Concrete Perimeter, Stone, Brick/Mortar
- Roof: Rubber,Metal
Condition
- Year built: 1900
Utilities & green energy
- Electric: Circuit Breakers, 200+ Amp Service, Common, Individually Metered
- Sewer: Public Sewer
- Water: Public
- Utilities for property: for Gas Range, for Electric Range, for Electric Dryer, Washer Hookup
Community & HOA
Community
- Features: Public Transportation, Shopping, Park, Medical Facility, Laundromat, Highway Access, House of Worship, Public School
Location
- Region: Leominster
Financial & listing details
- Price per square foot: $219/sqft
- Tax assessed value: $515,000
- Annual tax amount: $7,034
- Date on market: 8/10/2026
- Total actual rent: 5360
Estimated market value
$667,000
$634,000 - $700,000
$2,429/mo
Price history
| Date | Event | Price |
|---|---|---|
| 8/10/2026 | Listed for sale | $680,000+288.6%$219/sqft |
Source: MLS PIN #73561429 Report a problem | ||
| 10/22/2012 | Sold | $175,000$56/sqft |
Source: Public Record Report a problem | ||
Public tax history
| Year | Property taxes | Tax assessment |
|---|---|---|
| 2025 | $6,821 +13.3% | $486,200 +17.2% |
| 2024 | $6,019 +0.4% | $414,800 +7.5% |
| 2023 | $5,995 +6% | $385,800 +13% |
| 2022 | $5,654 +33% | $341,400 +45.6% |
| 2021 | $4,250 +0.8% | $234,400 |
| 2020 | $4,215 +12.7% | $234,400 +16.2% |
| 2019 | $3,740 +3.1% | $201,700 +7.5% |
| 2018 | $3,626 +8.7% | $187,600 +10.9% |
| 2017 | $3,336 +5.6% | $169,100 +4.8% |
| 2016 | $3,158 +0.7% | $161,300 |
| 2015 | $3,136 -10.7% | $161,300 -13.2% |
| 2014 | $3,510 -4.3% | $185,800 -9.1% |
| 2013 | $3,669 +5.8% | $204,300 -1.5% |
| 2012 | $3,469 +5.1% | $207,500 -3.1% |
| 2011 | $3,301 -4.7% | $214,200 -14.5% |
| 2010 | $3,463 +11.6% | $250,600 -2.8% |
| 2009 | $3,103 +7.7% | $257,900 +0.7% |
| 2008 | $2,881 +3.4% | $256,100 +0% |
| 2007 | $2,785 +4.1% | $256,000 +3.2% |
| 2006 | $2,676 +2.4% | $248,000 +11.6% |
| 2005 | $2,613 +13.1% | $222,200 +21.8% |
| 2004 | $2,310 +1.9% | $182,500 +4.7% |
| 2003 | $2,266 +18.9% | $174,300 +28.7% |
| 2002 | $1,906 +1.1% | $135,400 +24.7% |
| 1995 | $1,885 | $108,600 |
Find assessor info on the county website
Monthly payment
Est. payment
Payment breakdown
Explore the cost of this home by adjusting the details. Changes won't be saved.Climate risks
Neighborhood: 01453
Nearby schools
GreatSchools rating
- 5/10Frances Drake SchoolGrades: K-5Distance: 0.3 mi
- 6/10Sky View Middle SchoolGrades: 6-8Distance: 2.1 mi
- 5/10Leominster Senior High SchoolGrades: 9-12Distance: 1.6 mi
- $--3 bd1 ba1.2k sqft247 Mechanic Street #FL 1ST, Leominster, MA 01453Off Market
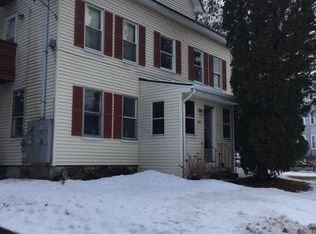
- $1,9002 bd1 ba961 sqft210 6th St APT 1, Leominster, MA 01453For Rent

- $175,8001 bd1 ba773 sqft210 6th St #A, Leominster, MA 01453Off Market
- $191,7002 bd1 ba976 sqft210 6th St #B, Leominster, MA 01453Off Market
- $152,6001 bd1 ba513 sqft210 6th St #D, Leominster, MA 01453Off Market
- $472,8004 bd2 ba1.7k sqft204 6th St, Leominster, MA 01453Off Market
- $135,4001 bd1 ba505 sqft212 6th St #A, Leominster, MA 01453Off Market
- $191,3002 bd1 ba1k sqft212 6th St #B, Leominster, MA 01453Off Market
A local agent can set up tours, give advice and negotiate with sellers.
A local lender can help you make sure your offer is ready when you are.
Similar homes
- $610,0005 bd2 ba1.9k sqft206 Union St, Leominster, MA 01453For Sale
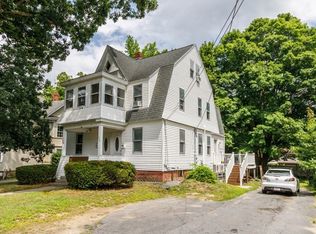 MLS ID #73555883, Stephanie Pandiscio, Foster-Healey Real Estate. MLS PIN
 - $649,9005 bd2 ba2.3k sqft280 Prospect St, Leominster, MA 01453For Sale
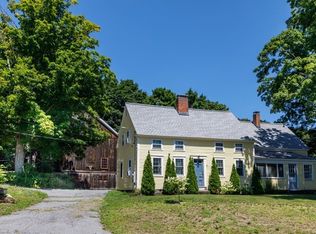 MLS ID #73559419, Wendy Poudrette, Foster-Healey Real Estate. MLS PIN
 - $599,0004 bd2 ba1.7k sqft155 Pond St, Leominster, MA 01453For Sale
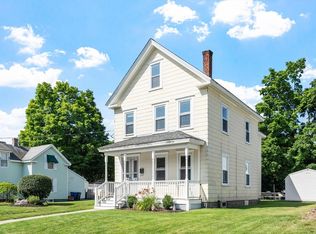 MLS ID #73556093, Carey Carmisciano, Coldwell Banker Realty - Leominster. MLS PIN
 - $749,9005 bd3 ba3.4k sqft29 Morningside St, Leominster, MA 01453For Sale
 MLS ID #73540407, Jean-Marie Minton, Keller Williams Realty Evolution. MLS PIN
 - $--5 bd3 ba3.1k sqft118 Pleasant St, Fitchburg, MA 01420AuctionAuction.com 2
- $499,0005 bd2 ba1.8k sqft10 Green St, Leominster, MA 01453For SaleMLS ID #73501375, Team Valdez Mejia, Keller Williams Realty. MLS PIN
- $499,9995 bd2 ba2.2k sqft27 Elm St, Leominster, MA 01453For SaleMLS ID #73556955, Dylan Maclean, Foster-Healey Real Estate. MLS PIN
- $445,0004 bd3 ba2.1k sqft62 Mechanic St, Leominster, MA 01453For SaleMLS ID #73543683, Christy Nault, Central Mass Real Estate. MLS PIN
- $649,9999 bd6 ba2.8k sqft103 Main Street, New Ipswich, NH 03071ActiveMLS ID #5104080, Amy L Lauro. PrimeMLS
- $999,5009 bd5 ba4.1k sqft54-56 N Main St, Leominster, MA 01453For SaleMLS ID #73478773, Team Lillian Montalto, Lillian Montalto Signature Properties. MLS PIN
- $645,0006 bd4 ba3.3k sqft352 Daniels St, Fitchburg, MA 01420For SaleMLS ID #73553161, Giovanna Graves, Central Mass Real Estate. MLS PIN
- $674,9008 bd4 ba4.4k sqft70 Myrtle Ave, Fitchburg, MA 01420For SaleMLS ID #73517139, Candor Investment Group, eXp Realty LLC. MLS PIN
- $510,0005 bd2 ba2k sqft24 Walnut St, Fitchburg, MA 01420For SaleMLS ID #73560645, Michalann Cosme, Citylight Realty. MLS PIN
- $619,9004 bd2 ba2.1k sqft607-607 Flat Hill Rd #609, Lunenburg, MA 01462For SaleMLS ID #73545621, Steven Pizzarella, RE/MAX Partners. MLS PIN
- $479,9004 bd2 ba1.7k sqft42 Vine St, Leominster, MA 01453For SaleMLS ID #73540618, Leslie Storrs Tondreau, Lamacchia Realty, Inc.. MLS PIN
- $675,0003 bd2 ba1.8k sqft83 Crestwood Dr, Northborough, MA 01532For SaleMLS ID #73555354, Karen Scopetski, Coldwell Banker Realty - Worcester. MLS PIN
- $569,7264 bd3 ba2.1k sqft58 Saint Joseph Ave, Fitchburg, MA 01420For SaleMLS ID #73560754, Trevor T. Gearin, Lamacchia Realty, Inc.. MLS PIN
- $695,0005 bd3 ba2.9k sqft328 Brooks St, Worcester, MA 01606For SaleMLS ID #73494972, Carl Heitman, Property Investors & Advisors, LLC. MLS PIN
- $514,9005 bd2 ba2.2k sqft19 Main St, Shirley, MA 01464For SaleMLS ID #73553552, Jackie Esielionis, LAER Realty Partners. MLS PIN
- $759,9006 bd3 ba3.7k sqft16 N Main St, West Boylston, MA 01583For SaleMLS ID #73541949, Maria Troka, A & E Realty Company, Inc.. MLS PIN
