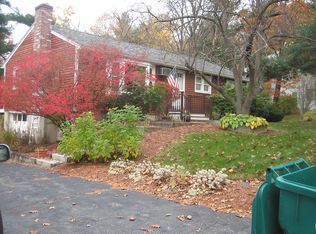
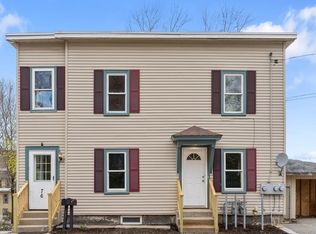
Welcome to this Beautiful and well maintained 2 Family home. Great opportunity for Investment or owner occupied. The First-Floor unit offers nice layout, 4 Bedrooms, 3 baths and an updated Kitchen featuring granite counters and stainless-steel appliances. Second Floor offers 2 Bedroom, 1 Bath, and ample sunlight. New Windows and New Granite Countertop. the semi-finish basement serves as additional living space, includes a Kitchenette, full bath, family room, and one bedroom. The Backyard has street frontage on Bourque Terrance, possibly buildable with city approval....
For sale
$599,900
508 Rollstone St, Fitchburg, MA 01420
7beds
3,177sqft
Multi Family
Built in 1922
-- sqft lot
$597,500 Zestimate®
$189/sqft
$-- HOA
What's special
Stainless-steel appliancesAmple sunlight
- 30 days
- 337
- 25
Zillow last checked:
Listing updated:
Listed by:
Marianne Menezes 978-996-4365,
One Way Realty 508-934-9862
Source: MLS PIN,MLS#: 73578165
Facts & features
Interior
Bedrooms & bathrooms
- Bedrooms: 7
- Bathrooms: 4
- Full bathrooms: 4
Heating
- Forced Air, Natural Gas
Cooling
- Central Air, Window Unit(s)
Appliances
- Included: Range, Disposal, Refrigerator, Washer, Dryer, Plumbed For Ice Maker
- Laundry: Gas Dryer Hookup, Electric Dryer Hookup, Washer Hookup
Features
- Storage, Remodeled, Living Room, Dining Room, Kitchen, Laundry Room
- Flooring: Tile, Vinyl / VCT, Hardwood, Wood
- Doors: Insulated Doors, Storm Door(s)
- Basement: Full,Partially Finished,Walk-Out Access,Interior Entry,Concrete
- Has fireplace: No
Interior area
- Total structure area: 3,177
- Total interior livable area: 3,177 sqft
- Finished area above ground: 2,677
- Finished area below ground: 500
Property
Parking
- Total spaces: 6
- Parking features: Shared Driveway, Off Street
- Uncovered spaces: 6
Features
- Patio & porch: Deck
- Exterior features: Balcony/Deck, Rain Gutters
- Fencing: Fenced/Enclosed,Fenced
Lot
- Size: 0 Square Feet
Details
- Additional structures: Shed(s)
- Parcel number: 1508016
- Zoning: RA
Construction
Type & style
- Home type: MultiFamily
- Property subtype: Multi Family
Materials
- Frame
- Foundation: Stone
- Roof: Shingle
Condition
- Year built: 1922
Utilities & green energy
- Electric: 200+ Amp Service
- Sewer: Public Sewer
- Water: Public
- Utilities for property: for Gas Range, for Electric Range, for Gas Dryer, for Electric Dryer, Washer Hookup, Icemaker Connection
Community & HOA
Community
- Features: Shopping, Park, Walk/Jog Trails, Bike Path, Conservation Area, Highway Access, Private School, Public School, University
Location
- Region: Fitchburg
Financial & listing details
- Price per square foot: $189/sqft
- Tax assessed value: $485,700
- Annual tax amount: $6,455
- Date on market: 9/16/2026
- Total actual rent: 5200
Estimated market value
$597,500
$568,000 - $627,000
$1,956/mo
Price history
| Date | Event | Price |
|---|---|---|
| 9/16/2026 | Listed for sale | $599,900+9.1%$189/sqft |
Source: MLS PIN #73578165 Report a problem | ||
| 4/5/2024 | Sold | $550,000+12.3%$173/sqft |
Source: MLS PIN #73204015 Report a problem | ||
| 2/27/2024 | Contingent | $489,900$154/sqft |
Source: MLS PIN #73204015 Report a problem | ||
| 2/21/2024 | Listed for sale | $489,900+131.1%$154/sqft |
Source: MLS PIN #73204015 Report a problem | ||
| 10/3/2018 | Sold | $212,000+1%$67/sqft |
Source: Public Record Report a problem | ||
| 8/29/2018 | Listed for sale | $209,900+71.2%$66/sqft |
Source: Waverly Property Solutions, Inc. #72385684 Report a problem | ||
| 8/1/2018 | Sold | $122,600-10.4%$39/sqft |
Source: Public Record Report a problem | ||
| 6/21/2013 | Sold | $136,900$43/sqft |
Source: Public Record Report a problem | ||
| 3/14/2013 | Price change | $136,900+5.4%$43/sqft |
Source: RE/MAX Property Promotions #71483541 Report a problem | ||
| 2/19/2013 | Listed for sale | $129,900-52.4%$41/sqft |
Source: RE/MAX Property Promotions #71483541 Report a problem | ||
| 8/30/2005 | Sold | $273,097+115%$86/sqft |
Source: Public Record Report a problem | ||
| 8/18/2000 | Sold | $127,000$40/sqft |
Source: Public Record Report a problem | ||
Public tax history
| Year | Property taxes | Tax assessment |
|---|---|---|
| 2025 | $6,182 +27% | $457,600 +39.2% |
| 2024 | $4,868 +5.8% | $328,700 +14.4% |
| 2023 | $4,603 +7.8% | $287,300 +18.5% |
| 2022 | $4,270 +3.1% | $242,500 +11.4% |
| 2021 | $4,141 +6.4% | $217,600 +10.2% |
| 2020 | $3,893 +18.6% | $197,500 +23.3% |
| 2019 | $3,282 +6.5% | $160,200 +9.2% |
| 2018 | $3,082 +10.2% | $146,700 +12.8% |
| 2017 | $2,796 +1.2% | $130,100 |
| 2016 | $2,762 +5.5% | $130,100 +2.8% |
| 2015 | $2,618 +4.4% | $126,600 +0.2% |
| 2014 | $2,507 -9.5% | $126,400 -13.1% |
| 2013 | $2,770 +0.9% | $145,400 -6.7% |
| 2012 | $2,745 -0.9% | $155,800 -8.9% |
| 2011 | $2,770 -10.8% | $171,000 -30.1% |
| 2009 | $3,106 +2.4% | $244,600 -5.3% |
| 2008 | $3,034 +9.4% | $258,200 +7.4% |
| 2007 | $2,773 +30.2% | $240,300 +36.1% |
| 2006 | $2,129 +8.8% | $176,500 +15.9% |
| 2005 | $1,957 +0.9% | $152,300 +8.5% |
| 2004 | $1,940 +7.7% | $140,400 +22.7% |
| 2003 | $1,802 +10.1% | $114,400 +24.6% |
| 2001 | $1,636 +8.3% | $91,800 +10.6% |
| 2000 | $1,511 +4.9% | $83,000 -13% |
| 1996 | $1,440 | $95,400 |
Find assessor info on the county website
Monthly payment
Est. payment
Payment breakdown
Explore the cost of this home by adjusting the details. Changes won't be saved.Climate risks
Neighborhood: 01420
Nearby schools
Schools provided by the listing agent
- Elementary: Reingold
- Middle: Memorial
- High: Fitchburg
Source: MLS PIN. This data may not be complete. We recommend contacting the local school district to confirm school assignments for this home.
Similar homes
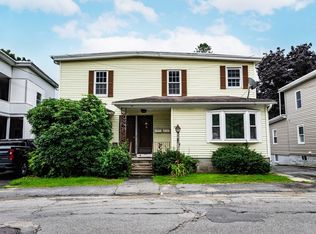
- $599,0007 bd4 ba3k sqft29 Forest St, Fitchburg, MA 01420For Sale
 MLS ID #73576407, Keith Cordial, Coldwell Banker Realty - Leominster. MLS PIN
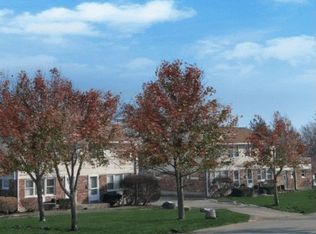
 - $595,0006 bd4 ba3.3k sqft352 Daniels St, Fitchburg, MA 01420For Sale
 MLS ID #73553161, Giovanna Graves, Central Mass Real Estate. MLS PIN
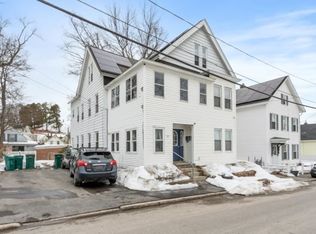
 - $599,9006 bd3 ba3.7k sqft83-85 Marshall St, Fitchburg, MA 01420For Sale
 MLS ID #73587967, Jenka Valdez, View Real Estate Group. MLS PIN
 - $565,0006 bd3 ba2.6k sqft76 Columbus St, Fitchburg, MA 01420For Sale
 MLS ID #73588695, Musa Muzaaya, The American Dream Real Estate. MLS PIN
