Some houses are built for everyday life. This one was built for bringing the people you love together. The remodeled country kitchen, with solid wood cabinets, a breakfast bar, and views of Rockwell Pond, has room for more than one cook at a time. Next to it, a large formal dining room with decorative molding holds a table of 12 or more, so no one ends up at the card table. After the meal, the sunfilled living room and enclosed sunroom give everyone a place to settle in. When the night runs late, the entire 3rd floor, with two finished bonus rooms plus generous storage, gives overnight guests a level of their own. Three bedrooms on the 2nd floor, a first floor bath updated within the last year, and hardwood floors, tall ceilings, and original woodwork throughout. Outside, gather by the fire and watch herons and ducks on the pond, or launch a kayak from the conservation approved floating dock. Parking for 9 means every guest has a spot. The big ticket items are done: newer boiler, new hot water heater, 200 amp electrical, new main water line, newer roof and windows, and solar panels. Minutes to Route 2 and walkable to downtown.
For sale
$499,999
27 Elm St, Leominster, MA 01453
3beds
2,204sqft
Single Family Residence
Built in 1910
0.29 Acres Lot
$494,000 Zestimate®
$227/sqft
$-- HOA
What's special
Breakfast barRemodeled country kitchenHardwood floorsViews of rockwell pondGenerous storageEnclosed sunroomOriginal woodwork throughout
- 79 days
- 561
- 30
Zillow last checked:
Listing updated:
Listed by:
Dylan Maclean 978-270-9713,
Foster-Healey Real Estate 978-537-8301
Source: MLS PIN,MLS#: 73556955
Facts & features
Interior
Bedrooms & bathrooms
- Bedrooms: 3
- Bathrooms: 2
- Full bathrooms: 2
Primary bedroom
- Features: Ceiling Fan(s), Flooring - Hardwood, Lighting - Overhead
- Level: Second
- Area: 174.23
- Dimensions: 13.3 x 13.1
Bedroom 2
- Features: Ceiling Fan(s), Flooring - Hardwood, Lighting - Overhead
- Level: Second
- Area: 181.2
- Dimensions: 15.1 x 12
Bedroom 3
- Features: Flooring - Hardwood
- Level: Second
- Area: 166.5
- Dimensions: 15 x 11.1
Bedroom 4
- Level: Third
- Area: 186
- Dimensions: 15.5 x 12
Bedroom 5
- Level: Third
- Area: 207.7
- Dimensions: 15.5 x 13.4
Primary bathroom
- Features: No
Bathroom 1
- Level: First
- Area: 40.81
- Dimensions: 7.7 x 5.3
Bathroom 2
- Level: Second
- Area: 50.44
- Dimensions: 9.7 x 5.2
Dining room
- Features: Flooring - Hardwood, Lighting - Overhead, Decorative Molding
- Level: Main,First
- Area: 192.39
- Dimensions: 15.9 x 12.1
Kitchen
- Features: Flooring - Stone/Ceramic Tile, Dining Area, Pantry, Breakfast Bar / Nook, Cabinets - Upgraded, Country Kitchen, Exterior Access, Recessed Lighting, Remodeled, Beadboard
- Level: Main,First
- Area: 238.37
- Dimensions: 19.7 x 12.1
Living room
- Features: Ceiling Fan(s), Flooring - Hardwood, Window(s) - Bay/Bow/Box, Lighting - Overhead
- Level: Main,First
- Area: 251.2
- Dimensions: 15.7 x 16
Heating
- Steam, Oil
Cooling
- Window Unit(s)
Appliances
- Included: Electric Water Heater, Water Heater, Range, Dishwasher, Microwave, Washer, Dryer
- Laundry: In Basement, Electric Dryer Hookup, Washer Hookup
Features
- Closet, Lighting - Overhead, Sun Room, Center Hall, Mud Room, Den, Sitting Room
- Flooring: Tile, Carpet, Hardwood, Flooring - Hardwood
- Doors: Insulated Doors
- Windows: Bay/Bow/Box, Insulated Windows, Storm Window(s), Screens
- Basement: Full,Walk-Out Access,Interior Entry,Concrete,Unfinished
- Has fireplace: No
Interior area
- Total structure area: 2,204
- Total interior livable area: 2,204 sqft
- Finished area above ground: 2,204
Property
Parking
- Total spaces: 9
- Parking features: Detached, Storage, Workshop in Garage, Oversized, Paved Drive, Off Street, Paved
- Garage spaces: 1
- Uncovered spaces: 8
Accessibility
- Accessibility features: Accessible Entrance
Features
- Patio & porch: Porch - Enclosed
- Exterior features: Porch - Enclosed, Rain Gutters, Storage, Screens, City View(s), Garden
- Has view: Yes
- View description: City View(s), Scenic View(s), City, Water, Lake, Pond, Private Water View, Public Water View
- Has water view: Yes
- Water view: Lake,Pond,Private,Public,Water
- Waterfront features: Waterfront, Lake, Pond, Frontage, Direct Access, Public, Private
- Frontage length: 80.00
Lot
- Size: 0.29 Acres
- Features: Gentle Sloping
Details
- Parcel number: M:0121 B:0005 L:0000,1579543
- Zoning: RA
Construction
Type & style
- Home type: SingleFamily
- Architectural style: Colonial
- Property subtype: Single Family Residence
Materials
- Frame
- Foundation: Granite
- Roof: Shingle
Condition
- Year built: 1910
Utilities & green energy
- Electric: Circuit Breakers, 200+ Amp Service
- Sewer: Public Sewer
- Water: Public
- Utilities for property: for Electric Range, for Electric Dryer, Washer Hookup
Community & HOA
Community
- Features: Public Transportation, Shopping, Pool, Tennis Court(s), Park, Walk/Jog Trails, Stable(s), Golf, Medical Facility, Laundromat, Bike Path, Conservation Area, Highway Access, House of Worship, Private School, Public School, T-Station, Sidewalks
HOA
- Has HOA: No
Location
- Region: Leominster
Financial & listing details
- Price per square foot: $227/sqft
- Tax assessed value: $424,700
- Annual tax amount: $5,801
- Date on market: 7/30/2026
- Road surface type: Paved
Estimated market value
$494,000
$469,000 - $519,000
$3,467/mo
Price history
| Date | Event | Price |
|---|---|---|
| 7/30/2026 | Listed for sale | $499,999+334.8%$227/sqft |
Source: MLS PIN #73556955 Report a problem | ||
| 10/9/1986 | Sold | $115,000$52/sqft |
Source: Agent Provided Report a problem | ||
Public tax history
| Year | Property taxes | Tax assessment |
|---|---|---|
| 2025 | $5,336 +3.2% | $380,300 +6.7% |
| 2024 | $5,170 +3.9% | $356,300 +11.3% |
| 2023 | $4,976 +4.4% | $320,200 +11.3% |
| 2022 | $4,766 -0.7% | $287,800 +8.7% |
| 2021 | $4,801 +3% | $264,800 +2.2% |
| 2020 | $4,659 +4.4% | $259,100 +7.7% |
| 2019 | $4,461 +11.6% | $240,600 +16.3% |
| 2018 | $3,999 +2.6% | $206,900 +4.8% |
| 2017 | $3,897 +7.1% | $197,500 +6.3% |
| 2016 | $3,638 +4.5% | $185,800 +3.7% |
| 2015 | $3,482 +3.3% | $179,100 +0.3% |
| 2014 | $3,372 +2.7% | $178,500 -2.4% |
| 2013 | $3,283 +4.2% | $182,800 -3% |
| 2012 | $3,152 +4.4% | $188,500 -3.8% |
| 2011 | $3,020 +2.4% | $196,000 -8.1% |
| 2010 | $2,948 +1.6% | $213,300 -11.6% |
| 2009 | $2,902 +13.9% | $241,200 +6.5% |
| 2008 | $2,548 +2.6% | $226,500 -0.7% |
| 2007 | $2,483 -0.1% | $228,200 -1% |
| 2006 | $2,486 +16.9% | $230,400 +27.4% |
| 2005 | $2,127 +7.5% | $180,900 +15.7% |
| 2004 | $1,979 +6.9% | $156,300 +9.8% |
| 2003 | $1,851 +3% | $142,400 +11.6% |
| 2002 | $1,797 +4.1% | $127,600 +28.4% |
| 1995 | $1,726 | $99,400 |
Find assessor info on the county website
Monthly payment
Est. payment
Payment breakdown
Explore the cost of this home by adjusting the details. Changes won't be saved.Climate risks
Neighborhood: 01453
Nearby schools
Schools provided by the listing agent
- Elementary: Northwest Elmentary
- Middle: Samoset
- High: Leominster High
Source: MLS PIN. This data may not be complete. We recommend contacting the local school district to confirm school assignments for this home.


Similar homes
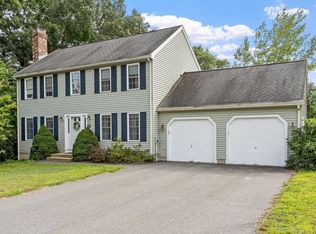
- $499,0005 bd2 ba1.8k sqft10 Green St, Leominster, MA 01453For Sale
 MLS ID #73501375, Team Valdez Mejia, Keller Williams Realty. MLS PIN
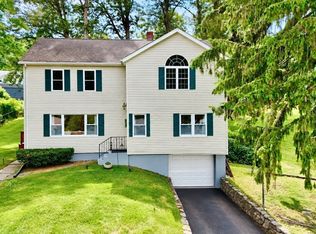
 - $550,0003 bd2 ba1.6k sqft64 Jordans Way, Leominster, MA 01453For Sale
 MLS ID #73568590, Linda Bourgeois, Coldwell Banker Realty - Westford. MLS PIN
 - $560,0005 bd2 ba2.4k sqft81 Causeway Ter, Leominster, MA 01453For Sale
 MLS ID #73526966, Brenda Albert, LAER Realty Partners. MLS PIN
 - $375,0003 bd1 ba1.1k sqft167 5th St, Leominster, MA 01453For Sale
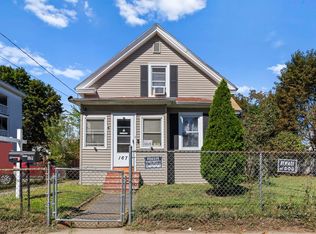 MLS ID #73572882, Rebecca Koulalis, Redfin Corp.. MLS PIN
