***WATERFRONT***4 BEDROOMS, 2 FULL BATHS, private DOCK & BEACH, well maintained, features a STUNNING FULL WALL of glass and vaulted ceilings. THIS is a must see to fully appreciate the beauty of Cushman pond from your open floor plan kitchen, dining room living room , and wrap around deck , allowing for easy access to your private beach and dock for boating , canoeing , kayak, fishing. 1st FLOOR bedroom or office with sliders to the deck , 1st floor FULL bath and laundry. Additional family room AND MUDROOM with closed closets. THIS is a functional and beautiful home . UPSTAIRS are the 3 bedrooms a full bath and room that overlooks the living room ; could be used as a 5th bedroom, office/bonus space , theres choices and options, a variety of spaces to spend your time throughout the day ! Clean basement , plenty of storage, wide paved driveway , could fit a camper but why? You would be living your vacation ! Lodge available for functions to Pinecrest association members.
For sale
Price cut: $12K (9/23)
$528,000
5 Abenaki St, Hubbardston, MA 01452
4beds
2,023sqft
Single Family Residence
Built in 1994
0.25 Acres Lot
$527,100 Zestimate®
$261/sqft
$-- HOA
What's special
Wrap around deckPrivate dock and beachWide paved drivewayVaulted ceilings
- 52 days
- 1,584
- 134
Likely to sell faster than
Zillow last checked:
Listing updated:
Listed by:
Giovanna Graves 978-877-1735,
Central Mass Real Estate 877-537-9997
Source: MLS PIN,MLS#: 73567862
Facts & features
Interior
Bedrooms & bathrooms
- Bedrooms: 4
- Bathrooms: 2
- Full bathrooms: 2
Primary bedroom
- Level: Second
Bedroom 2
- Level: Second
Bedroom 3
- Level: Second
Bedroom 4
- Level: First
Bathroom 1
- Features: Bathroom - Full
- Level: First
Bathroom 2
- Features: Bathroom - Full
- Level: Second
Dining room
- Level: First
Family room
- Level: First
Kitchen
- Level: First
Living room
- Level: First
Heating
- Forced Air, Oil
Cooling
- Window Unit(s)
Appliances
- Laundry: First Floor
Features
- Basement: Full,Walk-Out Access,Interior Entry,Concrete
- Has fireplace: No
Interior area
- Total structure area: 2,023
- Total interior livable area: 2,023 sqft
- Finished area above ground: 2,023
Property
Parking
- Total spaces: 4
- Parking features: Off Street, Deeded, Paved
- Uncovered spaces: 4
Features
- Patio & porch: Deck - Wood
- Exterior features: Deck - Wood, Rain Gutters, Storage, Garden, Other
- Has view: Yes
- View description: Scenic View(s), Water, Dock/Mooring, Pond, Private Water View
- Has water view: Yes
- Water view: Dock/Mooring,Pond,Private,Water
- Waterfront features: Waterfront, Pond, Dock/Mooring, Frontage, Access, Direct Access, Private, Beach Access, Lake/Pond, Direct Access, Frontage, 0 to 1/10 Mile To Beach, Beach Ownership(Private, Association)
Lot
- Size: 0.25 Acres
- Features: Cleared, Gentle Sloping, Other
Details
- Parcel number: M:0012W B:0000 L:0081,1551354
- Zoning: res
Construction
Type & style
- Home type: SingleFamily
- Architectural style: Cape
- Property subtype: Single Family Residence
Materials
- Foundation: Block
- Roof: Shingle
Condition
- Year built: 1994
Utilities & green energy
- Electric: Circuit Breakers
- Sewer: Private Sewer
- Water: Private
Community & HOA
Community
- Features: Walk/Jog Trails, Highway Access, Public School
HOA
- Has HOA: No
Location
- Region: Hubbardston
Financial & listing details
- Price per square foot: $261/sqft
- Tax assessed value: $452,600
- Annual tax amount: $5,060
- Date on market: 8/26/2026
- Road surface type: Paved
Estimated market value
$527,100
$501,000 - $553,000
$3,068/mo
Price history
| Date | Event | Price |
|---|---|---|
| 9/23/2026 | Price change | $528,000-2.2%$261/sqft |
Source: MLS PIN #73567862 Report a problem | ||
| 9/17/2026 | Price change | $540,000-1.8%$267/sqft |
Source: MLS PIN #73567862 Report a problem | ||
| 8/25/2026 | Listed for sale | $550,000+129.2%$272/sqft |
Source: MLS PIN #73567862 Report a problem | ||
| 4/15/2016 | Sold | $240,000-4%$119/sqft |
Source: Public Record Report a problem | ||
| 3/1/2016 | Pending sale | $249,900$124/sqft |
Source: LAER Realty Partners #71962746 Report a problem | ||
| 2/24/2016 | Listed for sale | $249,900-7.4%$124/sqft |
Source: LAER Realty Partners #71962746 Report a problem | ||
| 3/31/2008 | Sold | $270,000-5.3%$133/sqft |
Source: Public Record Report a problem | ||
| 4/27/2005 | Sold | $285,000+78.2%$141/sqft |
Source: Public Record Report a problem | ||
| 5/29/1998 | Sold | $159,900$79/sqft |
Source: Public Record Report a problem | ||
Public tax history
| Year | Property taxes | Tax assessment |
|---|---|---|
| 2025 | $4,977 +2.8% | $426,100 +3.8% |
| 2024 | $4,840 +4.4% | $410,500 +15.4% |
| 2023 | $4,636 -6.9% | $355,800 |
| 2022 | $4,981 +11.6% | $355,800 +18.1% |
| 2021 | $4,462 +8% | $301,300 +8.1% |
| 2020 | $4,132 +6.2% | $278,800 +9.1% |
| 2019 | $3,890 +5.2% | $255,600 +4.6% |
| 2018 | $3,696 -7.1% | $244,300 -6.4% |
| 2017 | $3,977 +4.7% | $261,100 +9.2% |
| 2016 | $3,800 +11.8% | $239,000 +4.9% |
| 2015 | $3,399 +2.7% | $227,800 -0.1% |
| 2014 | $3,311 +0.8% | $228,000 -5.3% |
| 2013 | $3,285 +6.3% | $240,800 -1% |
| 2012 | $3,089 +10.6% | $243,200 -1.3% |
| 2011 | $2,792 +1.6% | $246,400 -4.2% |
| 2010 | $2,748 +0.1% | $257,100 -10.9% |
| 2009 | $2,745 -1.8% | $288,600 -2.6% |
| 2008 | $2,794 +0.5% | $296,300 +3.3% |
| 2007 | $2,779 -5.5% | $286,800 +3.5% |
| 2006 | $2,941 +4% | $277,200 +5.5% |
| 2005 | $2,827 +7.3% | $262,700 +8.3% |
| 2004 | $2,634 +7.9% | $242,500 +43.1% |
| 2003 | $2,441 +7.2% | $169,500 +5.6% |
| 2001 | $2,277 | $160,500 |
Find assessor info on the county website
Monthly payment
Est. payment
Payment breakdown
Explore the cost of this home by adjusting the details. Changes won't be saved.Climate risks
Neighborhood: 01452
Similar homes
- $545,0003 bd3 ba2.2k sqft6 Woodview Dr, Hubbardston, MA 01452For Sale
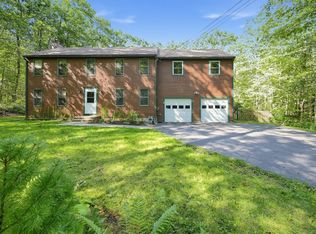 MLS ID #73576239, Lisa Paciello Reece, LAER Realty Partners. MLS PIN
 - $669,4603 bd3 ba2.7k sqft41 Penobscott Ave, Hubbardston, MA 01452For Sale
 MLS ID #73548520, James Shadd, Prospective Realty INC. MLS PIN
 - $495,0003 bd2 ba1k sqft45 Pleasantdale Rd, Rutland, MA 01543For Sale
 MLS ID #73586286, Karin Anderson, Karin Anderson Real Estate LLC. MLS PIN
 - $498,0003 bd2 ba1.6k sqft362 Arbor St, Lunenburg, MA 01462For Sale
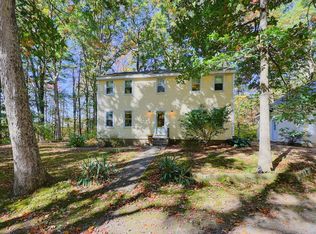 MLS ID #73588624, Jennifer Farnsworth, Barrett Sotheby's International Realty. MLS PIN
