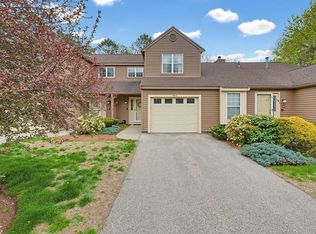
There is so much to love about this immaculate "Radcliffe" model townhome at award winning Ridgefield Condominiums! From the lovely box window & in the open living/dining area with luxury vinyl plank flooring to the cornered kitchen with stainless appliances & cabinetry in a tasteful designer color palette, this unit truly feels like home! You'll really enjoy the outdoors with your patio overlooking your backyard perfect for relaxing or entertaining. Upstairs offers a huge primary bedroom with a full wall closet & dressing area connected to the full bathroom. Spacious 2nd bedroom & convenient upstairs laundry. Central AC. Attached garage & lots of storage in all the right places! Enjoy Ridgefield's 100 acre hillside community with lots of open space, onsite management & maintenance. Utilize the pool, gym, clubhouse, tennis/pickleball courts & more! HOA fee covers the Cable & Internet too! Nothing to do but move in and start enjoying the condo lifestyle, so book your private showing today!
For sale
$424,900
512 Ridgefield Cir #C, Clinton, MA 01510
2beds
1,451sqft
Condominium, Townhouse
Built in 1986
-- sqft lot
$417,000 Zestimate®
$293/sqft
$514/mo HOA
What's special
Central acAttached garageCornered kitchenPatio overlooking your backyardHuge primary bedroomStainless appliancesLuxury vinyl plank flooring
- 54 days
- 409
- 17
Zillow last checked:
Listing updated:
Listed by:
Emma Weisman 978-407-9184,
Keller Williams Realty North Central 978-840-9000,
Gayle Sabol 978-407-8656
Source: MLS PIN,MLS#: 73569635
Facts & features
Interior
Bedrooms & bathrooms
- Bedrooms: 2
- Bathrooms: 2
- Full bathrooms: 1
- 1/2 bathrooms: 1
- Main level bathrooms: 1
Primary bedroom
- Features: Bathroom - Full, Ceiling Fan(s), Closet, Flooring - Vinyl
- Level: Second
- Area: 195
- Dimensions: 15 x 13
Bedroom 2
- Features: Ceiling Fan(s), Closet, Flooring - Wall to Wall Carpet
- Level: Second
- Area: 154
- Dimensions: 14 x 11
Bathroom 1
- Features: Bathroom - Half, Flooring - Stone/Ceramic Tile
- Level: Main,First
Bathroom 2
- Features: Bathroom - Full, Bathroom - With Tub, Flooring - Stone/Ceramic Tile
- Level: Second
Dining room
- Features: Flooring - Vinyl, Exterior Access, Open Floorplan, Slider
- Level: Main,First
- Area: 88
- Dimensions: 11 x 8
Kitchen
- Features: Flooring - Vinyl, Countertops - Stone/Granite/Solid, Recessed Lighting, Stainless Steel Appliances
- Level: Main,First
- Area: 90
- Dimensions: 10 x 9
Living room
- Features: Flooring - Vinyl, Open Floorplan
- Level: Main,First
- Area: 198
- Dimensions: 18 x 11
Heating
- Forced Air, Propane
Cooling
- Central Air
Appliances
- Included: Range, Dishwasher, Microwave, Refrigerator, Washer, Dryer
- Laundry: Second Floor, In Unit
Features
- Flooring: Tile, Carpet, Laminate
- Has basement: No
- Has fireplace: No
Interior area
- Total structure area: 1,451
- Total interior livable area: 1,451 sqft
- Finished area above ground: 1,451
- Finished area below ground: 0
Property
Parking
- Total spaces: 2
- Parking features: Attached, Garage Door Opener, Off Street, Deeded, Guest
- Attached garage spaces: 1
- Uncovered spaces: 1
Features
- Patio & porch: Patio
- Exterior features: Patio
- Pool features: Association, In Ground
Details
- Parcel number: M:0126 B:2998 L:512C,3309593
- Zoning: Res
Construction
Type & style
- Home type: Townhouse
- Property subtype: Condominium, Townhouse
Materials
- Roof: Shingle
Condition
- Year built: 1986
Utilities & green energy
- Sewer: Public Sewer
- Water: Public
Community & HOA
Community
- Features: Shopping, Pool, Tennis Court(s), Park, Walk/Jog Trails, Golf, Medical Facility, Laundromat, Conservation Area, Highway Access, House of Worship, Public School
HOA
- Amenities included: Pool, Tennis Court(s), Fitness Center, Clubroom, Trail(s), Clubhouse
- Services included: Insurance, Road Maintenance, Maintenance Grounds, Snow Removal, Trash, Reserve Funds
- HOA fee: $514 monthly
Location
- Region: Clinton
Financial & listing details
- Price per square foot: $293/sqft
- Tax assessed value: $392,800
- Annual tax amount: $5,099
- Date on market: 8/28/2026
- Listing terms: FHA
Estimated market value
$417,000
$396,000 - $438,000
$2,520/mo
Price history
| Date | Event | Price |
|---|---|---|
| 8/28/2026 | Listed for sale | $424,900+46.6%$293/sqft |
Source: MLS PIN #73569635 Report a problem | ||
| 3/8/2021 | Sold | $289,900$200/sqft |
Source: Public Record Report a problem | ||
| 2/27/2021 | Pending sale | $289,900$200/sqft |
Source: MLS PIN #72771429 Report a problem | ||
| 2/6/2021 | Listing removed | -- |
Source:  Keller Williams Report a problem Keller Williams Report a problem | ||
| 1/19/2021 | Pending sale | $289,900$200/sqft |
Source: Keller Williams #72771429 Report a problem | ||
| 1/7/2021 | Contingent | $289,900$200/sqft |
Source: MLS PIN #72771429 Report a problem | ||
| 1/7/2021 | Pending sale | $289,900$200/sqft |
Source: Keller Williams Realty North Central #72771429 Report a problem | ||
| 1/5/2021 | Listed for sale | $289,900+28.8%$200/sqft |
Source: Keller Williams Realty North Central #72771429 Report a problem | ||
| 7/10/2015 | Sold | $225,000-2.1%$155/sqft |
Source: Public Record Report a problem | ||
| 5/1/2015 | Pending sale | $229,900$158/sqft |
Source: Ardent Residential Brokerage, LLC #71821274 Report a problem | ||
| 4/21/2015 | Listed for sale | $229,900-5.8%$158/sqft |
Source: Ardent Residential Brokerage, LLC #71821274 Report a problem | ||
| 5/31/2005 | Sold | $244,000+141.6%$168/sqft |
Source: Public Record Report a problem | ||
| 7/28/1995 | Sold | $101,000$70/sqft |
Source: Public Record Report a problem | ||
Public tax history
| Year | Property taxes | Tax assessment |
|---|---|---|
| 2025 | $4,864 +8.5% | $365,700 +7.1% |
| 2024 | $4,485 +11.6% | $341,300 +13.5% |
| 2023 | $4,019 -4.1% | $300,600 +6.9% |
| 2022 | $4,191 +7.2% | $281,100 +14.6% |
| 2021 | $3,908 +2.9% | $245,200 |
| 2020 | $3,798 +5.4% | $245,200 +8.4% |
| 2019 | $3,603 -1.7% | $226,200 +4.8% |
| 2018 | $3,666 +2.3% | $215,900 +6.4% |
| 2017 | $3,585 +2.3% | $202,900 |
| 2016 | $3,504 +8.8% | $202,900 +5% |
| 2015 | $3,220 +3.1% | $193,300 |
| 2014 | $3,122 +3.6% | $193,300 |
| 2013 | $3,014 +2% | $193,300 |
| 2012 | $2,954 +6.2% | $193,300 -1.8% |
| 2011 | $2,782 +0.7% | $196,900 -4.9% |
| 2010 | $2,763 +8.4% | $207,000 -1.6% |
| 2009 | $2,548 +2.5% | $210,400 -4% |
| 2008 | $2,486 +3.4% | $219,200 |
| 2007 | $2,405 | $219,200 |
Find assessor info on the county website
Monthly payment
Est. payment
Payment breakdown
Explore the cost of this home by adjusting the details. Changes won't be saved.Climate risks
Neighborhood: 01510

Similar homes
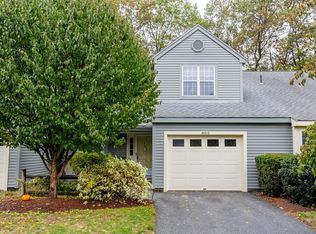
- $434,0002 bd3 ba1.6k sqftRidgefield, Clinton, MA 01510For Sale
 MLS ID #73544873, William Glanton, Berkshire Hathaway HomeServices Stephan Real Estate. MLS PIN
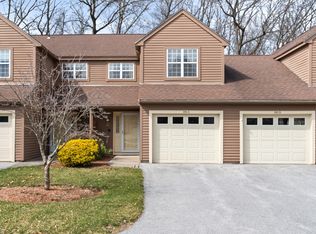
 - $479,9002 bd2 ba1.7k sqft212 Ridgefield Cir #212B, Clinton, MA 01510For Sale
 MLS ID #73544203, Emma Weisman, Keller Williams Realty North Central. MLS PIN
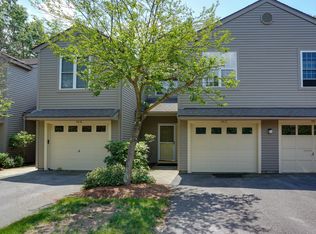
 - $399,9002 bd3 ba1.4k sqftReservoir Estates, Clinton, MA 01510For Sale
 MLS ID #73575042, Jim Black Group, Real Broker MA, LLC. MLS PIN
 - $450,0002 bd3 ba1.4k sqftWoodlands, Clinton, MA 01510For Sale
 MLS ID #73575946, Michelle St. Michael, Rhodes Realty Advisors, Inc.. MLS PIN
