Welcome to 12 Woodbine Terrace, where modern updates meet timeless style! Expanded and completely renovated top-to-bottom in 2016, this beautiful Garrison-style home offers over 2,300 square feet of living space, 9 rooms, 3 bedrooms, and 2.5 baths with a spacious, move-in-ready layout. Thoughtfully updated throughout, this home features a freshly painted interior (2026), a whole-house Generac generator (2024), a new septic system (2022), Mini Splits (AC & Heat) (2022) and a stunning patio with a built-in fire pit, creating the perfect outdoor entertaining space. The finished basement offers a media room, bar area and workout room. The level, private backyard offers plenty of room to relax, play, or host family and friends. Inside, you'll find a bright, inviting floor plan ideal for everyday living. Conveniently located just minutes from Routes 3, 495, and I-93, this exceptional home offers the perfect blend of comfort, style, and convenience. This home is truly as good as new and is waiting for its new owner. Quick closing possible! Showings begin immediately...
For sale
$799,900
12 Woodbine Ter, Westford, MA 01886
3beds
2,306sqft
:
Get pre-qualified$5,265/mo
Single Family Residence
Built in 1968
10,019 Square Feet Lot
$790,700 Zestimate®
$347/sqft
$-- HOA
What's special
Modern updatesLevel private backyardFinished basementWorkout roomBar areaMedia roomCompletely renovated top-to-bottom
- 2 days |
- 809 |
- 51 |
Zillow last checked:
Listing updated:
Listed by:
Bryan Perreira 978-337-0682,
LAER Realty Partners 978-251-8221,
Diana Paquette 978-500-0247
Source: MLS PIN,MLS#: 73558562
Facts & features
Interior
Bedrooms & bathrooms
- Bedrooms: 3
- Bathrooms: 3
- Full bathrooms: 2
- 1/2 bathrooms: 1
Primary bedroom
- Features: Walk-In Closet(s), Flooring - Hardwood
- Level: Second
- Area: 247
- Dimensions: 19 x 13
Bedroom 2
- Features: Flooring - Hardwood
- Level: Second
- Area: 153
- Dimensions: 17 x 9
Bedroom 3
- Features: Flooring - Hardwood
- Level: Second
- Area: 144
- Dimensions: 12 x 12
Primary bathroom
- Features: Yes
Bathroom 1
- Features: Bathroom - Half, Flooring - Stone/Ceramic Tile, Countertops - Stone/Granite/Solid, Dryer Hookup - Electric, Washer Hookup
- Level: First
- Area: 35
- Dimensions: 7 x 5
Bathroom 2
- Features: Bathroom - 3/4, Bathroom - Double Vanity/Sink, Bathroom - Tiled With Shower Stall, Flooring - Stone/Ceramic Tile, Countertops - Stone/Granite/Solid
- Level: Second
- Area: 72
- Dimensions: 9 x 8
Bathroom 3
- Features: Bathroom - Full, Bathroom - With Tub & Shower, Flooring - Stone/Ceramic Tile, Countertops - Stone/Granite/Solid
- Level: Second
- Area: 40
- Dimensions: 8 x 5
Dining room
- Features: Flooring - Hardwood, Window(s) - Bay/Bow/Box
- Level: First
- Area: 216
- Dimensions: 18 x 12
Kitchen
- Features: Flooring - Stone/Ceramic Tile, Countertops - Stone/Granite/Solid, Kitchen Island, Recessed Lighting
- Level: First
- Area: 209
- Dimensions: 19 x 11
Living room
- Features: Flooring - Hardwood
- Level: First
- Area: 204
- Dimensions: 17 x 12
Office
- Features: Flooring - Hardwood
- Level: First
- Area: 104
- Dimensions: 13 x 8
Heating
- Baseboard, Natural Gas, Ductless
Cooling
- Ductless
Appliances
- Included: Gas Water Heater, Water Heater, Range, Dishwasher, Microwave, Refrigerator, Washer, Dryer
- Laundry: First Floor, Electric Dryer Hookup, Washer Hookup
Features
- Recessed Lighting, Home Office, Media Room, Exercise Room
- Flooring: Wood, Tile, Flooring - Hardwood, Flooring - Stone/Ceramic Tile
- Windows: Insulated Windows
- Basement: Full,Interior Entry,Sump Pump
- Has fireplace: No
Interior area
- Total structure area: 2,306
- Total interior livable area: 2,306 sqft
- Finished area above ground: 1,800
- Finished area below ground: 506
Property
Parking
- Total spaces: 4
- Parking features: Paved Drive, Off Street, Paved
- Uncovered spaces: 4
Features
- Patio & porch: Deck - Composite, Patio
- Exterior features: Deck - Composite, Patio, Rain Gutters, Storage
Lot
- Size: 10,019 Square Feet
- Features: Level
Details
- Parcel number: M:0070.0 P:0043 S:0000,877426
- Zoning: RB
Construction
Type & style
- Home type: SingleFamily
- Architectural style: Garrison
- Property subtype: Single Family Residence
Materials
- Frame
- Foundation: Concrete Perimeter
- Roof: Shingle
Condition
- Year built: 1968
Utilities & green energy
- Electric: Circuit Breakers, 200+ Amp Service
- Sewer: Private Sewer
- Water: Public
- Utilities for property: for Electric Range, for Electric Dryer, Washer Hookup
Green energy
- Energy efficient items: Thermostat
Community & HOA
Community
- Features: Highway Access
- Subdivision: Nabnasset
HOA
- Has HOA: No
Location
- Region: Westford
Financial & listing details
- Price per square foot: $347/sqft
- Tax assessed value: $699,500
- Annual tax amount: $9,422
- Date on market: 8/3/2026
- Road surface type: Paved
Estimated market value
$790,700
$751,000 - $830,000
$3,270/mo
Price history
| Date | Event | Price |
|---|---|---|
| 8/3/2026 | Listed for sale | $799,900+167.5%$347/sqft |
Source: MLS PIN #73558562 Report a problem | ||
| 2/27/2007 | Sold | $299,000+111.3%$130/sqft |
Source: Public Record Report a problem | ||
| 2/26/1999 | Sold | $141,500+17.9%$61/sqft |
Source: Public Record Report a problem | ||
| 8/16/1996 | Sold | $120,000+4.3%$52/sqft |
Source: Public Record Report a problem | ||
| 6/4/1991 | Sold | $115,000$50/sqft |
Source: Public Record Report a problem | ||
Public tax history
| Year | Property taxes | Tax assessment |
|---|---|---|
| 2025 | $9,202 | $668,300 |
| 2024 | $9,202 +1.7% | $668,300 +9% |
| 2023 | $9,052 +7% | $613,300 +20.7% |
| 2022 | $8,456 | $508,200 |
| 2021 | $8,456 +1.6% | $508,200 -0.2% |
| 2020 | $8,319 +5.1% | $509,400 +6.5% |
| 2019 | $7,919 +5.3% | $478,200 +2.9% |
| 2018 | $7,517 +65.3% | $464,600 +67.7% |
| 2017 | $4,547 +4.8% | $277,100 +4.1% |
| 2016 | $4,339 +4.9% | $266,200 +4.5% |
| 2015 | $4,136 +1.1% | $254,700 +3.3% |
| 2014 | $4,092 +2.3% | $246,500 -0.6% |
| 2013 | $3,999 +2% | $247,900 -1.7% |
| 2012 | $3,922 +2.1% | $252,200 |
| 2011 | $3,841 +1.6% | $252,200 -2.4% |
| 2010 | $3,780 +3% | $258,400 -1.7% |
| 2009 | $3,671 +0.5% | $262,800 -3.6% |
| 2008 | $3,653 +5.3% | $272,600 +2.9% |
| 2007 | $3,469 +1.4% | $264,800 |
| 2006 | $3,421 +2.9% | $264,800 +8.9% |
| 2005 | $3,326 +8.4% | $243,100 +11% |
| 2004 | $3,067 +11.3% | $219,100 +15.4% |
| 2003 | $2,755 +8.9% | $189,900 +30.1% |
| 2001 | $2,529 +23.3% | $146,000 +9.6% |
| 2000 | $2,051 +26.4% | $133,200 +18.1% |
| 1996 | $1,622 | $112,800 |
Find assessor info on the county website
Monthly payment
Est. payment
Payment breakdown
Explore the cost of this home by adjusting the details. Changes won't be saved.Climate risks
Neighborhood: 01886
Nearby schools
GreatSchools rating
- NANabnasset SchoolGrades: PK-2Distance: 0.3 mi
- 9/10Stony Brook SchoolGrades: 6-8Distance: 1.9 mi
- 9/10Westford AcademyGrades: 9-12Distance: 3.4 mi
Schools provided by the listing agent
- Elementary: Nabnasset & Abbot Elementary
- Middle: Stony Brook School
- High: Westford Academy
Source: MLS PIN. This data may not be complete. We recommend contacting the local school district to confirm school assignments for this home.
- $615,0003 bd1 ba1.5k sqft14 Woodbine Ter, Westford, MA 01886Off Market
- $526,8003 bd1 ba880 sqft10 Woodbine Ter, Westford, MA 01886Off Market
- $552,5003 bd1 ba880 sqft2 Wilshire Ave, Westford, MA 01886Off Market
- $571,2003 bd1 ba1k sqft9 Elm Rd, Westford, MA 01886Off Market
- $579,7003 bd1 ba1.1k sqft1 Torrington Ln, Westford, MA 01886Off Market
- $801,8003 bd3 ba1.9k sqft7 Elm Rd, Westford, MA 01886Off Market
- $867,2003 bd3 ba2.3k sqft1 Wilshire Ave, Westford, MA 01886Off Market
- $544,3003 bd1 ba880 sqft16 Woodbine Ter, Westford, MA 01886Off Market
A local agent can set up tours, give advice and negotiate with sellers.
Similar homes
- $824,9003 bd3 ba2.2k sqft38 Dunstable Rd, Westford, MA 01886For Sale
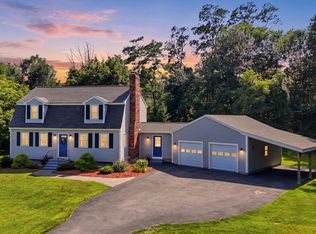 MLS ID #73556021, St. Martin Team, Barrett Sotheby's International Realty. MLS PIN
 - $899,0003 bd3 ba1.9k sqft22 Briarwood Dr, Westford, MA 01886For Sale
 MLS ID #73557902, Flynn Team, Keller Williams Realty-Merrimack. MLS PIN
 - $789,9004 bd3 ba2.3k sqft58 Carlisle Rd, Westford, MA 01886For Sale
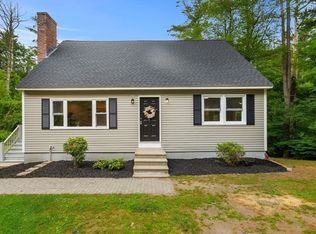 MLS ID #73556583, Abate & Ford Real Estate Team, Coldwell Banker Realty - Haverhill. MLS PIN
 - $789,9003 bd2 ba1.9k sqft3 Jerridge Ln, Chelmsford, MA 01824For Sale
 MLS ID #73556905, Jay McHugh, LAER Realty Partners. MLS PIN
 - $769,9003 bd3 ba2.9k sqft5 Patriot Way, Lowell, MA 01854For SaleMLS ID #73558290, Sharon Narbonne, LAER Realty Partners. MLS PIN
- $684,5003 bd2 ba2k sqft597 Old Dunstable Rd, Groton, MA 01450For SaleMLS ID #73559215, Rebecca Kelley, Barrett Sotheby's International Realty. MLS PIN
- $998,0004 bd3 ba3k sqft5 Adirondack Rd, Chelmsford, MA 01824For SaleMLS ID #73558895, Team Suzanne and Company, Compass. MLS PIN
- $839,9003 bd2 ba1.2k sqft25 Gray Ter, Bedford, MA 01730For SaleMLS ID #73558300, Button and Co., LAER Realty Partners. MLS PIN
- $799,9003 bd2 ba2k sqft7 Cherry Ridge Rd, Acton, MA 01720For SaleMLS ID #73556863, Alison Zorovich, RE/MAX Vision. MLS PIN
- $799,0003 bd2 ba1.6k sqft25 Meadowbrook Rd, Sudbury, MA 01776For SaleMLS ID #73557407, Rachel E. Bodner, Coldwell Banker Realty - Sudbury. MLS PIN
- $849,9003 bd3 ba1.9k sqft345 Raleigh Tavern Ln, North Andover, MA 01845For SaleMLS ID #73555185, The Carroll Group, RE/MAX Partners. MLS PIN
- $798,0004 bd3 ba3.3k sqft67 Taylor Rd, Acton, MA 01720For SaleMLS ID #73556621, Ian McGovern, Keller Williams Realty Boston Northwest. MLS PIN
- $889,0003 bd3 ba2.1k sqft32 Shaker Ln, Littleton, MA 01460For SaleMLS ID #73553628, Knox Real Estate Group, William Raveis R.E. & Home Services. MLS PIN
- $715,0006 bd3 ba2.5k sqft17 Parlee Rd, Chelmsford, MA 01824For SaleMLS ID #73546709, Ali Ludwig, Keller Williams Realty-Merrimack. MLS PIN
- $849,0004 bd3 ba2.4k sqft10 Lowell Dr, Stow, MA 01775For SaleMLS ID #73557155, Jennifer Gero, Keller Williams Realty Boston Northwest. MLS PIN
- $970,0005 bd3 ba2.7k sqft18 Proctor Rd, Chelmsford, MA 01824For SaleMLS ID #73556465, Geraldine Wilcox, Barrett Sotheby's International Realty. MLS PIN
- $900,0003 bd3 ba2.7k sqft4 Meadow Dr, Littleton, MA 01460For SaleMLS ID #73533080, Lin Shi, Phoenix Real Estate. MLS PIN
- $749,5003 bd3 ba2.6k sqft7 Oxyoke Dr, Methuen, MA 01844For SaleMLS ID #73555366, Danny Zheng, Keller Williams Realty. MLS PIN
- $840,0004 bd4 ba2.3k sqft50 Melrose Ave, Tewksbury, MA 01876For SaleMLS ID #73534107, Greater Boston Home Team, Greater Boston Home Buying. MLS PIN
- $829,9003 bd2 ba1.6k sqft400 Andover St, Wilmington, MA 01887For SaleMLS ID #73547557, Team Lillian Montalto, Lillian Montalto Signature Properties. MLS PIN
