This motivated seller just removed the "seller finding suitable housing" contingency and is now ready for a quick closing! Welcome to your private oasis at the end of a quiet street, surrounded on two sides by conservation land. Cool off in the swimming pool, relax in central air, enjoy outdoor dining on the composite deck, or host summer BBQs in the private backyard with plenty of room to play. This move-in-ready 4-bedroom, 4-bath home offers exceptional space for extended family, guests, or a dedicated home office thanks to a large addition that nearly doubled the living area. Unwind in the spa-like primary suite featuring a jacuzzi tub, steam shower with dual shower heads, dual sinks, and double walk-in closets. Additional highlights include a heated 2-car garage, large unfinished basement, radiant heated floors in multiple rooms, and updates including a 2022 roof, skylights, exterior doors, and composite deck. Conveniently located near the train, Routes 495 and 3. Seller-guided private tours available.
For sale
$840,000
50 Melrose Ave, Tewksbury, MA 01876
4beds
2,353sqft
:
Get pre-qualified$5,510/mo
Single Family Residence
Built in 1989
10,000 Square Feet Lot
$836,800 Zestimate®
$357/sqft
$-- HOA
What's special
Swimming poolCentral airComposite deckSpa-like primary suiteJacuzzi tubDouble walk-in closetsDual sinks
- 52 days |
- 1,816 |
- 73 |
Likely to sell faster than
Zillow last checked:
Listing updated:
Listed by:
Greater Boston Home Team 617-651-1550,
Greater Boston Home Buying 617-469-4200,
Kathy Mahoney 781-492-4161
Source: MLS PIN,MLS#: 73534107
Facts & features
Interior
Bedrooms & bathrooms
- Bedrooms: 4
- Bathrooms: 4
- Full bathrooms: 4
Primary bathroom
- Features: Yes
Heating
- Baseboard, Radiant, Oil
Cooling
- Central Air, Whole House Fan
Appliances
- Included: Water Heater, Range, Dishwasher, Microwave, Refrigerator, Freezer, Plumbed For Ice Maker
- Laundry: Electric Dryer Hookup, Washer Hookup
Features
- Sauna/Steam/Hot Tub
- Flooring: Tile, Carpet, Hardwood
- Doors: Insulated Doors, French Doors
- Windows: Insulated Windows
- Basement: Full,Interior Entry,Unfinished
- Has fireplace: No
Interior area
- Total structure area: 2,353
- Total interior livable area: 2,353 sqft
- Finished area above ground: 2,353
Video & virtual tour
Property
Parking
- Total spaces: 8
- Parking features: Attached, Garage Door Opener, Heated Garage, Storage, Garage Faces Side, Insulated, Paved Drive, Off Street, Paved
- Attached garage spaces: 2
- Uncovered spaces: 6
Features
- Levels: Multi/Split
- Patio & porch: Deck - Vinyl
- Exterior features: Deck - Vinyl, Pool - Above Ground, Rain Gutters, Storage, Sprinkler System
- Has private pool: Yes
- Pool features: Above Ground
Lot
- Size: 10,000 Square Feet
- Features: Wooded
Details
- Parcel number: M:0003 L:0023 U:0000,788125
- Zoning: RG
Construction
Type & style
- Home type: SingleFamily
- Property subtype: Single Family Residence
Materials
- Foundation: Concrete Perimeter, Block
Condition
- Year built: 1989
Utilities & green energy
- Electric: Circuit Breakers, 200+ Amp Service
- Sewer: Public Sewer
- Water: Private
- Utilities for property: for Gas Oven, for Electric Dryer, Washer Hookup, Icemaker Connection
Green energy
- Energy efficient items: Thermostat
Community & HOA
Community
- Features: Public Transportation, Shopping, Pool, Park, Walk/Jog Trails, Medical Facility, Conservation Area, Highway Access, Public School
- Security: Security System
HOA
- Has HOA: No
Location
- Region: Tewksbury
Financial & listing details
- Price per square foot: $357/sqft
- Tax assessed value: $749,400
- Annual tax amount: $9,907
- Date on market: 6/10/2026
- Exclusions: Washer And Dryer
- Road surface type: Paved
Estimated market value
$836,800
$795,000 - $879,000
$4,853/mo
Price history
| Date | Event | Price |
|---|---|---|
| 6/11/2026 | Listed for sale | $840,000-4.4%$357/sqft |
Source: MLS PIN #73534107 Report a problem | ||
| 6/9/2026 | Listing removed | $879,000$374/sqft |
Source: MLS PIN #73526537 Report a problem | ||
| 5/29/2026 | Listed for sale | $879,000+9.2%$374/sqft |
Source: MLS PIN #73526537 Report a problem | ||
| 9/18/2023 | Sold | $805,000+0.8%$342/sqft |
Source: MLS PIN #73140228 Report a problem | ||
| 8/12/2023 | Contingent | $799,000$340/sqft |
Source: MLS PIN #73140228 Report a problem | ||
| 7/25/2023 | Price change | $799,000-2.6%$340/sqft |
Source: MLS PIN #73140228 Report a problem | ||
| 7/4/2023 | Listed for sale | $820,000+516.5%$348/sqft |
Source: MLS PIN #73131805 Report a problem | ||
| 7/29/1987 | Sold | $133,000$57/sqft |
Source: Public Record Report a problem | ||
Public tax history
| Year | Property taxes | Tax assessment |
|---|---|---|
| 2025 | $9,907 +3.9% | $749,400 +5.3% |
| 2024 | $9,534 +5.4% | $712,000 +11% |
| 2023 | $9,042 +1.2% | $641,300 +9.1% |
| 2022 | $8,932 +5% | $587,600 +8.6% |
| 2021 | $8,503 +4.9% | $540,900 +6.6% |
| 2020 | $8,103 -0.1% | $507,400 -1% |
| 2019 | $8,115 +6.6% | $512,300 +8.5% |
| 2018 | $7,615 +6.2% | $472,100 +7.4% |
| 2017 | $7,168 +13% | $439,500 +13.3% |
| 2016 | $6,341 +8% | $387,800 +8.2% |
| 2015 | $5,869 +14.1% | $358,500 +12.3% |
| 2014 | $5,144 +3.9% | $319,300 -0.5% |
| 2013 | $4,953 -7.4% | $320,800 -10.1% |
| 2012 | $5,350 +28.8% | $356,900 +15.6% |
| 2011 | $4,155 +14% | $308,700 +6.3% |
| 2010 | $3,646 +2% | $290,500 -7.8% |
| 2009 | $3,575 -0.1% | $315,000 -8.1% |
| 2008 | $3,580 +0.6% | $342,600 -4.5% |
| 2007 | $3,557 +0.1% | $358,900 +1.7% |
| 2006 | $3,554 +14.9% | $352,900 +15.2% |
| 2005 | $3,094 +11.9% | $306,300 +50.7% |
| 2003 | $2,764 +23.4% | $203,200 +36.1% |
| 2000 | $2,240 +7.3% | $149,300 |
| 1998 | $2,087 | $149,300 |
Find assessor info on the county website
Monthly payment
Est. payment
Payment breakdown
Explore the cost of this home by adjusting the details. Changes won't be saved.Climate risks
Neighborhood: 01876
Nearby schools
GreatSchools rating
- 5/10John F. Ryan Elementary SchoolGrades: 5-6Distance: 2.2 mi
- 8/10John W. Wynn Middle SchoolGrades: 7-8Distance: 3.6 mi
- 8/10Tewksbury Memorial High SchoolGrades: 9-12Distance: 2.2 mi
- $797,3003 bd3 ba2.1k sqft73 Kernwood Ave, Tewksbury, MA 01876Off Market

- $663,1004 bd2 ba1.1k sqft36 Melrose Ave, Tewksbury, MA 01876Off Market
- $561,4003 bd1 ba900 sqft74 Kernwood Ave, Tewksbury, MA 01876Off Market

- $582,600-- bd-- ba-- sqftPark Ave, Tewksbury, MA 01876Off Market
- $649,9003 bd2 ba1.3k sqft68 Kernwood Ave, Tewksbury, MA 01876For Sale
- $483,9002 bd1 ba880 sqft84 Kernwood Ave, Tewksbury, MA 01876Off Market
- $595,2003 bd1 ba936 sqft134 Lowell St, Tewksbury, MA 01876Off Market
- $616,3003 bd1 ba1.1k sqft60 Kernwood Ave, Tewksbury, MA 01876Off Market
A local agent can set up tours, give advice and negotiate with sellers.
A local lender can help you make sure your offer is ready when you are.
Similar homes
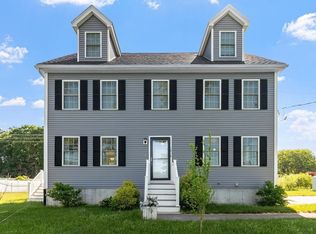
- $865,0004 bd3 ba2.7k sqft1016 Whipple Rd, Tewksbury, MA 01876For Sale
 MLS ID #73529381, Vincent Kaba, Keller Williams Realty Evolution. MLS PIN
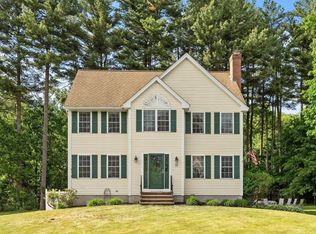
 - $825,0004 bd3 ba2.3k sqft135 Jennies Way, Tewksbury, MA 01876For Sale
 MLS ID #73530987, Maureen Howe, ERA Key Realty Services. MLS PIN
 - $724,9003 bd3 ba1.4k sqft165 Astle St, Tewksbury, MA 01876For Sale
 MLS ID #73553521, Gloria Royal, StartPoint Realty. MLS PIN
 - $799,9004 bd3 ba1.9k sqft3 Forest St, Wilmington, MA 01887For Sale
 MLS ID #73553531, Elizabeth Silva, Elite Realty Experts, LLC. MLS PIN
 - $749,5003 bd3 ba2.6k sqft7 Oxyoke Dr, Methuen, MA 01844For SaleMLS ID #73555366, Danny Zheng, Keller Williams Realty. MLS PIN
- $899,9005 bd4 ba3.2k sqft139 Autumn Rd, Dracut, MA 01826For SaleMLS ID #73554487, Touchstone Partners Team, Keller Williams Realty-Merrimack. MLS PIN
- $774,9003 bd3 ba2.1k sqft89 Old Andover Rd, North Reading, MA 01864For SaleMLS ID #73532335, Joanne Rodrigues, Redfin Corp.. MLS PIN
- $840,0003 bd2 ba1.8k sqft35 Keyes Rd, Westford, MA 01886For SaleMLS ID #73525580, The Tabassi Team, RE/MAX Partners Relocation. MLS PIN
- $895,0003 bd2 ba2.6k sqft4 Brookview Cres, Tyngsboro, MA 01879For SaleMLS ID #73555237, Kim Oliveira, DiPietro Group Real Estate. MLS PIN
- $914,9003 bd3 ba2.7k sqft14 Olde Berry Rd, Andover, MA 01810For SaleMLS ID #73553759, Kalpana Shetty, Keller Williams Realty. MLS PIN
- $829,9993 bd3 ba2.1k sqft416 Ipswich Rd, Boxford, MA 01921For SaleMLS ID #73549265, Matthew Trainor, Keller Williams Realty Evolution. MLS PIN
- $749,9003 bd2 ba1.8k sqft11 Elginwood Rd, Peabody, MA 01960For SaleMLS ID #73557159, Ron Supino, Berkshire Hathaway HomeServices Commonwealth Real Estate. MLS PIN
- $835,0003 bd2 ba1.8k sqft12 Hunt Rd, Bedford, MA 01730For SaleMLS ID #73540919, The Debbie Spencer Group, Keller Williams Realty Boston Northwest. MLS PIN
- $749,0004 bd2 ba1.4k sqft82 Central St, Andover, MA 01810For SaleMLS ID #73553175, Windward & Main Realty Group, William Raveis R.E. & Home Services. MLS PIN
- $1,074,0004 bd3 ba3k sqft19 Villanova Dr, Westford, MA 01886For SaleMLS ID #73553244, Flynn Team, Keller Williams Realty-Merrimack. MLS PIN
- $664,9004 bd2 ba2.1k sqft77 Valley Rd, Dracut, MA 01826For SaleMLS ID #73554440, Kimberly Aponte, Lamacchia Realty, Inc.. MLS PIN
- $785,0004 bd4 ba2.9k sqft26 Parsonage Hill Rd, Haverhill, MA 01832For SaleMLS ID #73543919, Catherine Duff, Diamond Key Real Estate. MLS PIN
- $768,0003 bd2 ba2k sqft80 High St, Wilmington, MA 01887For SaleMLS ID #73537515, Nancy Fudge, Fudge Properties. MLS PIN
- $719,9004 bd4 ba3.3k sqft14 Terra Ln, Hudson, NH 03051For SaleMLS ID #73532037, Team Ladner, RE/MAX Harmony. MLS PIN
- $799,9003 bd4 ba2.8k sqft3 Lady Slipper Ln, Methuen, MA 01844For SaleMLS ID #73521128, Anibal Mendez, Liriano Realty. MLS PIN
