Welcome to one of Andover's most coveted addresses. Nestled on picturesque Central Street, this charming Cape offers the perfect blend of timeless character and an unbeatable downtown location. Just moments from Andover's vibrant shops, restaurants, commuter rail, parks, and major highways, you'll enjoy the convenience of in-town living in a home full of warmth and charm. Offering the flexibility of 3 or 4 bedrooms, the layout adapts effortlessly to your needs—whether you're looking for an additional bedroom, dedicated home office, guest space, or playroom. Inside, classic 1950s details, including arched doorways, original crystal doorknobs, and beautiful architectural character, create a welcoming atmosphere that's hard to replicate. The bright kitchen features soaring cathedral ceilings, maximizing the space while flowing seamlessly into the dining area, where sliding doors open to an oversized deck—perfect for grilling, entertaining, or everyday outdoor living. Recent exterior improvements include a professionally installed new lawn, irrigation system, and refreshed mulch beds, creating beautiful curb appeal and a backyard ready to enjoy. Combining timeless New England charm, a flexible floor plan, thoughtful updates, and one of Andover's most desirable downtown locations, this is a rare opportunity to own a truly special home.
For sale
Price cut: $24K (9/17)
$725,000
82 Central St, Andover, MA 01810
4beds
1,464sqft
Single Family Residence
Built in 1952
10,454 Square Feet Lot
$722,100 Zestimate®
$495/sqft
$-- HOA
What's special
Beautiful architectural characterIrrigation systemBright kitchenPicturesque central streetRefreshed mulch bedsBackyard ready to enjoyArched doorways
- 64 days
- 2,561
- 168
Likely to sell faster than
Zillow last checked:
Listing updated:
Listed by:
Windward & Main Realty Group 978-566-1729,
William Raveis R.E. & Home Services 978-475-5100,
Shannon Jones-Steenbruggen 781-608-1586
Source: MLS PIN,MLS#: 73553175
Facts & features
Interior
Bedrooms & bathrooms
- Bedrooms: 4
- Bathrooms: 2
- Full bathrooms: 2
Primary bedroom
- Features: Closet, Flooring - Hardwood, Lighting - Overhead
- Level: Second
- Area: 328.39
- Dimensions: 15.33 x 21.42
Bedroom 2
- Features: Closet, Flooring - Hardwood, Lighting - Overhead
- Level: Second
- Area: 460
- Dimensions: 20 x 23
Bedroom 3
- Features: Ceiling Fan(s), Closet, Flooring - Hardwood, Lighting - Overhead
- Level: First
- Area: 166
- Dimensions: 12 x 13.83
Bedroom 4
- Features: Ceiling Fan(s), Closet, Flooring - Hardwood, Lighting - Overhead
- Level: First
- Area: 121.88
- Dimensions: 11.25 x 10.83
Primary bathroom
- Features: No
Bathroom 1
- Features: Bathroom - Full, Bathroom - With Tub
- Level: First
Bathroom 2
- Features: Bathroom - 3/4
- Level: Second
Dining room
- Features: Closet, Flooring - Hardwood, Deck - Exterior, Lighting - Overhead
- Level: First
- Area: 118.26
- Dimensions: 10.83 x 10.92
Kitchen
- Features: Cathedral Ceiling(s), Ceiling Fan(s), Flooring - Hardwood, Dining Area, Breakfast Bar / Nook, Cabinets - Upgraded, Open Floorplan, Stainless Steel Appliances, Lighting - Overhead
- Level: First
- Area: 151.91
- Dimensions: 10.42 x 14.58
Living room
- Features: Closet/Cabinets - Custom Built, Flooring - Hardwood, Open Floorplan, Recessed Lighting
- Level: First
- Area: 237.99
- Dimensions: 19.17 x 12.42
Heating
- Baseboard, Natural Gas
Cooling
- Window Unit(s)
Appliances
- Included: Dishwasher, Microwave, Refrigerator, Washer, Dryer
- Laundry: In Basement
Features
- Flooring: Tile, Hardwood
- Has basement: No
- Number of fireplaces: 1
- Fireplace features: Living Room
Interior area
- Total structure area: 1,464
- Total interior livable area: 1,464 sqft
- Finished area above ground: 1,464
Property
Parking
- Total spaces: 4
- Parking features: Paved Drive
- Uncovered spaces: 4
Features
- Patio & porch: Deck, Covered
- Exterior features: Deck, Covered Patio/Deck, Professional Landscaping, Sprinkler System, Outdoor Shower
Lot
- Size: 10,454 Square Feet
- Features: Wooded
Details
- Parcel number: 1840102
- Zoning: SRA
Construction
Type & style
- Home type: SingleFamily
- Architectural style: Cape
- Property subtype: Single Family Residence
Materials
- Foundation: Irregular
Condition
- Year built: 1952
Utilities & green energy
- Sewer: Public Sewer
- Water: Public
- Utilities for property: for Gas Range
Community & HOA
Community
- Features: Public Transportation, Shopping, Park, Walk/Jog Trails, Golf, Medical Facility, Laundromat, Bike Path, Conservation Area, Highway Access, House of Worship, Private School, Public School, T-Station, University
HOA
- Has HOA: No
Location
- Region: Andover
Financial & listing details
- Price per square foot: $495/sqft
- Tax assessed value: $805,300
- Annual tax amount: $9,913
- Date on market: 7/24/2026
Estimated market value
$722,100
$686,000 - $758,000
$3,819/mo
Price history
| Date | Event | Price |
|---|---|---|
| 9/17/2026 | Price change | $725,000-3.2%$495/sqft |
Source: MLS PIN #73553175 Report a problem | ||
| 7/22/2026 | Listed for sale | $749,000+19.6%$512/sqft |
Source: MLS PIN #73553175 Report a problem | ||
| 3/31/2021 | Sold | $626,000+10%$428/sqft |
Source: Public Record Report a problem | ||
| 3/11/2021 | Pending sale | $569,000$389/sqft |
Source: MLS PIN #72787780 Report a problem | ||
| 2/25/2021 | Contingent | $569,000$389/sqft |
Source: MLS PIN #72787780 Report a problem | ||
| 2/19/2021 | Listed for sale | $569,000+21.1%$389/sqft |
Source: MLS PIN #72787780 Report a problem | ||
| 5/13/2017 | Listing removed | $469,900$321/sqft |
Source: Coco, Early & Associates #72092462 Report a problem | ||
| 5/1/2017 | Price change | $469,900-1.1%$321/sqft |
Source: Coco, Early & Associates #72092462 Report a problem | ||
| 4/27/2017 | Price change | $474,900-0.2%$324/sqft |
Source: Coco, Early & Associates #72092462 Report a problem | ||
| 4/17/2017 | Price change | $475,900-2.9%$325/sqft |
Source: Coco, Early & Associates #72092462 Report a problem | ||
| 3/6/2017 | Listed for sale | $489,900$335/sqft |
Source: Coco, Early & Associates #72092462 Report a problem | ||
| 2/20/2017 | Pending sale | $489,900$335/sqft |
Source: Coco, Early & Associates #72092462 Report a problem | ||
| 1/6/2017 | Price change | $489,900-2%$335/sqft |
Source: Coco, Early & Associates #72092462 Report a problem | ||
| 11/30/2016 | Price change | $499,900-2.9%$341/sqft |
Source: Coco, Early & Associates #72092462 Report a problem | ||
| 11/11/2016 | Listed for sale | $514,900+33.7%$352/sqft |
Source: Coco, Early & Associates #72092462 Report a problem | ||
| 6/28/2006 | Sold | $385,000$263/sqft |
Source: Public Record Report a problem | ||
Public tax history
| Year | Property taxes | Tax assessment |
|---|---|---|
| 2025 | $9,487 | $736,600 |
| 2024 | $9,487 +4.6% | $736,600 +11% |
| 2023 | $9,068 | $663,800 |
| 2022 | $9,068 +9.6% | $663,800 +22.6% |
| 2021 | $8,276 +4.3% | $541,300 +2.4% |
| 2020 | $7,933 +1.8% | $528,500 +3.5% |
| 2019 | $7,794 +4.5% | $510,400 +7% |
| 2018 | $7,459 +4.7% | $476,900 +1.6% |
| 2017 | $7,124 +2.4% | $469,300 0% |
| 2016 | $6,957 +3.7% | $469,400 +4.7% |
| 2015 | $6,710 +4.9% | $448,200 +6.4% |
| 2014 | $6,394 +4.6% | $421,200 |
| 2013 | $6,112 +2.6% | $421,200 |
| 2012 | $5,960 +2.9% | $421,200 +2.7% |
| 2011 | $5,792 +3.6% | $410,200 -3.3% |
| 2010 | $5,593 +3.8% | $424,000 -4.3% |
| 2009 | $5,388 +2.7% | $443,100 -1.3% |
| 2008 | $5,248 +3.9% | $448,900 |
| 2007 | $5,050 +4.6% | $448,900 +6% |
| 2006 | $4,829 +5.6% | $423,600 +6.6% |
| 2005 | $4,575 +5.7% | $397,500 +5.4% |
| 2004 | $4,328 +7.3% | $377,300 +8.8% |
| 2003 | $4,032 +8.9% | $346,700 +39.7% |
| 2001 | $3,702 +1.8% | $248,100 |
| 2000 | $3,635 +12.8% | $248,100 +19.2% |
| 1997 | $3,223 | $208,200 |
Find assessor info on the county website
Monthly payment
Est. payment
Payment breakdown
Explore the cost of this home by adjusting the details. Changes won't be saved.Climate risks
Neighborhood: 01810
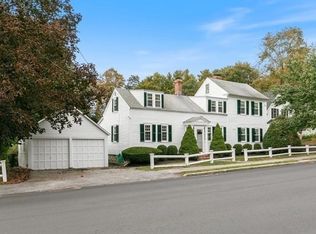

Similar homes
- $750,0003 bd2 ba1.4k sqft24 Prospect Rd, Andover, MA 01810For Sale
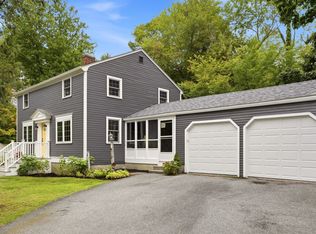 MLS ID #73565750, Todd Koss, Realty One Group Next Level. MLS PIN
 - $799,9993 bd2 ba1.2k sqft159 High Plain Rd, Andover, MA 01810For Sale
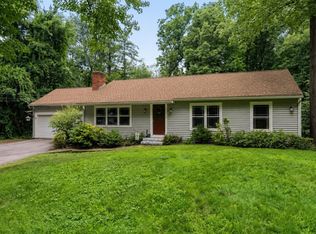 MLS ID #73552623, Michael Giannone, The Aland Realty Group LLC. MLS PIN
 - $999,0003 bd2 ba1.9k sqft33 Westwind Rd, Andover, MA 01810For Sale
 MLS ID #73577737, Nicole Bradford, Prestige Homes Real Estate, LLC. MLS PIN
 - $699,0003 bd2 ba1.7k sqft49 School St, Tewksbury, MA 01876For Sale
 MLS ID #73577303, Lento + Rivkind Real Estate Team, Coldwell Banker Realty - Boston. MLS PIN
