Nestled on approximately five acres of conservation land, this townhouse-style condominium offers a rare combination of historic character, modern updates, and a private setting. Renovated in 2006 within a c.1843 home, this spacious residence features over 2,200 square feet of living space with 3 bedrooms and 2.5 bathrooms. The main level offers an open floor plan with hardwood flooring, 9-foot ceilings, a fireplace, and a kitchen with granite countertops and ample cabinet space. French doors lead to a private enclosed patio and fenced yard, providing a peaceful outdoor space for relaxing or entertaining. Upstairs, the primary suite includes a full bath and two walk-in closets, along with two additional bedrooms, a full guest bath, and second-floor laundry. Additional highlights include central air and generous storage. Conveniently located near shopping, dining, commuter routes, and local amenities, while offering the privacy of a unique conservation setting.
For sale
Price cut: $24K (9/18)
$675,000
73 Gray St #A, Billerica, MA 01821
3beds
2,232sqft
Condominium, Townhouse
Built in 1843
-- sqft lot
$673,400 Zestimate®
$302/sqft
$493/mo HOA
What's special
Central airModern updatesSecond-floor laundryKitchen with granite countertopsHistoric characterOpen floor planPrivate enclosed patio
- 69 days
- 396
- 14
Zillow last checked:
Listing updated:
Listed by:
Samuel Harding 978-518-7918,
Keller Williams Realty-Merrimack 978-692-3280,
Samuel Harding 978-518-7918
Source: MLS PIN,MLS#: 73557732
Facts & features
Interior
Bedrooms & bathrooms
- Bedrooms: 3
- Bathrooms: 3
- Full bathrooms: 2
- 1/2 bathrooms: 1
Primary bedroom
- Features: Bathroom - Full, Cathedral Ceiling(s), Walk-In Closet(s), Flooring - Wall to Wall Carpet
- Level: Second
- Area: 594
- Dimensions: 27 x 22
Bedroom 2
- Features: Flooring - Wall to Wall Carpet
- Level: Second
- Area: 180
- Dimensions: 12 x 15
Bedroom 3
- Features: Flooring - Wall to Wall Carpet
- Level: Second
- Area: 165
- Dimensions: 15 x 11
Bathroom 1
- Features: Bathroom - Half, Flooring - Stone/Ceramic Tile
- Level: First
Bathroom 2
- Features: Bathroom - Full, Flooring - Stone/Ceramic Tile
- Level: Second
Bathroom 3
- Features: Bathroom - Full, Flooring - Stone/Ceramic Tile
- Level: Second
Dining room
- Features: Flooring - Hardwood
- Level: First
- Area: 272
- Dimensions: 16 x 17
Kitchen
- Features: Flooring - Hardwood, Countertops - Stone/Granite/Solid, Kitchen Island, Exterior Access, Gas Stove
- Level: First
- Area: 198
- Dimensions: 11 x 18
Living room
- Features: Flooring - Hardwood
- Level: First
- Area: 576
- Dimensions: 32 x 18
Heating
- Baseboard, Natural Gas
Cooling
- Central Air
Appliances
- Included: Range, Dishwasher, Microwave, Refrigerator, Freezer, Washer, Dryer
- Laundry: Flooring - Vinyl, Second Floor, In Unit
Features
- Flooring: Tile, Carpet, Laminate, Hardwood
- Has basement: Yes
- Number of fireplaces: 1
- Fireplace features: Living Room
- Common walls with other units/homes: End Unit
Interior area
- Total structure area: 2,232
- Total interior livable area: 2,232 sqft
- Finished area above ground: 2,232
Property
Parking
- Total spaces: 3
- Parking features: Assigned, Guest, Paved
- Uncovered spaces: 3
Features
- Patio & porch: Patio
- Exterior features: Patio, Fenced Yard, Garden, Rain Gutters
- Fencing: Fenced
Details
- Parcel number: 4624182
- Zoning: 4
Construction
Type & style
- Home type: Townhouse
- Property subtype: Condominium, Townhouse
Materials
- Frame
- Roof: Shingle
Condition
- Year built: 1843
- Major remodel year: 2006
Utilities & green energy
- Sewer: Private Sewer
- Water: Public
- Utilities for property: for Gas Oven
Community & HOA
HOA
- Services included: Water, Sewer, Insurance, Maintenance Structure, Road Maintenance, Maintenance Grounds, Snow Removal, Trash
- HOA fee: $493 monthly
Location
- Region: Billerica
Financial & listing details
- Price per square foot: $302/sqft
- Tax assessed value: $661,300
- Annual tax amount: $7,519
- Date on market: 8/8/2026
Estimated market value
$673,400
$640,000 - $707,000
$3,821/mo
Price history
| Date | Event | Price |
|---|---|---|
| 9/18/2026 | Price change | $675,000-3.4%$302/sqft |
Source: MLS PIN #73557732 Report a problem | ||
| 8/20/2026 | Price change | $699,000-3.6%$313/sqft |
Source: MLS PIN #73557732 Report a problem | ||
| 8/1/2026 | Listed for sale | $725,000+123.8%$325/sqft |
Source: MLS PIN #73557732 Report a problem | ||
| 7/28/2017 | Sold | $324,000-13.6%$145/sqft |
Source: Agent Provided Report a problem | ||
| 7/15/2014 | Sold | $374,900$168/sqft |
Source: Public Record Report a problem | ||
| 3/27/2014 | Listed for sale | $374,900-1.3%$168/sqft |
Source: Showcase Of Homes, REALTORS� #71650590 Report a problem | ||
| 10/3/2013 | Listing removed | $379,900$170/sqft |
Source: Showcase Of Homes, REALTORS� #71553575 Report a problem | ||
| 9/3/2013 | Price change | $379,900-2.5%$170/sqft |
Source: Showcase Of Homes, REALTORS� #71553575 Report a problem | ||
| 7/11/2013 | Listed for sale | $389,500+11.3%$175/sqft |
Source: Showcase Of Homes, REALTORS� #71553575 Report a problem | ||
| 6/15/2006 | Sold | $350,000$157/sqft |
Source: Public Record Report a problem | ||
Public tax history
| Year | Property taxes | Tax assessment |
|---|---|---|
| 2025 | $7,519 +5.9% | $661,300 +5.2% |
| 2024 | $7,100 +1.4% | $628,900 +6.7% |
| 2023 | $6,999 +8% | $589,600 +15% |
| 2022 | $6,481 -1.7% | $512,700 +1.1% |
| 2021 | $6,591 +0.8% | $507,000 +0.7% |
| 2020 | $6,538 +19.5% | $503,300 +24% |
| 2019 | $5,472 +6.3% | $405,900 +11.9% |
| 2018 | $5,148 +14.5% | $362,800 +13.7% |
| 2017 | $4,496 +0.6% | $319,100 +0.9% |
| 2016 | $4,471 +16% | $316,200 +15.2% |
| 2015 | $3,853 -2.2% | $274,400 -0.4% |
| 2014 | $3,938 -4.1% | $275,600 -3.9% |
| 2013 | $4,106 +2.8% | $286,900 |
| 2012 | $3,994 -1.8% | $286,900 -5% |
| 2011 | $4,069 +0.3% | $302,100 -6.7% |
| 2010 | $4,057 +7.4% | $323,800 -0.9% |
| 2009 | $3,776 -0.7% | $326,900 -5.3% |
| 2008 | $3,803 | $345,100 |
Find assessor info on the county website
Monthly payment
Est. payment
Payment breakdown
Explore the cost of this home by adjusting the details. Changes won't be saved.Climate risks
Neighborhood: 01821
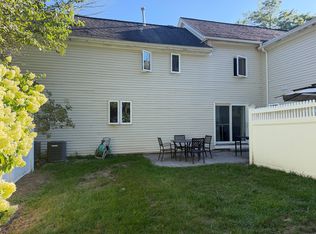

Similar homes
- $674,9003 bd2 ba1.7k sqft1258 Whipple Rd, Tewksbury, MA 01876For Sale
 MLS ID #73587566, Lynne Marshall, ERA Key Realty Services. MLS PIN
 - $599,9003 bd2 ba1.4k sqft111 Nashua Rd, Billerica, MA 01821For Sale
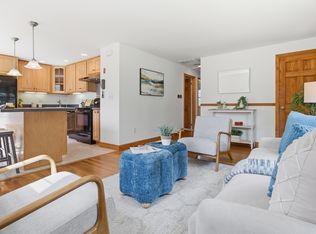 MLS ID #73563048, Touchstone Partners Team, Keller Williams Realty-Merrimack. MLS PIN
 - $698,0003 bd2 ba1.7k sqft19 Polley Rd, Westford, MA 01886For Sale
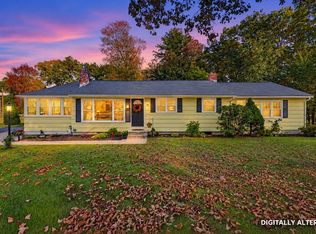 MLS ID #73584746, Caitlin Rebe, Coldwell Banker Realty. MLS PIN
 - $674,9003 bd2 ba2.2k sqft31 Lauren Way, Lowell, MA 01854For Sale
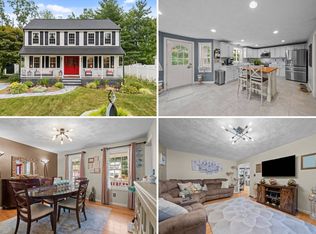 MLS ID #11929479, Rachel Sanville, Your Home Sold Guaranteed Realty, The Nathan Clark Team. My State MLS
