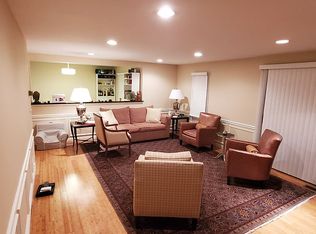
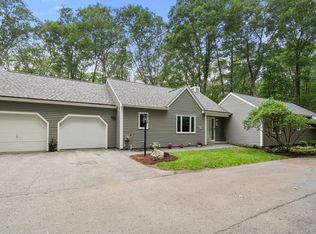
New Paint, New Flooring, New Carpeting and New Price! Come see this lovely unit and all of the recent improvements. Beautifully nestled within acres of conservation land, the property offers the ease of flexible living space at Mainstone’s Stoneridge Village. Step into the light-filled foyer to an elegant dining room and expansive, fireplaced living room with a half vaulted ceiling - both overlooking the private patio and lovely grounds. The 1st floor also features an eat-in kitchen with laundry, a spacious primary bedroom with a walk-in-closet and recently-updated full bathroom, a den/office, a powder room and direct access to a sizable 2-car garage. Upstairs there is a second ensuite bedroom with a balcony offering views of the beautiful surroundings. The walk-out LL offers an abundance of storage space and can be finished to offer additional living space. A recent and comprehensive, exterior renovation included new windows, garage doors, siding, roofs and more, and was paid in full be the seller. This must-see property has a pool and two tennis/pickleball courts and is ideally located close to commuting routes, trails, shops and dining!
For sale
$665,000
12 Steepletree Ln Unit 12, Wayland, MA 01778
2beds
1,800sqft
:
Get pre-qualified$5,589/mo
Condominium, Townhouse
Built in 1979
-- sqft lot
$-- Zestimate®
$369/sqft
$1,050/mo HOA
What's special
Half vaulted ceilingNew carpetingElegant dining roomNew paintNew flooringEat-in kitchen with laundryLight-filled foyer
- 8 days |
- 695 |
- 27 |
Likely to sell faster than
Zillow last checked:
Listing updated:
Listed by:
Beyond Boston Properties Group 617-383-7810,
Compass 781-365-9954
Source: MLS PIN,MLS#: 73554637
Facts & features
Interior
Bedrooms & bathrooms
- Bedrooms: 2
- Bathrooms: 3
- Full bathrooms: 2
- 1/2 bathrooms: 1
Primary bedroom
- Features: Walk-In Closet(s), Flooring - Wall to Wall Carpet
- Level: First
Bedroom 2
- Features: Closet, Flooring - Wall to Wall Carpet, Balcony - Exterior
- Level: Second
Primary bathroom
- Features: Yes
Bathroom 1
- Features: Bathroom - Half, Flooring - Stone/Ceramic Tile
- Level: First
Bathroom 2
- Features: Bathroom - Full, Bathroom - Double Vanity/Sink, Bathroom - Tiled With Tub & Shower
- Level: First
Bathroom 3
- Features: Bathroom - Full, Bathroom - With Shower Stall, Flooring - Stone/Ceramic Tile, Recessed Lighting
- Level: Second
Dining room
- Features: Flooring - Wall to Wall Carpet, Exterior Access, Recessed Lighting
- Level: First
Kitchen
- Features: Flooring - Vinyl, Dining Area, Dryer Hookup - Electric, Recessed Lighting, Washer Hookup
- Level: First
Living room
- Features: Vaulted Ceiling(s), Flooring - Wall to Wall Carpet, Exterior Access, Recessed Lighting
- Level: First
Office
- Features: Closet/Cabinets - Custom Built, Flooring - Wall to Wall Carpet
- Level: First
Heating
- Electric
Cooling
- Central Air
Appliances
- Included: Range, Dishwasher, Microwave, Refrigerator, Washer, Dryer
- Laundry: Electric Dryer Hookup, Recessed Lighting, Washer Hookup, First Floor, In Building
Features
- Closet/Cabinets - Custom Built, Office, Foyer
- Flooring: Tile, Carpet, Flooring - Wall to Wall Carpet, Vinyl
- Doors: Insulated Doors
- Windows: Insulated Windows, Screens
- Has basement: Yes
- Number of fireplaces: 1
- Fireplace features: Living Room
Interior area
- Total structure area: 1,800
- Total interior livable area: 1,800 sqft
- Finished area above ground: 1,800
- Finished area below ground: 750
Property
Parking
- Total spaces: 4
- Parking features: Attached, Garage Door Opener, Off Street, Paved, Exclusive Parking
- Attached garage spaces: 2
- Uncovered spaces: 2
Features
- Entry location: Unit Placement(Street)
- Patio & porch: Patio
- Exterior features: Patio, Balcony, Garden, Screens, Rain Gutters, Professional Landscaping
- Pool features: Association, In Ground
Details
- Parcel number: M:45 L:052B,862634
- Zoning: PDD
Construction
Type & style
- Home type: Townhouse
- Property subtype: Condominium, Townhouse
Materials
- Frame
- Roof: Shingle
Condition
- Year built: 1979
Utilities & green energy
- Electric: Circuit Breakers
- Sewer: Private Sewer
- Water: Public
- Utilities for property: for Electric Range, for Electric Oven, for Electric Dryer, Washer Hookup
Community & HOA
Community
- Features: Shopping, Tennis Court(s), Park, Walk/Jog Trails, Golf, Conservation Area, Highway Access, House of Worship, Private School, Public School
HOA
- Amenities included: Pool, Tennis Court(s)
- Services included: Sewer, Insurance, Maintenance Structure, Road Maintenance, Maintenance Grounds, Snow Removal, Trash
- HOA fee: $1,050 monthly
Location
- Region: Wayland
Financial & listing details
- Price per square foot: $369/sqft
- Tax assessed value: $724,000
- Annual tax amount: $10,737
- Date on market: 7/24/2026
- Listing terms: Contract
Estimated market value
Not available
Estimated sales range
Not available
Not available
Price history
| Date | Event | Price |
|---|---|---|
| 7/24/2026 | Listed for sale | $665,000-1.5%$369/sqft |
Source: MLS PIN #73554637 Report a problem | ||
| 6/20/2026 | Listing removed | $675,000$375/sqft |
Source: MLS PIN #73515072 Report a problem | ||
| 5/27/2026 | Price change | $675,000-3.4%$375/sqft |
Source: MLS PIN #73515072 Report a problem | ||
| 5/7/2026 | Listed for sale | $699,000$388/sqft |
Source: MLS PIN #73515072 Report a problem | ||
Public tax history
Tax history is unavailable.
Monthly payment
Est. payment
Payment breakdown
Explore the cost of this home by adjusting the details. Changes won't be saved.Climate risks
Neighborhood: 01778
Nearby schools
GreatSchools rating
- 8/10Loker SchoolGrades: K-5Distance: 1 mi
- 9/10Wayland Middle SchoolGrades: 6-8Distance: 1.9 mi
- 10/10Wayland High SchoolGrades: 9-12Distance: 2.2 mi
Schools provided by the listing agent
- Elementary: Wayland Grade School
- Middle: Wayland Middle School
- High: Wayland High School
Source: MLS PIN. This data may not be complete. We recommend contacting the local school district to confirm school assignments for this home.
- $613,2002 bd2 ba1.7k sqft4 Steepletree Ln, Wayland, MA 01778Off Market
- $715,0002 bd2 ba2.2k sqft10 Steepletree Ln UNIT 10, Wayland, MA 01778Sold
- $850,0003 bd3 ba1.8k sqft9 Steepletree Ln #9, Wayland, MA 01778Sold
- $775,0003 bd3 ba2.3k sqft3 Steepletree Ln UNIT 3, Wayland, MA 01778For Sale

- $695,0002 bd3 ba1.8k sqft6 Steepletree Ln #6, Wayland, MA 01778Sold
- $670,0002 bd3 ba1.7k sqft2 Steepletree Ln UNIT 2, Wayland, MA 01778Sold
- $555,8001 bd1 ba1.2k sqft19 Steepletree Ln #19, Wayland, MA 01778Off Market
- $709,7002 bd2 ba1.5k sqft2 Steepletree Ln, Wayland, MA 01778Off Market
A local agent can set up tours, give advice and negotiate with sellers.
Similar homes
- $715,0003 bd3 ba2k sqftMainstone Farm Turkey Hill, Wayland, MA 01778For Sale
 MLS ID #73527792, Carrie Hines, Compass. MLS PIN
 - $800,0001 bd2 ba1.7k sqftThe Hills At Mainstone, Wayland, MA 01778For Sale
 MLS ID #73555734, Nikki Milott McCay, Gibson Sotheby's International Realty. MLS PIN
 - $699,0004 bd2 ba2.2k sqft57 Prior Dr, Framingham, MA 01701For Sale
 MLS ID #73555662, Jody and Joel Dinan, Coldwell Banker Realty - Weston. MLS PIN
 - $775,0002 bd2 ba1.4k sqft348 Old Connecticut Path, Wayland, MA 01778For Sale
 MLS ID #73532705, Lynn A. Schreiner, Realty Executives Boston West. MLS PIN
 - $674,9003 bd2 ba1.6k sqft33 Copper Ln, Holliston, MA 01746For SaleMLS ID #73556002, Emmanuel Garcia, Elia Realty Group, Inc. MLS PIN
- $695,0004 bd2 ba1.7k sqft8 Sloane Dr, Framingham, MA 01701For SaleMLS ID #73553884, Lisa Ann Trudeau, Divine Realty LLC. MLS PIN
- $660,0005 bd2 ba2.1k sqft258 Edgell Rd, Framingham, MA 01701For SaleMLS ID #73538012, Lisa Aron Williams, Coldwell Banker Realty - Sudbury. MLS PIN
- $729,9002 bd3 ba1.8k sqftClarks Hill Village, Framingham, MA 01702For SaleMLS ID #73553882, Kathy Foran, Realty Executives Boston West. MLS PIN
- $679,0003 bd2 ba2k sqft5 Main St, Acton, MA 01720For SaleMLS ID #73553080, Laura Rakauskas, Berkshire Hathaway HomeServices Commonwealth Real Estate. MLS PIN
- $634,9953 bd3 ba1.5k sqftForest Green Condominiums, Saugus, MA 01906For SaleMLS ID #73555854, Alexa McCormick, Lyv Realty. MLS PIN
- $595,0002 bd2 ba1.7k sqftSummerfields, Boxborough, MA 01719For SaleMLS ID #73533404, Janice VanDerAa, Keller Williams Realty Boston Northwest. MLS PIN
- $700,0004 bd3 ba2.4k sqft92 Lovering St, Medway, MA 02053For SaleMLS ID #73553918, The Kouri Team, Keller Williams Realty Boston South West. MLS PIN
- $799,9005 bd3 ba2.5k sqft52 Lanewood Ave, Framingham, MA 01701For SaleMLS ID #73554103, Kathy Foran, Realty Executives Boston West. MLS PIN
- $612,0002 bd2 ba1.9k sqftAudubon Hill, Acton, MA 01720For SaleMLS ID #73554085, Shelley Moore, Barrett Sotheby's International Realty. MLS PIN
- $635,0003 bd3 ba1.6k sqft190 Southville Rd, Southborough, MA 01772For SaleMLS ID #73516402, Bradford Morse, Century 21 North East. MLS PIN
- $624,9002 bd3 ba2.2k sqftThe Village Of Westerly, Ashland, MA 01721For SaleMLS ID #73546296, Nancy Wilson, Berkshire Hathaway HomeServices Commonwealth Real Estate. MLS PIN
- $639,0002 bd3 ba1.8k sqft185 America Blvd Unit 185, Ashland, MA 01721For SaleMLS ID #73540924, Wilson Group, Keller Williams Realty. MLS PIN
- $589,9902 bd3 ba1.5k sqft7 Canvasback Way Unit 7, Walpole, MA 02081For SaleMLS ID #73554170, Uma Vadher, eRealty Advisors, Inc.. MLS PIN
- $639,0002 bd3 ba2.2k sqftMayflower Landing At Village Of Americas, Ashland, MA 01721For SaleMLS ID #73527972, KiranKumar Gundavarapu, Key Prime Realty LLC. MLS PIN
- $975,0004 bd3 ba2.6k sqft12 Swanson Rd, Framingham, MA 01701For SaleMLS ID #73548815, Teamwork Realty Group, Teamwork Realty Group, LLC. MLS PIN
