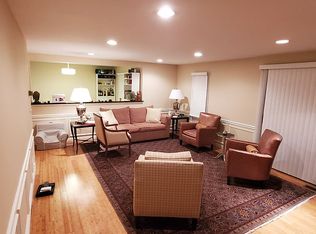
This townhouse checks all the boxes in an amazing close to everything location! First floor Primary Suite with cathedral ceiling and serene woodland views. Over sized two car garage with direct entry. Enjoy the private outdoor oasis with large brick patio and thoughtfully designed mature plantings from Russell's Garden Center. This rare 3 bedroom unit is in pristine condition! Two full and one half baths all remodeled. Primary bath with glass walled shower, double sinks and a generous walk in closet . Updated kitchen new appliances installed in 2025. First floor laundry off kitchen. Perfect one floor living with two additional bedrooms and a full bath on the second floor. Expand in the lower level perfect for exercise equipment or a home office. Quick access to all major routes shopping and restaurants just minutes away.
Under contract
$775,000
3 Steepletree Ln Unit 3, Wayland, MA 01778
3beds
2,316sqft
Condominium, Townhouse
Built in 1979
-- sqft lot
$-- Zestimate®
$335/sqft
$1,460/mo HOA
What's special
Updated kitchenPerfect one floor livingGenerous walk in closetSerene woodland viewsDouble sinks
- 3 days |
- 369 |
- 22 |
Zillow last checked:
Listing updated:
Listed by:
Gail Lockberg 781-389-5428,
Berkshire Hathaway HomeServices Town and Country Real Estate 781-237-8787,
Gary Lockberg 781-389-5427
Source: MLS PIN,MLS#: 73551536
Facts & features
Interior
Bedrooms & bathrooms
- Bedrooms: 3
- Bathrooms: 3
- Full bathrooms: 2
- 1/2 bathrooms: 1
Primary bedroom
- Level: First
Bedroom 2
- Level: Second
Bedroom 3
- Level: Second
Primary bathroom
- Features: Yes
Bathroom 1
- Level: First
Bathroom 2
- Level: First
Bathroom 3
- Level: Second
Dining room
- Level: First
Family room
- Level: First
Kitchen
- Level: First
Living room
- Level: First
Heating
- Central, Forced Air, Heat Pump, Electric
Cooling
- Central Air, Heat Pump
Appliances
- Included: Range, Dishwasher, Disposal, Microwave, Refrigerator, Washer, Dryer
- Laundry: First Floor, In Unit, Electric Dryer Hookup
Features
- High Speed Internet
- Flooring: Wood, Tile, Carpet
- Doors: Storm Door(s)
- Windows: Insulated Windows, Storm Window(s)
- Has basement: Yes
- Has fireplace: No
Interior area
- Total structure area: 2,316
- Total interior livable area: 2,316 sqft
- Finished area above ground: 1,844
- Finished area below ground: 472
Video & virtual tour
Property
Parking
- Total spaces: 4
- Parking features: Attached, Garage Door Opener, Off Street
- Attached garage spaces: 2
- Uncovered spaces: 2
Features
- Entry location: Unit Placement(Street,Walkout)
- Patio & porch: Patio
- Exterior features: Patio, Balcony, Professional Landscaping, Sprinkler System
- Pool features: Association, In Ground
Details
- Parcel number: 862639
- Zoning: PDD
Construction
Type & style
- Home type: Townhouse
- Property subtype: Condominium, Townhouse
Materials
- Frame
- Roof: Shingle
Condition
- Year built: 1979
Utilities & green energy
- Electric: 200+ Amp Service
- Sewer: Private Sewer
- Water: Public
- Utilities for property: for Electric Range, for Electric Dryer
Green energy
- Energy efficient items: Thermostat
Community & HOA
Community
- Features: Shopping, Pool, Tennis Court(s), Park, Walk/Jog Trails, Conservation Area, Highway Access
HOA
- Amenities included: Pool, Tennis Court(s)
- Services included: Sewer, Insurance, Maintenance Structure, Road Maintenance, Maintenance Grounds, Snow Removal, Trash, Reserve Funds
- HOA fee: $1,460 monthly
Location
- Region: Wayland
Financial & listing details
- Price per square foot: $335/sqft
- Tax assessed value: $738,800
- Annual tax amount: $10,956
- Date on market: 7/17/2026
- Exclusions: Chandelier In Second Floor Staircase Is Excluded From The Sale
Estimated market value
Not available
Estimated sales range
Not available
Not available
Price history
| Date | Event | Price |
|---|---|---|
| 7/20/2026 | Contingent | $775,000$335/sqft |
Source: MLS PIN #73551536 Report a problem | ||
| 7/17/2026 | Listed for sale | $775,000$335/sqft |
Source: MLS PIN #73551536 Report a problem | ||
Public tax history
Tax history is unavailable.
Monthly payment
Est. payment
Payment breakdown
Explore the cost of this home by adjusting the details. Changes won't be saved.Climate risks
Neighborhood: 01778
Nearby schools
GreatSchools rating
- 8/10Loker SchoolGrades: K-5Distance: 1 mi
- 9/10Wayland Middle SchoolGrades: 6-8Distance: 1.8 mi
- 10/10Wayland High SchoolGrades: 9-12Distance: 2.2 mi
Schools provided by the listing agent
- Elementary: Loker
- Middle: Wayland Middle School
- High: Wayland High School
Source: MLS PIN. This data may not be complete. We recommend contacting the local school district to confirm school assignments for this home.
- $670,0002 bd3 ba1.7k sqft2 Steepletree Ln UNIT 2, Wayland, MA 01778Sold

- $622,4002 bd2 ba1.7k sqft4 Steepletree Ln, Wayland, MA 01778Off Market
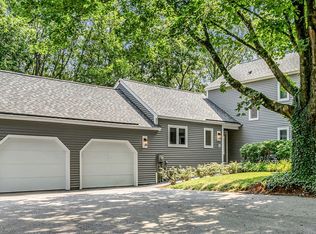
- $695,0002 bd3 ba1.8k sqft6 Steepletree Ln #6, Wayland, MA 01778Sold
- $575,1001 bd1 ba1.2k sqft19 Steepletree Ln #19, Wayland, MA 01778Off Market
- $714,7002 bd2 ba1.5k sqft2 Steepletree Ln, Wayland, MA 01778Off Market
- $625,5001 bd2 ba1.2k sqft11 Steepletree Ln, Wayland, MA 01778Off Market
- $715,0002 bd2 ba1.5k sqft10 Steepletree Ln, Wayland, MA 01778Sold
- $915,3003 bd2 ba1.8k sqft9 Steepletree Ln, Wayland, MA 01778Off Market
A local agent can set up tours, give advice and negotiate with sellers.
Similar homes
- $715,0003 bd3 ba2k sqftMainstone Farm Turkey Hill, Wayland, MA 01778For Sale
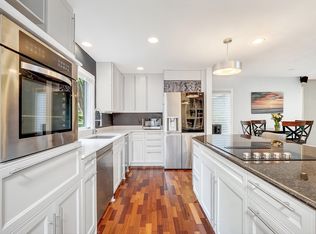 MLS ID #73527792, Carrie Hines, Compass. MLS PIN
 - $699,0002 bd3 ba2.4k sqftStoneridge Village, Wayland, MA 01778For Sale
 MLS ID #73534402, The Shulkin Wilk Group, Compass. MLS PIN
 - $799,9004 bd3 ba2.1k sqft18 Harrington Rd, Framingham, MA 01701For Sale
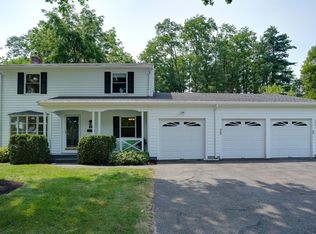 MLS ID #73551437, Debbie Chase, Coldwell Banker Realty - Framingham. MLS PIN
 - $770,0004 bd2 ba1.6k sqft1 Valley View Rd, Wayland, MA 01778For Sale
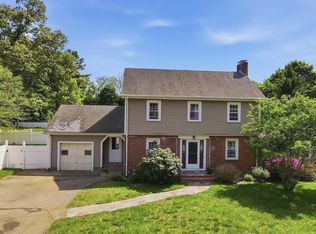 MLS ID #73522212, Katie Sears Tivnan, Lamacchia Realty, Inc.. MLS PIN
 - $779,9004 bd3 ba1.8k sqft11 Bacon Rd, Framingham, MA 01701For SaleMLS ID #73550707, Deborah H. Feldman, Coldwell Banker Realty - Wellesley. MLS PIN
- $789,0004 bd3 ba2.3k sqft15 Crestwood Dr, Framingham, MA 01701For SaleMLS ID #73550787, Evis Mason, Boston Connect Real Estate. MLS PIN
- $849,9003 bd2 ba1.1k sqft10 Mayflower Path, Wayland, MA 01778For SaleMLS ID #73547813, Michael Giovangelo, Better Living Real Estate, LLC. MLS PIN
- $649,0004 bd2 ba1.7k sqft224 W Plain St, Wayland, MA 01778For SaleMLS ID #73547966, Nancy Hurley, ERA Key Realty Services- Fram. MLS PIN
- $799,0002 bd2 ba1.4k sqft348 Old Connecticut Path, Wayland, MA 01778For SaleMLS ID #73532705, Lynn A. Schreiner, Realty Executives Boston West. MLS PIN
- $899,9003 bd3 ba2.4k sqft127 Oxbow Rd, Framingham, MA 01701For SaleMLS ID #73550421, Wai Yi Sammi Ng, Real Broker MA, LLC. MLS PIN
- $950,0004 bd2 ba1.8k sqft167 Glezen Ln, Wayland, MA 01778For SaleMLS ID #73545636, Diane Paolini, Coldwell Banker Realty - Sudbury. MLS PIN
- $839,0002 bd2 ba1.5k sqftCrestwood Townhouse Condominiums, Wellesley, MA 02482For SaleMLS ID #73550855, Jane Neilson, Douglas Elliman Real Estate - Wellesley. MLS PIN
- $759,9003 bd2 ba1.6k sqft8 Fairbrook Rd, Framingham, MA 01701For SaleMLS ID #73550608, Derek Greene, The Greene Realty Group. MLS PIN
- $899,9003 bd3 ba2.4k sqft127 Oxbow Rd #127, Framingham, MA 01701For SaleMLS ID #73549945, Wai Yi Sammi Ng, Real Broker MA, LLC. MLS PIN
- $700,0003 bd2 ba1.7k sqft6 Ruth Dr, Framingham, MA 01701For SaleMLS ID #73551243, Aimee Siers, Berkshire Hathaway HomeServices Commonwealth Real Estate. MLS PIN
- $650,0003 bd2 ba1.6k sqft102 Cherry St, Framingham, MA 01701For SaleMLS ID #73550657, Lisa Aron Williams, Coldwell Banker Realty - Sudbury. MLS PIN
- $729,9003 bd2 ba2.1k sqft30 A St, Framingham, MA 01701For SaleMLS ID #73528000, Samir Patel, Parkway Real Estate, LLC. MLS PIN
- $869,9003 bd2 ba1.9k sqft127 Westgate Rd, Waltham, MA 02453For SaleMLS ID #73549885, Hans Brings RESULTS, Coldwell Banker Realty - Waltham. MLS PIN
- $815,0003 bd3 ba2.1k sqftClarks Hill Village, Framingham, MA 01702For SaleMLS ID #73549147, Jeannie Leombruno, Century 21 Custom Home Realty. MLS PIN
- $839,0002 bd2 ba1.5k sqft(Undisclosed Address), Wellesley, MA 02482For SaleMLS ID #73550855, Jane Neilson. Douglas Elliman
