Welcome home to 15 Crestwood Dr, Framingham! Tucked away on a beautifully wooded, generous lot, this 4-bedroom, 2.5-bath split-entry home offers the perfect blend of privacy and convenience. Thoughtfully updated, freshly painted, and move-in ready, its spacious family room is ideal for everyday living and entertaining alike. Outside, unwind on the covered patio or take a dip in your own in-ground pool, surrounded by mature trees for a true backyard oasis. A 2-car garage adds everyday convenience, and despite the peaceful, tucked-away feel, you're just minutes from the Natick Mall, shopping, dining, and public transportation — the best of both worlds. Don't miss this rare opportunity to own a private retreat with unbeatable convenience!
For sale
$789,000
15 Crestwood Dr, Framingham, MA 01701
4beds
2,324sqft
:
Get pre-qualified$5,092/mo
Single Family Residence
Built in 1964
0.65 Acres Lot
$777,600 Zestimate®
$340/sqft
$-- HOA
What's special
In-ground poolSpacious family roomCovered patioBeautifully wooded generous lotSurrounded by mature treesMove-in readyFreshly painted
- 16 days |
- 1,657 |
- 173 |
Zillow last checked:
Listing updated:
Listed by:
Evis Mason 857-204-7719,
Boston Connect Real Estate 781-826-8000
Source: MLS PIN,MLS#: 73550787
Facts & features
Interior
Bedrooms & bathrooms
- Bedrooms: 4
- Bathrooms: 3
- Full bathrooms: 2
- 1/2 bathrooms: 1
Primary bedroom
- Features: Bathroom - Full, Flooring - Hardwood
- Level: Second
- Area: 180.74
- Dimensions: 11.92 x 15.17
Bedroom 2
- Features: Flooring - Hardwood
- Level: Second
- Area: 157.67
- Dimensions: 14.33 x 11
Bedroom 3
- Features: Flooring - Hardwood
- Level: Second
- Area: 127.42
- Dimensions: 11.58 x 11
Bedroom 4
- Features: Flooring - Hardwood
- Level: Second
- Area: 100.63
- Dimensions: 8.75 x 11.5
Bathroom 1
- Features: Bathroom - Full
- Level: Second
- Area: 45.21
- Dimensions: 5.83 x 7.75
Bathroom 2
- Features: Bathroom - Full
- Level: Second
- Area: 34.88
- Dimensions: 4.5 x 7.75
Bathroom 3
- Features: Bathroom - Half, Washer Hookup
- Level: First
- Area: 77.22
- Dimensions: 6.67 x 11.58
Dining room
- Features: Flooring - Hardwood
- Level: Second
- Area: 118.83
- Dimensions: 10.33 x 11.5
Family room
- Features: Flooring - Wall to Wall Carpet
- Level: First
- Area: 407.46
- Dimensions: 31.75 x 12.83
Kitchen
- Features: Kitchen Island, Recessed Lighting, Slider
- Level: Second
- Area: 127.46
- Dimensions: 11.08 x 11.5
Living room
- Features: Flooring - Hardwood
- Level: Second
- Area: 325.88
- Dimensions: 24.75 x 13.17
Heating
- Forced Air, Natural Gas
Cooling
- Window Unit(s), Ductless
Appliances
- Included: Gas Water Heater, Water Heater
- Laundry: First Floor
Features
- Flooring: Wood
- Basement: Partially Finished,Garage Access
- Number of fireplaces: 1
Interior area
- Total structure area: 2,324
- Total interior livable area: 2,324 sqft
- Finished area above ground: 1,470
- Finished area below ground: 854
Property
Parking
- Total spaces: 7
- Parking features: Attached, Paved Drive, Off Street
- Attached garage spaces: 2
- Uncovered spaces: 5
Features
- Patio & porch: Porch - Enclosed, Screened, Deck
- Exterior features: Porch - Enclosed, Porch - Screened, Deck, Pool - Inground
- Has private pool: Yes
- Pool features: In Ground
Lot
- Size: 0.65 Acres
- Features: Wooded
Details
- Parcel number: 503416
- Zoning: R3
Construction
Type & style
- Home type: SingleFamily
- Architectural style: Split Entry
- Property subtype: Single Family Residence
Materials
- Frame
- Foundation: Concrete Perimeter
Condition
- Year built: 1964
Utilities & green energy
- Electric: 200+ Amp Service
- Sewer: Public Sewer
- Water: Public
Community & HOA
Community
- Features: Shopping, Pool, Walk/Jog Trails, Golf, Medical Facility, Public School
HOA
- Has HOA: No
Location
- Region: Framingham
Financial & listing details
- Price per square foot: $340/sqft
- Tax assessed value: $672,700
- Annual tax amount: $8,032
- Date on market: 7/16/2026
Estimated market value
$777,600
$739,000 - $816,000
$3,958/mo
Price history
| Date | Event | Price |
|---|---|---|
| 7/16/2026 | Listed for sale | $789,000+76.3%$340/sqft |
Source: MLS PIN #73550787 Report a problem | ||
| 11/22/2004 | Sold | $447,500+54.4%$193/sqft |
Source: Public Record Report a problem | ||
| 7/19/2000 | Sold | $289,900+28.8%$125/sqft |
Source: Public Record Report a problem | ||
| 7/7/1988 | Sold | $225,000$97/sqft |
Source: Public Record Report a problem | ||
Public tax history
| Year | Property taxes | Tax assessment |
|---|---|---|
| 2025 | $8,032 +3.6% | $672,700 +8.1% |
| 2024 | $7,754 +6% | $622,300 +11.4% |
| 2023 | $7,313 +4.8% | $558,700 +10% |
| 2022 | $6,976 +2.5% | $507,700 +4.8% |
| 2021 | $6,807 -0.3% | $484,500 +6.3% |
| 2020 | $6,825 +1.3% | $455,600 +4% |
| 2019 | $6,740 +1.1% | $438,200 +7.3% |
| 2018 | $6,665 +3.3% | $408,400 +5.8% |
| 2017 | $6,450 -0.5% | $386,000 +3.5% |
| 2016 | $6,483 | $373,000 |
Find assessor info on the county website
Monthly payment
Est. payment
Payment breakdown
Explore the cost of this home by adjusting the details. Changes won't be saved.Climate risks
Neighborhood: 01701
Nearby schools
GreatSchools rating
- 4/10Charlotte A. Dunning Elementary SchoolGrades: K-5Distance: 1 mi
- 5/10Fuller Middle SchoolGrades: 6-8Distance: 1 mi
- 5/10Framingham High SchoolGrades: 9-12Distance: 1.3 mi
- $845,0005 bd2 ba2.1k sqft13 Crestwood Dr, Framingham, MA 01701Off Market
- $829,5004 bd2 ba1.3k sqft17 Crestwood Dr, Framingham, MA 01701Off Market
- $733,7004 bd2 ba1.4k sqft16 Crestwood Dr, Framingham, MA 01701Off Market
- $721,8003 bd2 ba1.5k sqft14 Crestwood Dr, Framingham, MA 01701Off Market
- $820,0004 bd4 ba3.5k sqft11 Crestwood Dr, Framingham, MA 01701Sold
- $706,5004 bd2 ba1.4k sqft18 Crestwood Dr, Framingham, MA 01701Off Market
- $726,9004 bd2 ba1.4k sqft19 Crestwood Dr, Framingham, MA 01701Off Market
- $770,9003 bd2 ba1.8k sqft12 Crestwood Dr, Framingham, MA 01701Off Market
A local agent can set up tours, give advice and negotiate with sellers.
A local lender can help you make sure your offer is ready when you are.
Similar homes
- $800,0004 bd2 ba2.3k sqft164 Lockland Ave, Framingham, MA 01701For Sale
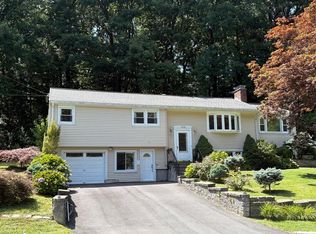 MLS ID #73510611, Chris Petersen, Coldwell Banker Realty - Framingham. MLS PIN
 - $749,9004 bd3 ba1.8k sqft11 Bacon Rd, Framingham, MA 01701For Sale
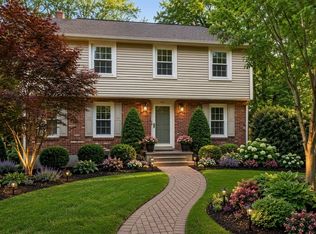 MLS ID #73550707, Deborah H. Feldman, Coldwell Banker Realty - Wellesley. MLS PIN
 - $799,9005 bd3 ba2.5k sqft52 Lanewood Ave, Framingham, MA 01701For Sale
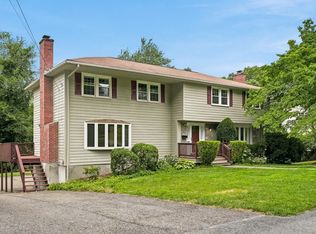 MLS ID #73554103, Kathy Foran, Realty Executives Boston West. MLS PIN
 - $699,0004 bd2 ba2.2k sqft57 Prior Dr, Framingham, MA 01701For Sale
 MLS ID #73555662, Jody and Joel Dinan, Coldwell Banker Realty - Weston. MLS PIN
 - $699,0003 bd2 ba1.3k sqft67 Leigh St, Framingham, MA 01701For SaleMLS ID #73556146, Andrew Rush, eXp Realty LLC. MLS PIN
- $739,9004 bd3 ba1.9k sqft66 Checkerberry Ln, Framingham, MA 01702For SaleMLS ID #73556906, Maryanne Theodorakos, Coldwell Banker Realty - Framingham. MLS PIN
- $725,0004 bd4 ba2.6k sqft5 Summer Ln, Framingham, MA 01701For SaleMLS ID #73540733, Maureen Kelly Fromm, RE/MAX Preferred Properties. MLS PIN
- $685,0003 bd2 ba1.7k sqft22 Corrine Dr, Framingham, MA 01701For SaleMLS ID #73557367, Lisa Zemack, Zemack Real Estate. MLS PIN
- $759,9003 bd2 ba1.6k sqft8 Fairbrook Rd, Framingham, MA 01701For SaleMLS ID #73550608, Derek Greene, The Greene Realty Group. MLS PIN
- $899,9004 bd3 ba2.3k sqft8 Flanagan Dr, Framingham, MA 01701For SaleMLS ID #73553743, Kathy Foran, Realty Executives Boston West. MLS PIN
- $729,9005 bd2 ba2.4k sqft22 Leonard Rd, Framingham, MA 01701For SaleMLS ID #73510023, Tracy Barber, Real Broker MA, LLC. MLS PIN
- $875,0004 bd3 ba2.9k sqft301 Winch St, Framingham, MA 01701For SaleMLS ID #73553565, Adriana Scholz, Lamacchia Realty, Inc.. MLS PIN
- $799,9003 bd3 ba1.8k sqft601 Winter St, Framingham, MA 01702For SaleMLS ID #73550841, Cindy Donati, Century 21 Custom Home Realty. MLS PIN
- $975,0004 bd3 ba2.6k sqft12 Swanson Rd, Framingham, MA 01701For SaleMLS ID #73548815, Teamwork Realty Group, Teamwork Realty Group, LLC. MLS PIN
- $695,0004 bd2 ba1.7k sqft8 Sloane Dr, Framingham, MA 01701For SaleMLS ID #73553884, Lisa Ann Trudeau, Divine Realty LLC. MLS PIN
- $849,9004 bd3 ba2.3k sqft15 Bosworth Rd, Framingham, MA 01701For SaleMLS ID #73521831, Ron Druyan, Keller Williams Boston MetroWest. MLS PIN
- $660,0005 bd2 ba2.1k sqft258 Edgell Rd, Framingham, MA 01701For SaleMLS ID #73538012, Lisa Aron Williams, Coldwell Banker Realty - Sudbury. MLS PIN
- $625,0003 bd2 ba1.3k sqft15 Michael Rd, Framingham, MA 01701For SaleMLS ID #73557110, Lindsey Emanuel, Lindsey Sarah Realty Group. MLS PIN
- $679,9004 bd2 ba2.1k sqft141 Russell Rd, Framingham, MA 01702For SaleMLS ID #73557014, Sollima Nelson Group, Realty Executives Boston West. MLS PIN
- $899,9003 bd3 ba2.4k sqft127 Oxbow Rd, Framingham, MA 01701For SaleMLS ID #73550421, Wai Yi Sammi Ng, Real Broker MA, LLC. MLS PIN
