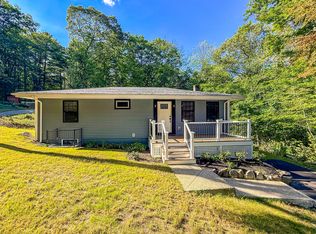
Back on the market after buyer's financing fell through and the sellers are motivated! If you've been waiting for the right opportunity, now is the time to take a look. Offers are welcome for this beautiful, move-in ready home! Welcome to 67 Leigh Street, located in one of Framingham’s most sought-after neighborhoods. This is the home you’ve been dreaming about, the one where memories are made, meaningful stories unfold, and life’s defining moments take place. Set on approximately one-third of an acre, this beautiful, turnkey home has been thoughtfully updated. Highlights include a gorgeous kitchen and bathrooms, newer flooring, newer roof, newer exterior windows, newer heating and central air conditioning, newer electrical, and newer fencing surrounding one of the best backyards in Framingham! Come experience everything this exceptional home has to offer and discover what makes 67 Leigh Street feel like home.
For sale
Price cut: $25K (9/25)
$650,000
67 Leigh St, Framingham, MA 01701
3beds
1,356sqft
Single Family Residence
Built in 1955
0.33 Acres Lot
$647,600 Zestimate®
$479/sqft
$-- HOA
What's special
Peaceful retreatInviting living spaces
- 49 days
- 785
- 57
Zillow last checked:
Listing updated:
Listed by:
Andrew Rush 617-650-9342,
eXp Realty LLC 888-854-7493
Source: MLS PIN,MLS#: 73556146
Facts & features
Interior
Bedrooms & bathrooms
- Bedrooms: 3
- Bathrooms: 2
- Full bathrooms: 2
Primary bedroom
- Level: First
- Area: 137.8
- Dimensions: 13 x 10.6
Bedroom 2
- Level: First
- Area: 126.72
- Dimensions: 9.9 x 12.8
Bedroom 3
- Level: First
- Area: 85.56
- Dimensions: 9.3 x 9.2
Dining room
- Features: Open Floorplan
- Level: First
- Area: 67.5
- Dimensions: 7.5 x 9
Family room
- Level: First
- Area: 321.76
- Dimensions: 16 x 20.11
Kitchen
- Features: Countertops - Upgraded, Breakfast Bar / Nook, Cabinets - Upgraded, Deck - Exterior, Exterior Access, Recessed Lighting, Remodeled, Slider, Stainless Steel Appliances
- Level: First
- Area: 116.55
- Dimensions: 11.1 x 10.5
Living room
- Features: Open Floorplan, Recessed Lighting, Slider
- Level: First
- Area: 252.3
- Dimensions: 17.4 x 14.5
Heating
- Electric
Cooling
- Central Air
Appliances
- Included: Electric Water Heater, Water Heater, Range, Dishwasher, Microwave, Refrigerator, Washer, Dryer
- Laundry: Electric Dryer Hookup, Washer Hookup, First Floor
Features
- Bathroom - Full, Bathroom
- Doors: Storm Door(s)
- Windows: Insulated Windows
- Has basement: No
- Has fireplace: Yes
- Fireplace features: Living Room
Interior area
- Total structure area: 1,356
- Total interior livable area: 1,356 sqft
- Finished area above ground: 1,356
Property
Parking
- Total spaces: 4
- Parking features: Paved Drive, Off Street, Paved
- Uncovered spaces: 4
Features
- Patio & porch: Deck, Patio
- Exterior features: Deck, Patio, Storage, Professional Landscaping, Fenced Yard
- Fencing: Fenced
Lot
- Size: 0.33 Acres
Details
- Parcel number: 498679
- Zoning: R1
Construction
Type & style
- Home type: SingleFamily
- Architectural style: Ranch
- Property subtype: Single Family Residence
Materials
- Foundation: Slab
- Roof: Shingle
Condition
- Year built: 1955
Utilities & green energy
- Electric: 200+ Amp Service
- Sewer: Public Sewer
- Water: Public
- Utilities for property: for Electric Dryer
Green energy
- Energy efficient items: Thermostat
Community & HOA
HOA
- Has HOA: No
Location
- Region: Framingham
Financial & listing details
- Price per square foot: $479/sqft
- Tax assessed value: $499,600
- Annual tax amount: $5,965
- Date on market: 8/20/2026
- Road surface type: Paved
Estimated market value
$647,600
$615,000 - $680,000
$3,619/mo
Price history
| Date | Event | Price |
|---|---|---|
| 9/25/2026 | Price change | $650,000-3.7%$479/sqft |
Source: MLS PIN #73556146 Report a problem | ||
| 9/23/2026 | Listed for sale | $675,000$498/sqft |
Source: MLS PIN #73556146 Report a problem | ||
| 9/1/2026 | Pending sale | $675,000$498/sqft |
Source: MLS PIN #73556146 Report a problem | ||
| 8/25/2026 | Contingent | $675,000$498/sqft |
Source: MLS PIN #73556146 Report a problem | ||
| 8/22/2026 | Price change | $675,000-3.4%$498/sqft |
Source: MLS PIN #73556146 Report a problem | ||
| 7/29/2026 | Listed for sale | $699,000+45.6%$515/sqft |
Source: MLS PIN #73556146 Report a problem | ||
| 6/25/2021 | Sold | $480,000+11.7%$354/sqft |
Source: Public Record Report a problem | ||
| 5/4/2021 | Pending sale | $429,900$317/sqft |
Source: MLS PIN #72824145 Report a problem | ||
| 5/1/2021 | Listed for sale | $429,900+218.4%$317/sqft |
Source: MLS PIN #72824145 Report a problem | ||
| 6/29/1994 | Sold | $135,000+86.5%$100/sqft |
Source: Public Record Report a problem | ||
| 3/14/1994 | Sold | $72,400$53/sqft |
Source: Public Record Report a problem | ||
Public tax history
| Year | Property taxes | Tax assessment |
|---|---|---|
| 2025 | $5,965 +6% | $499,600 +10.6% |
| 2024 | $5,628 +6.4% | $451,700 +11.8% |
| 2023 | $5,290 +6.2% | $404,100 +11.4% |
| 2022 | $4,983 +3.2% | $362,700 +5.5% |
| 2021 | $4,829 -1.6% | $343,700 +4.9% |
| 2020 | $4,906 +1.3% | $327,500 +4% |
| 2019 | $4,842 +2% | $314,800 +8.2% |
| 2018 | $4,749 +2.7% | $291,000 +5.2% |
| 2017 | $4,622 +3.1% | $276,600 +7.3% |
| 2016 | $4,481 | $257,800 |
Find assessor info on the county website
Monthly payment
Est. payment
Payment breakdown
Explore the cost of this home by adjusting the details. Changes won't be saved.Climate risks
Neighborhood: 01701
Nearby schools
Schools provided by the listing agent
- Elementary: Dunning Elementary
- Middle: Walsh Middle School
- High: Framingham High School
Source: MLS PIN. This data may not be complete. We recommend contacting the local school district to confirm school assignments for this home.
Similar homes
- $655,0003 bd2 ba1.6k sqft769 Potter Rd, Framingham, MA 01701For Sale
 MLS ID #73546887, Fermin Group, Century 21 North East. MLS PIN
 - $600,0003 bd2 ba1.3k sqft128 Parker St, Maynard, MA 01754For Sale
 MLS ID #73574221, Anne Hincks, Keller Williams Realty Boston Northwest. MLS PIN
 - $659,9004 bd2 ba1.8k sqft107 Olive St, Ashland, MA 01721For Sale
 MLS ID #73577926, Geraldo Franca, Mega Realty Services. MLS PIN
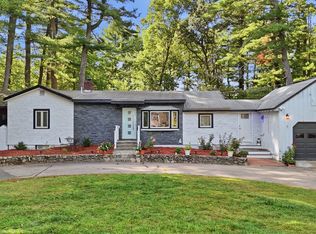
 - $674,9003 bd2 ba1.8k sqft1475 Washington St, Walpole, MA 02081For Sale
 MLS ID #73581041, The Cobi Team, William Raveis R. E. & Home Services. MLS PIN
