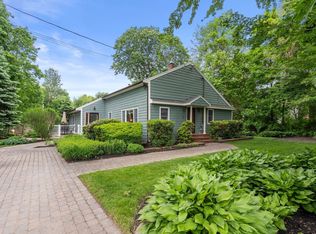
Nestled on a corner lot, this 4 bedroom 2 bathroom adorable cape checks all the boxes! The open concept first floor features a light-filled kitchen with stainless steel appliances and plenty of storage. Completing this floor are two bedrooms and an updated full bathroom with a tub and tiled shower combo. Upstairs you’ll find two spacious bedrooms, another recently renovated full bathroom, and a laundry room. The expansive unfinished basement provides endless possibilities. Enjoy private outdoor living on an over half acre lot abutting town land. The driveway has plenty of space for parking and the barn offers ample storage with great potential. Many updates including: roof (2024), furnace (2021), central AC (2021), septic system (2022), hot water heater (2021), 200 amp electrical, and brand new carpeting on the second floor. Convenient location nearby all of the shopping you could possibly need! Close proximity to 495, route 2, and the Littleton commuter rail.
For sale
Price cut: $31K (9/14)
$699,000
180 Great Rd, Littleton, MA 01460
4beds
1,590sqft
Single Family Residence
Built in 1990
0.51 Acres Lot
$695,400 Zestimate®
$440/sqft
$-- HOA
What's special
Open concept first floorLight-filled kitchenCorner lotStainless steel appliancesPlenty of storage
- 21 days
- 1,135
- 75
Zillow last checked:
Listing updated:
Listed by:
Zack Harwood Real Estate Group 508-243-7477,
Berkshire Hathaway HomeServices Warren Residential 617-848-9616,
Carly (Grayson) Harwood 774-262-0961
Source: MLS PIN,MLS#: 73565333
Facts & features
Interior
Bedrooms & bathrooms
- Bedrooms: 4
- Bathrooms: 2
- Full bathrooms: 2
Primary bedroom
- Level: Second
- Area: 222.72
- Dimensions: 12.67 x 17.58
Bedroom 2
- Level: Second
- Area: 142.61
- Dimensions: 11.33 x 12.58
Bedroom 3
- Level: First
- Area: 156.21
- Dimensions: 11.5 x 13.58
Bedroom 4
- Level: First
- Area: 131.29
- Dimensions: 11.42 x 11.5
Bathroom 1
- Level: First
- Area: 62.67
- Dimensions: 7.92 x 7.92
Bathroom 2
- Level: Second
- Area: 67.17
- Dimensions: 8.67 x 7.75
Kitchen
- Level: First
- Area: 112.22
- Dimensions: 13.33 x 8.42
Living room
- Level: First
- Area: 207.85
- Dimensions: 12.17 x 17.08
Heating
- Forced Air, Propane
Cooling
- Central Air
Appliances
- Included: Electric Water Heater, Range, Dishwasher, Microwave, Refrigerator, Freezer, Washer, Dryer
- Laundry: Second Floor, Electric Dryer Hookup
Features
- Flooring: Tile, Vinyl, Carpet
- Windows: Insulated Windows
- Basement: Full,Interior Entry,Bulkhead,Radon Remediation System,Unfinished
- Has fireplace: No
Interior area
- Total structure area: 1,590
- Total interior livable area: 1,590 sqft
- Finished area above ground: 1,590
- Finished area below ground: 807
Property
Parking
- Total spaces: 4
- Parking features: Off Street, Paved
- Uncovered spaces: 4
Features
- Exterior features: Rain Gutters
Lot
- Size: 0.51 Acres
- Features: Corner Lot
Details
- Parcel number: 567309
- Zoning: R
Construction
Type & style
- Home type: SingleFamily
- Architectural style: Cape
- Property subtype: Single Family Residence
Materials
- Frame
- Foundation: Concrete Perimeter
- Roof: Shingle
Condition
- Year built: 1990
Utilities & green energy
- Electric: 200+ Amp Service
- Sewer: Private Sewer
- Water: Public
- Utilities for property: for Gas Range, for Electric Dryer
Community & HOA
Community
- Features: Public Transportation, Shopping, Walk/Jog Trails, Highway Access
HOA
- Has HOA: No
Location
- Region: Littleton
Financial & listing details
- Price per square foot: $440/sqft
- Tax assessed value: $657,400
- Annual tax amount: $9,217
- Date on market: 9/14/2026
Estimated market value
$695,400
$661,000 - $730,000
$4,047/mo
Price history
| Date | Event | Price |
|---|---|---|
| 9/14/2026 | Price change | $699,000-4.2%$440/sqft |
Source: MLS PIN #73565333 Report a problem | ||
| 9/8/2026 | Listed for sale | $730,000$459/sqft |
Source: MLS PIN #73565333 Report a problem | ||
| 8/25/2026 | Listing removed | $730,000$459/sqft |
Source: BHHS broker feed #73565333 Report a problem | ||
| 8/19/2026 | Listed for sale | $730,000+12.3%$459/sqft |
Source: MLS PIN #73565333 Report a problem | ||
| 2/10/2023 | Sold | $650,000$409/sqft |
Source: MLS PIN #73062432 Report a problem | ||
| 1/2/2023 | Pending sale | $650,000$409/sqft |
Source:  RE/MAX International #73062432 Report a problem RE/MAX International #73062432 Report a problem | ||
| 1/2/2023 | Contingent | $650,000$409/sqft |
Source: MLS PIN #73062432 Report a problem | ||
| 12/2/2022 | Listed for sale | $650,000+188.9%$409/sqft |
Source: MLS PIN #73062432 Report a problem | ||
| 5/27/2021 | Sold | $225,000+55.2%$142/sqft |
Source: Public Record Report a problem | ||
| 5/31/1989 | Sold | $145,000$91/sqft |
Source: Public Record Report a problem | ||
Public tax history
| Year | Property taxes | Tax assessment |
|---|---|---|
| 2025 | $9,192 +1.1% | $618,600 +1% |
| 2024 | $9,092 +21.6% | $612,700 +33.1% |
| 2023 | $7,480 +1.5% | $460,300 +10.6% |
| 2022 | $7,367 +13.1% | $416,000 +13.1% |
| 2021 | $6,512 +2.6% | $367,900 +3% |
| 2020 | $6,346 +3.8% | $357,100 +6.5% |
| 2019 | $6,114 -59.4% | $335,200 -59.6% |
| 2018 | $15,058 +1.3% | $830,100 +1.3% |
| 2017 | $14,870 | $819,300 +130.6% |
| 2016 | -- | $355,219 +2.9% |
| 2015 | -- | $345,077 0% |
| 2014 | -- | $345,084 +0% |
| 2013 | -- | $345,041 -2.8% |
| 2012 | -- | $355,031 0% |
| 2011 | -- | $355,125 +0% |
| 2010 | $5,194 | $355,042 -2.1% |
| 2009 | -- | $362,501 -7.7% |
| 2008 | -- | $392,901 -3.9% |
| 2007 | -- | $408,926 +2.4% |
| 2006 | -- | $399,526 -17.4% |
| 2005 | -- | $483,413 +34.3% |
| 2004 | -- | $360,026 +2.6% |
| 2003 | $3,913 +3.7% | $350,979 +22.9% |
| 2002 | $3,772 +35.9% | $285,515 +47.9% |
| 1998 | $2,775 | $192,986 |
Find assessor info on the county website
Monthly payment
Est. payment
Payment breakdown
Explore the cost of this home by adjusting the details. Changes won't be saved.Climate risks
Neighborhood: 01460
Similar homes
- $775,0003 bd2 ba2.2k sqft18 Ivy Rd, Littleton, MA 01460For Sale
 MLS ID #73532011, Tucker Montalto, Coldwell Banker Realty - Worcester. MLS PIN
 - $739,0004 bd2 ba1.7k sqft20 Robinhood Ln, Billerica, MA 01821For Sale
 MLS ID #73584346, Hagop Majarian, MBR Group LLC. MLS PIN
 - $715,0003 bd2 ba1.6k sqft210 Nashua Rd, Billerica, MA 01821For Sale
 MLS ID #73583392, Karina Demurchyan, Real Broker MA, LLC. MLS PIN
 - $689,9003 bd2 ba1.6k sqft10 Vernon St, Maynard, MA 01754For Sale
 MLS ID #73568875, Samuel L. Webb II, Coldwell Banker Realty - Sudbury. MLS PIN
