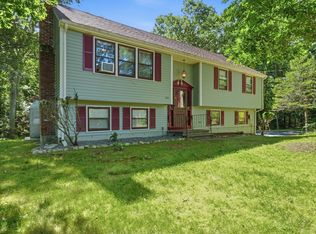
Exceptional Location & Stylish Updates! Beautifully refreshed 2-bedroom, 2-full-bath home just moments from Dug Pond and downtown. This desirable corner-lot property features a renovated kitchen with new cabinetry, granite countertops, and brand-new stainless steel appliances, plus new hardwood floors, windows, fresh paint, and an updated full bath. The finished lower level offers flexible living space, a bonus room, second fireplace, brand-new full bath, new cedar closet, a separate utility room and convenient walk-out access to the garage. Additional updates include new plumbing, four new mini-splits AC units, a new garage door opener, new retractable screens on the carport doors, and fresh landscaping. Enjoy the rare convenience of an underground garage and carport, with easy access to public transportation, shopping, parks, and major highways. Move-in ready and ideally located—don’t miss this exceptional opportunity!
For sale
Price cut: $10K (10/1)
$719,000
1 Fern St, Natick, MA 01760
2beds
1,252sqft
Single Family Residence
Built in 1950
4,935 Square Feet Lot
$709,700 Zestimate®
$574/sqft
$-- HOA
What's special
Second fireplaceCorner-lot propertyRenovated kitchenNew hardwood floorsBonus roomNew cedar closetUnderground garage and carport
- 27 days
- 1,645
- 99
Zillow last checked:
Listing updated:
Listed by:
Niveen Youssef 617-490-0449,
Keller Williams Realty 617-969-9000
Source: MLS PIN,MLS#: 73577264
Facts & features
Interior
Bedrooms & bathrooms
- Bedrooms: 2
- Bathrooms: 2
- Full bathrooms: 2
- Main level bathrooms: 1
Primary bedroom
- Features: Closet, Flooring - Hardwood, Recessed Lighting
- Level: First
Bedroom 2
- Features: Closet, Flooring - Hardwood, Recessed Lighting
- Level: First
Bathroom 1
- Features: Bathroom - Full, Bathroom - Tiled With Tub & Shower, Flooring - Stone/Ceramic Tile
- Level: Main,First
Bathroom 2
- Features: Bathroom - Full, Bathroom - Tiled With Shower Stall, Flooring - Stone/Ceramic Tile
- Level: Basement
Family room
- Features: Bathroom - Full, Closet
- Level: Basement
Kitchen
- Features: Flooring - Hardwood, Dining Area, Countertops - Stone/Granite/Solid, Recessed Lighting, Stainless Steel Appliances
- Level: Main,First
Living room
- Features: Closet, Flooring - Hardwood, Recessed Lighting
- Level: Main,First
Heating
- Oil, Electric, Ductless
Cooling
- Ductless
Appliances
- Included: Electric Water Heater, Range, Dishwasher, Microwave, Refrigerator
- Laundry: Electric Dryer Hookup, Washer Hookup, In Basement
Features
- Flooring: Hardwood
- Basement: Full,Finished
- Number of fireplaces: 2
- Fireplace features: Family Room, Living Room
Interior area
- Total structure area: 1,252
- Total interior livable area: 1,252 sqft
- Finished area above ground: 852
- Finished area below ground: 400
Property
Parking
- Total spaces: 5
- Parking features: Under, Carport, Garage Door Opener
- Attached garage spaces: 1
- Has carport: Yes
- Uncovered spaces: 4
Features
- Levels: Lofted Split
- Waterfront features: Lake/Pond, 1/2 to 1 Mile To Beach, Beach Ownership(Public)
Lot
- Size: 4,935 Square Feet
- Features: Corner Lot
Details
- Parcel number: 675156
- Zoning: Res
Construction
Type & style
- Home type: SingleFamily
- Architectural style: Mid-Century Modern
- Property subtype: Single Family Residence
Materials
- Foundation: Block
Condition
- Year built: 1950
Utilities & green energy
- Electric: 200+ Amp Service
- Sewer: Public Sewer
- Water: Public
- Utilities for property: for Electric Range, for Electric Dryer, Washer Hookup
Community & HOA
Community
- Features: Public Transportation, Shopping, Tennis Court(s), Park, Walk/Jog Trails, Golf, Conservation Area, Highway Access, House of Worship, Private School, Public School
HOA
- Has HOA: No
Location
- Region: Natick
Financial & listing details
- Price per square foot: $574/sqft
- Tax assessed value: $485,900
- Annual tax amount: $5,811
- Date on market: 9/15/2026
- Listing terms: Contract
Estimated market value
$709,700
$674,000 - $745,000
$2,967/mo
Price history
| Date | Event | Price |
|---|---|---|
| 10/1/2026 | Price change | $719,000-1.4%$574/sqft |
Source: MLS PIN #73577264 Report a problem | ||
| 9/15/2026 | Listed for sale | $729,000+55.1%$582/sqft |
Source: MLS PIN #73577264 Report a problem | ||
| 6/18/2026 | Sold | $470,000-5.8%$375/sqft |
Source: MLS PIN #73443750 Report a problem | ||
| 5/24/2026 | Pending sale | $499,000$399/sqft |
Source: MLS PIN #73443750 Report a problem | ||
| 10/28/2025 | Contingent | $499,000$399/sqft |
Source: MLS PIN #73443750 Report a problem | ||
| 10/15/2025 | Listed for sale | $499,000$399/sqft |
Source: MLS PIN #73443750 Report a problem | ||
Public tax history
| Year | Property taxes | Tax assessment |
|---|---|---|
| 2025 | $5,811 +3.1% | $485,900 +5.7% |
| 2024 | $5,637 +0.4% | $459,800 +3.5% |
| 2023 | $5,613 -1.6% | $444,100 +3.9% |
| 2022 | $5,704 +4.1% | $427,600 +6.2% |
| 2021 | $5,478 +3.4% | $402,500 +3.4% |
| 2020 | $5,300 +7.1% | $389,400 |
| 2019 | $4,949 +2.9% | $389,400 +5.7% |
| 2018 | $4,808 +8.9% | $368,400 +12.6% |
| 2017 | $4,414 +9.9% | $327,200 +10.5% |
| 2016 | $4,017 +1.1% | $296,000 +2.9% |
| 2015 | $3,975 -2.5% | $287,600 |
| 2014 | $4,078 +7.9% | $287,600 +9.1% |
| 2013 | $3,781 +5.9% | $263,700 +2.7% |
| 2012 | $3,572 +6.4% | $256,800 -3.6% |
| 2011 | $3,358 +3.8% | $266,500 -3.8% |
| 2010 | $3,234 -12.2% | $277,100 -16.6% |
| 2009 | $3,685 +7% | $332,300 -3.5% |
| 2008 | $3,445 +0.4% | $344,200 -3.9% |
| 2007 | $3,430 +9.4% | $358,000 +14.4% |
| 2006 | $3,135 +3.6% | $312,900 +9.6% |
| 2005 | $3,025 +4.2% | $285,400 |
| 2004 | $2,903 +7% | $285,400 +29.6% |
| 2003 | $2,713 +5.3% | $220,200 +7.9% |
| 2002 | $2,576 +10.7% | $204,100 +32.6% |
| 2000 | $2,328 +1.4% | $153,950 +1.3% |
| 1999 | $2,295 | $151,900 |
Find assessor info on the county website
Monthly payment
Est. payment
Payment breakdown
Explore the cost of this home by adjusting the details. Changes won't be saved.Climate risks
Neighborhood: 01760
Nearby schools
Schools provided by the listing agent
- Elementary: Memorial
- Middle: Kennedy
- High: Natick Hs
Source: MLS PIN. This data may not be complete. We recommend contacting the local school district to confirm school assignments for this home.
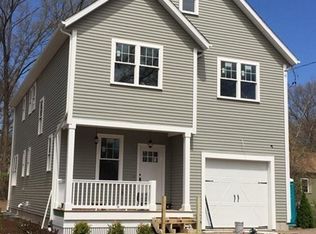
Similar homes
- $784,9994 bd2 ba1.4k sqft163 Boden Ln, Natick, MA 01760For Sale
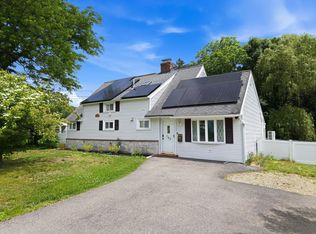 MLS ID #73527542, Monica Ros, Real Broker MA, LLC. MLS PIN
 - $699,9003 bd1 ba960 sqft25 Howell Rd, Sudbury, MA 01776For Sale
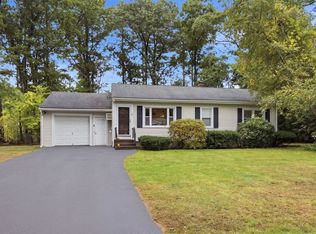 MLS ID #73586647, Laurie Cappuccio, Classified Realty Group. MLS PIN
 - $699,0003 bd1 ba924 sqft190 W Plain St, Wayland, MA 01778For Sale
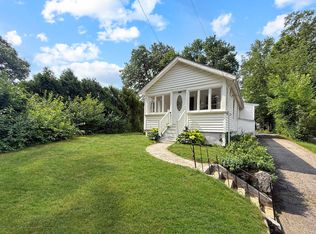 MLS ID #73554059, Hui Joseph Zou, StartPoint Realty. MLS PIN
 - $685,0003 bd2 ba1.3k sqft64 Marshall St, Holliston, MA 01746For Sale
 MLS ID #73566661, John J. Mansfield, Berkshire Hathaway HomeServices Commonwealth Real Estate. MLS PIN
