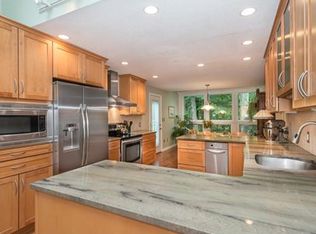
FULLY RENOVATED & MOVE-IN READY! Beautifully renovated inside and out, this 2-bedroom + den condominium is tucked away on a peaceful cul-de-sac surrounded by conservation land. Features include a beautifully updated kitchen and bathrooms, an updated fireplace, new hardwood floors throughout, new windows, new roof, and new siding. The main level offers a welcoming living room, dining room, and versatile den ideal for a home office. Upstairs are two bedrooms, including a spacious primary suite with renovated bath and abundant closet space. Second-floor laundry, an attached garage, and a spacious walk-out lower level add convenience and functionality. Enjoy a private deck with tranquil wooded views, plus community swimming pool and tennis courts. This pet-friendly community is near shopping, dining, and major commuting routes.
For sale
$699,000
16 Coltsway Unit 16, Wayland, MA 01778
2beds
2,408sqft
Condominium, Townhouse
Built in 1980
-- sqft lot
$686,700 Zestimate®
$290/sqft
$906/mo HOA
What's special
Updated fireplaceSecond-floor laundryAttached garageNew sidingDining roomNew windowsPeaceful cul-de-sac
- 105 days
- 591
- 36
Zillow last checked:
Listing updated:
Listed by:
The Shulkin Wilk Group 617-463-9816,
Compass 781-365-9954
Source: MLS PIN,MLS#: 73534402
Facts & features
Interior
Bedrooms & bathrooms
- Bedrooms: 2
- Bathrooms: 3
- Full bathrooms: 2
- 1/2 bathrooms: 1
- Main level bathrooms: 1
Primary bedroom
- Features: Ceiling Fan(s), Walk-In Closet(s), Closet/Cabinets - Custom Built, Flooring - Hardwood, Recessed Lighting
- Level: Second
- Area: 196
- Dimensions: 14 x 14
Bedroom 2
- Features: Closet, Flooring - Hardwood
- Level: Second
- Area: 120
- Dimensions: 10 x 12
Primary bathroom
- Features: Yes
Bathroom 1
- Features: Bathroom - Half, Flooring - Hardwood, Countertops - Stone/Granite/Solid, Countertops - Upgraded, Lighting - Sconce
- Level: Main,First
- Area: 16
- Dimensions: 4 x 4
Bathroom 2
- Features: Bathroom - Full, Bathroom - Double Vanity/Sink, Bathroom - Tiled With Shower Stall, Skylight, Flooring - Hardwood, Lighting - Overhead
- Level: Second
- Area: 78
- Dimensions: 13 x 6
Bathroom 3
- Features: Bathroom - Full, Bathroom - Tiled With Tub & Shower, Flooring - Stone/Ceramic Tile, Countertops - Stone/Granite/Solid
- Level: Second
- Area: 50
- Dimensions: 10 x 5
Dining room
- Features: Flooring - Hardwood, Lighting - Overhead
- Level: Main,First
- Area: 144
- Dimensions: 16 x 9
Family room
- Features: Flooring - Wall to Wall Carpet, Exterior Access
- Level: Basement
- Area: 726
- Dimensions: 33 x 22
Kitchen
- Features: Flooring - Hardwood, Countertops - Stone/Granite/Solid, Breakfast Bar / Nook, Exterior Access, Recessed Lighting, Stainless Steel Appliances, Lighting - Pendant
- Level: Main,First
- Area: 120
- Dimensions: 12 x 10
Living room
- Features: Flooring - Hardwood, Recessed Lighting
- Level: Main,First
- Area: 176
- Dimensions: 16 x 11
Office
- Features: Flooring - Hardwood, Window(s) - Bay/Bow/Box, Exterior Access, Recessed Lighting
- Level: Main
- Area: 140
- Dimensions: 10 x 14
Heating
- Electric
Cooling
- Central Air
Appliances
- Included: Microwave, Refrigerator, Freezer, Washer, Dryer
- Laundry: Electric Dryer Hookup, Washer Hookup, Second Floor
Features
- Recessed Lighting, Slider, Home Office, Kitchen
- Flooring: Carpet, Hardwood, Stone / Slate, Flooring - Hardwood
- Windows: Bay/Bow/Box
- Has basement: Yes
- Number of fireplaces: 1
- Fireplace features: Living Room
Interior area
- Total structure area: 2,408
- Total interior livable area: 2,408 sqft
- Finished area above ground: 1,759
- Finished area below ground: 649
Property
Parking
- Total spaces: 2
- Parking features: Attached
- Attached garage spaces: 1
- Uncovered spaces: 1
Features
- Patio & porch: Deck
- Exterior features: Deck
- Pool features: Association
Details
- Parcel number: M:0045 B:0000 L:060B,862644
- Zoning: PDD
Construction
Type & style
- Home type: Townhouse
- Property subtype: Condominium, Townhouse
Materials
- Frame
- Roof: Shingle
Condition
- Year built: 1980
Utilities & green energy
- Sewer: Private Sewer
- Water: Public
Green energy
- Energy efficient items: Thermostat
Community & HOA
Community
- Features: Public Transportation, Shopping, Pool, Tennis Court(s), Walk/Jog Trails, Conservation Area, Highway Access, Public School
- Security: Security System
HOA
- Amenities included: Pool, Tennis Court(s)
- Services included: Sewer, Insurance, Maintenance Structure, Road Maintenance, Maintenance Grounds, Snow Removal, Trash
- HOA fee: $906 monthly
Location
- Region: Wayland
Financial & listing details
- Price per square foot: $290/sqft
- Tax assessed value: $725,000
- Annual tax amount: $10,752
- Date on market: 6/27/2026
- Exclusions: Dining Room Chandelier, Half Bath Mirror
Estimated market value
$686,700
$652,000 - $721,000
$4,107/mo
Price history
| Date | Event | Price |
|---|---|---|
| 6/11/2026 | Listed for sale | $699,000-2.2%$290/sqft |
Source: MLS PIN #73534402 Report a problem | ||
| 6/8/2026 | Listing removed | $715,000$297/sqft |
Source: MLS PIN #73477450 Report a problem | ||
| 6/1/2026 | Pending sale | $715,000$297/sqft |
Source: MLS PIN #73477450 Report a problem | ||
| 4/28/2026 | Contingent | $715,000$297/sqft |
Source: MLS PIN #73477450 Report a problem | ||
| 4/14/2026 | Price change | $715,000-3.2%$297/sqft |
Source: MLS PIN #73477450 Report a problem | ||
| 3/16/2026 | Price change | $739,000-3.9%$307/sqft |
Source: MLS PIN #73477450 Report a problem | ||
| 2/16/2026 | Listed for sale | $769,000$319/sqft |
Source: MLS PIN #73477450 Report a problem | ||
| 2/12/2026 | Listing removed | $769,000-3.8%$319/sqft |
Source: MLS PIN #73425179 Report a problem | ||
| 11/2/2025 | Listing removed | $799,000$332/sqft |
Source: MLS PIN #73425179 Report a problem | ||
| 10/2/2025 | Price change | $799,000-3.1%$332/sqft |
Source: MLS PIN #73425179 Report a problem | ||
| 9/25/2025 | Price change | $824,500-3%$342/sqft |
Source: MLS PIN #73425179 Report a problem | ||
| 9/3/2025 | Listed for sale | $850,000+63.5%$353/sqft |
Source: MLS PIN #73425179 Report a problem | ||
| 7/31/2017 | Sold | $520,000-2.8%$216/sqft |
Source: Agent Provided Report a problem | ||
| 7/11/2017 | Pending sale | $535,000$222/sqft |
Source: RE/MAX Best Choice #72188357 Report a problem | ||
| 6/23/2017 | Listed for sale | $535,000$222/sqft |
Source: RE/MAX Best Choice #72188357 Report a problem | ||
Public tax history
Tax history is unavailable.
Monthly payment
Est. payment
Payment breakdown
Explore the cost of this home by adjusting the details. Changes won't be saved.Climate risks
Neighborhood: 01778
Nearby schools
Schools provided by the listing agent
- Elementary: Loker
- Middle: Wayland Middle School
- High: Wayland High School
Source: MLS PIN. This data may not be complete. We recommend contacting the local school district to confirm school assignments for this home.

Similar homes
- $634,9002 bd3 ba1.7k sqftStoneridge Village Association, Wayland, MA 01778For Sale
 MLS ID #73568520, Adriana Scholz, Lamacchia Realty, Inc.. MLS PIN
 - $724,9002 bd3 ba2.1k sqftThe Arbors, Acton, MA 01720For Sale
 MLS ID #73586645, Elisa Spence, Coldwell Banker Realty - Concord. MLS PIN
 - $699,0004 bd3 ba2.2k sqft6-8 Concord Terrace Condominium, Framingham, MA 01702For Sale
 MLS ID #73562264, Connie Kickham, Coldwell Banker Realty - Newton. MLS PIN
 - $728,9004 bd3 ba2.4k sqft86 Framingham Rd, Southborough, MA 01772For Sale
 MLS ID #73515258, Ren Song, John E. Murphy. MLS PIN
