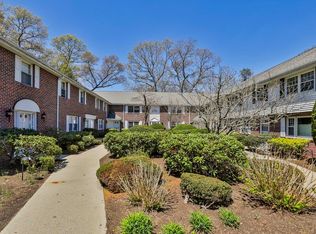
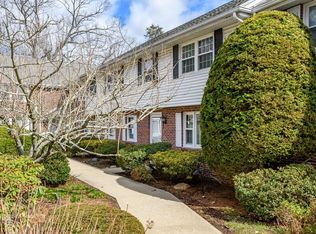
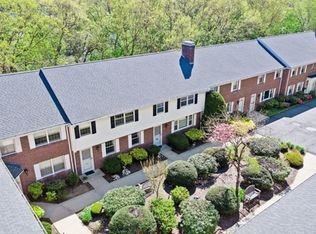
This bright, spacious, and beautifully updated townhouse is set on a private courtyard, just steps to the Linden Street shops, train, and schools. The generous living room has hardwood floors and is open to the kitchen which features crisp, custom white cabinetry and stainless appliances. The dining area overlooks the private patio, an idyllic spot to enjoy summer breezes. Amenities include a powder room on the first floor and a spacious newly renovated full bath on the second. One bedroom has a closet with custom built-ins in addition to a second closet. The lower level is unfinished and the townhome includes two parking spots, one of which is adjacent to the unit. Newer systems include a high efficiency heating unit and new kitchen appliances. Move right in and enjoy! Showings begin Saturday, July 18th at Open House.
Pending
$839,000
21 Westerly St APT 1, Wellesley, MA 02482
2beds
1,500sqft
Condominium, Townhouse
Built in 1971
-- sqft lot
$847,800 Zestimate®
$559/sqft
$407/mo HOA
What's special
High efficiency heating unitStainless appliancesCrisp custom white cabinetryOpen to the kitchenNew kitchen appliances
- 30 days |
- 390 |
- 16 |
Zillow last checked:
Listing updated:
Listed by:
Jane Neilson 781-223-7338,
Douglas Elliman Real Estate - Wellesley 781-472-1099
Source: MLS PIN,MLS#: 73550855
Facts & features
Interior
Bedrooms & bathrooms
- Bedrooms: 2
- Bathrooms: 2
- Full bathrooms: 1
- 1/2 bathrooms: 1
Primary bedroom
- Features: Walk-In Closet(s), Flooring - Hardwood
- Level: Second
Bedroom 2
- Features: Closet, Flooring - Hardwood
- Level: Second
Primary bathroom
- Features: No
Bathroom 1
- Features: Bathroom - Half
- Level: First
Bathroom 2
- Features: Bathroom - Full, Bathroom - Tiled With Shower Stall
- Level: Second
Dining room
- Features: Flooring - Hardwood, Exterior Access
- Level: First
Kitchen
- Features: Flooring - Hardwood, Countertops - Stone/Granite/Solid, Cabinets - Upgraded, Slider
- Level: First
Living room
- Features: Flooring - Hardwood
- Level: First
Heating
- Forced Air, Natural Gas
Cooling
- Central Air
Appliances
- Included: Range, Dishwasher, Disposal, Microwave, Refrigerator, Washer, Dryer
- Laundry: Second Floor, In Unit
Features
- Flooring: Hardwood
- Doors: Storm Door(s)
- Has basement: Yes
- Has fireplace: No
- Common walls with other units/homes: Corner
Interior area
- Total structure area: 1,500
- Total interior livable area: 1,500 sqft
- Finished area above ground: 1,500
Property
Parking
- Total spaces: 2
- Parking features: Off Street, Assigned
- Uncovered spaces: 2
Accessibility
- Accessibility features: No
Features
- Entry location: Unit Placement(Street)
- Patio & porch: Patio
- Exterior features: Patio
Details
- Parcel number: M:123 R:015 S:1,3272847
- Zoning: GR
Construction
Type & style
- Home type: Townhouse
- Property subtype: Condominium, Townhouse
Materials
- Frame, Brick
- Roof: Shingle
Condition
- Year built: 1971
Utilities & green energy
- Sewer: Public Sewer
- Water: Public
- Utilities for property: for Gas Range
Community & HOA
Community
- Features: Public Transportation, Shopping, Medical Facility, Highway Access, House of Worship, Public School, T-Station, University
HOA
- Services included: Insurance, Maintenance Structure, Road Maintenance, Maintenance Grounds, Snow Removal
- HOA fee: $407 monthly
Location
- Region: Wellesley
Financial & listing details
- Price per square foot: $559/sqft
- Tax assessed value: $666,000
- Annual tax amount: $6,773
- Date on market: 7/17/2026
- Listing terms: Contract
Estimated market value
$847,800
$805,000 - $890,000
$4,952/mo
Price history
| Date | Event | Price |
|---|---|---|
| 7/21/2026 | Pending sale | $839,000$559/sqft |
Source: MLS PIN #73550855 Report a problem | ||
| 7/16/2026 | Listed for sale | $839,000+28.5%$559/sqft |
Source: MLS PIN #73550855 Report a problem | ||
| 8/15/2018 | Sold | $653,000-2.2%$435/sqft |
Source: Public Record Report a problem | ||
| 6/27/2018 | Pending sale | $668,000$445/sqft |
Source: Coldwell Banker Residential Brokerage - Wellesley #72332575 Report a problem | ||
| 6/14/2018 | Price change | $668,000-1%$445/sqft |
Source: Coldwell Banker Residential Brokerage - Wellesley #72332575 Report a problem | ||
| 6/1/2018 | Listed for sale | $675,000$450/sqft |
Source: Coldwell Banker Residential Brokerage - Wellesley #72332575 Report a problem | ||
| 5/28/2018 | Pending sale | $675,000$450/sqft |
Source: Coldwell Banker Residential Brokerage - Wellesley #72332575 Report a problem | ||
| 5/23/2018 | Listed for sale | $675,000+212.5%$450/sqft |
Source: Coldwell Banker Residential Brokerage - Wellesley - Central St. #72332575 Report a problem | ||
| 7/27/1989 | Sold | $216,000$144/sqft |
Source: Public Record Report a problem | ||
Public tax history
| Year | Property taxes | Tax assessment |
|---|---|---|
| 2025 | $6,846 +0.6% | $666,000 +1.8% |
| 2024 | $6,808 -6.8% | $654,000 +2.5% |
| 2023 | $7,305 +2.5% | $638,000 +4.6% |
| 2022 | $7,125 -0.6% | $610,000 |
| 2021 | $7,168 +1.6% | $610,000 |
| 2020 | $7,052 +7.9% | $610,000 +8% |
| 2019 | $6,537 +6.4% | $565,000 +9.9% |
| 2018 | $6,142 +7.8% | $514,000 +6.4% |
| 2017 | $5,695 +7.2% | $483,000 +7.6% |
| 2016 | $5,312 +8.1% | $449,000 +5.6% |
| 2015 | $4,913 +1.1% | $425,000 +1% |
| 2014 | $4,858 +6.3% | $421,000 +5.8% |
| 2012 | $4,569 +1% | $398,000 +0.5% |
| 2011 | $4,526 +2.3% | $396,000 -6.2% |
| 2010 | $4,423 +10.7% | $422,000 |
| 2009 | $3,996 +2.9% | $422,000 -0.2% |
| 2008 | $3,883 +3.5% | $423,000 |
| 2007 | $3,752 | $423,000 |
Find assessor info on the county website
Monthly payment
Est. payment
Payment breakdown
Explore the cost of this home by adjusting the details. Changes won't be saved.Climate risks
Neighborhood: 02482
Nearby schools
GreatSchools rating
- 9/10Sprague Elementary SchoolGrades: K-5Distance: 0.3 mi
- 8/10Wellesley Middle SchoolGrades: 6-8Distance: 0.4 mi
- 10/10Wellesley High SchoolGrades: 9-12Distance: 0.9 mi
Schools provided by the listing agent
- Elementary: Wps
- Middle: Wms
- High: Whs
Source: MLS PIN. This data may not be complete. We recommend contacting the local school district to confirm school assignments for this home.
- $785,0002 bd3 ba1.8k sqft21 Westerly St APT 3, Wellesley, MA 02482Sold
- $825,0002 bd2 ba1.6k sqft21 Westerly St APT 10, Wellesley, MA 02482Sold
- $715,0003 bd2 ba1.4k sqft21 Westerly St APT 13, Wellesley, MA 02482Sold
- $725,0002 bd2 ba1.4k sqft21 Westerly St APT 8, Wellesley, MA 02482Sold
- $850,3002 bd2 ba1.4k sqft21 Westerly St APT 11, Wellesley, MA 02482Off Market
- $766,0002 bd1 ba1.4k sqft21 Westerly St APT 12, Wellesley, MA 02482Off Market
- $797,0003 bd1 ba1.4k sqft21 Westerly St APT 14, Wellesley, MA 02482Off Market
- $798,7003 bd2 ba1.4k sqft21 Westerly St APT 15, Wellesley, MA 02482Off Market
A local agent can set up tours, give advice and negotiate with sellers.
Similar homes
- $1,195,0002 bd3 ba1.9k sqftLinden Plaza, Wellesley, MA 02482For Sale
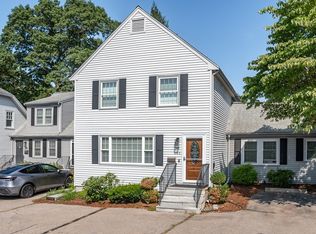 MLS ID #73513977, Adler Connolly Squared Team, MGS Group Real Estate LTD - Wellesley. MLS PIN
 - $699,9003 bd1 ba1.4k sqft5 Burning Tree Ter, Natick, MA 01760For Sale
 MLS ID #73563708, Tracey Graceffa, A. C. B. Realty Inc.. MLS PIN
 - $835,0004 bd2 ba1.8k sqft51 Maynard Rd, Dedham, MA 02026For Sale
 MLS ID #73562147, Brian Kenneally, Keller Williams Realty. MLS PIN
 - $899,9992 bd3 ba2k sqft26 Denmark Ln #26, Needham, MA 02492For Sale
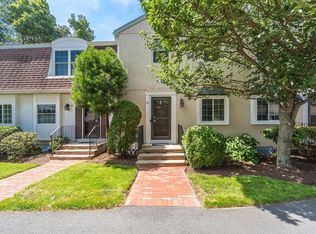 MLS ID #73543714, Eleanor Reilly, Coldwell Banker Realty - Needham. MLS PIN
 - $850,0002 bd2 ba1.1k sqftVillage Point Condominium Trust, Brookline, MA 02445For SaleMLS ID #73559089, Guohu Huang, Tygr Realty LLC. MLS PIN
- $829,9994 bd2 ba1.4k sqft163 Boden Ln, Natick, MA 01760For SaleMLS ID #73527542, Monica Ros, Real Broker MA, LLC. MLS PIN
- $805,0003 bd2 ba1.3k sqft631 Chestnut Hill Ave Unit 631, Brookline, MA 02445For SaleMLS ID #73562774, Yiyan Zhou, Coldwell Banker Realty - Brookline. MLS PIN
- $799,9003 bd2 ba1.9k sqft24 Old Post Rd, East Walpole, MA 02032For SaleMLS ID #73561747, Kathy Portway, Keller Williams Elite. MLS PIN
- $729,9002 bd3 ba1.8k sqftClarks Hill Village, Framingham, MA 01702For SaleMLS ID #73553882, Kathy Foran, Realty Executives Boston West. MLS PIN
- $775,0002 bd2 ba1.4k sqft348 Old Connecticut Path, Wayland, MA 01778For SaleMLS ID #73532705, Lynn A. Schreiner, Realty Executives Boston West. MLS PIN
- $849,9004 bd2 ba1.6k sqft7 Hillcrest Dr, Acton, MA 01720For SaleMLS ID #73554628, Jerry Song, Greatland Real Estate LLC. MLS PIN
- $829,9003 bd2 ba1.1k sqft10 Mayflower Path, Wayland, MA 01778For SaleMLS ID #73547813, Michael Giovangelo, Better Living Real Estate, LLC. MLS PIN
- $715,0003 bd3 ba2k sqftMainstone Farm Turkey Hill, Wayland, MA 01778For SaleMLS ID #73527792, Carrie Hines, Compass. MLS PIN
- $795,0002 bd2 ba1.3k sqft1080 Adams St #1, Boston, MA 02124For SaleMLS ID #73561947, Darin Thompson, Stuart St James, Inc.. MLS PIN
- $819,0003 bd4 ba1.8k sqftBlandino Farms, Dorchester, MA 02124For SaleMLS ID #73556809, Nick Foundas, Nine West Realty, LLC. MLS PIN
- $849,0003 bd2 ba1.3k sqft15 Clark St #15, Winchester, MA 01890For SaleMLS ID #73553626, Jeffrey Hsu, Coldwell Banker Realty - Milton. MLS PIN
- $750,0003 bd2 ba2.1k sqft35 Malden St, Quincy, MA 02169For SaleMLS ID #73562402, Amy Berardi, William Raveis R.E. & Home Services. MLS PIN
- $849,9004 bd1 ba2.1k sqft1174 Franklin St, Stoneham, MA 02180For SaleMLS ID #73560329, Enis Shehu, Cameron Real Estate Group - Framingham. MLS PIN
- $979,0003 bd3 ba1.4k sqft36-38 Washington Street Condominium, Arlington, MA 02476For SaleMLS ID #73561874, Carol Ryerson-Greeley, Gibson Sotheby's International Realty. MLS PIN
- $675,0003 bd1 ba1.1k sqft36 Vine St, Randolph, MA 02368For SaleMLS ID #73562832, Peter Hughes, Todd A. Sandler REALTORS®. MLS PIN
