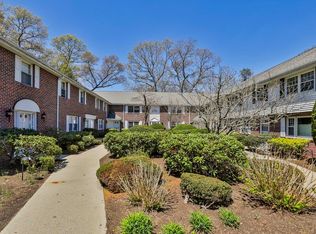
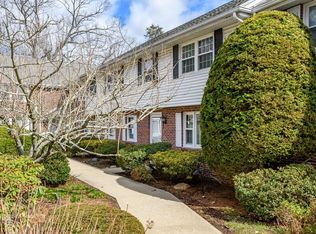
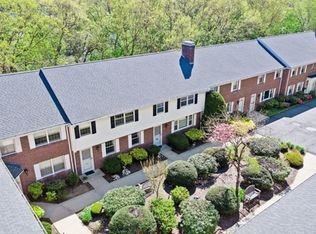
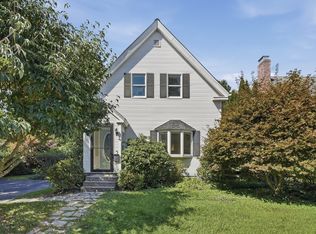
This bright, spacious, and beautifully updated townhouse is set on a private courtyard, just steps to the Linden Street shops, train, and schools. The spacious and light-filled living room has tasteful luxury vinyl plank flooring and newer windows. The kitchen/dining room has access to the private deck, ideal for morning coffee and an idyllic spot to enjoy summer breezes. Amenities include a beautifully updated full bath on the first floor and a full bath on the second. The two bedrooms have ample storage and generous closets. The washer/dryer is conveniently located in the second-floor laundry closet. The lower level is unfinished and opens directly to the oversized garage. There is an EV charger, and a second parking space available. Move right in and enjoy!
For sale
$839,000
21 Westerly St APT 6, Wellesley, MA 02482
2beds
1,440sqft
Condominium, Townhouse
Built in 1971
-- sqft lot
$816,600 Zestimate®
$583/sqft
$394/mo HOA
What's special
Newer windowsOversized garageSecond parking space available
- 1 day
- 107
- 6
Zillow last checked:
Listing updated:
Listed by:
The Pinnacle Group 781-799-3449,
Douglas Elliman Real Estate - Wellesley 781-472-1099,
Jane Neilson 781-223-7338
Source: MLS PIN,MLS#: 73574584
Facts & features
Interior
Bedrooms & bathrooms
- Bedrooms: 2
- Bathrooms: 2
- Full bathrooms: 2
Primary bedroom
- Features: Closet, Flooring - Wall to Wall Carpet
- Level: Second
Bedroom 2
- Features: Closet, Flooring - Wall to Wall Carpet
- Level: Second
Primary bathroom
- Features: No
Bathroom 1
- Features: Bathroom - Tiled With Shower Stall
- Level: First
Bathroom 2
- Features: Bathroom - Full, Bathroom - With Tub & Shower, Flooring - Stone/Ceramic Tile
- Level: Second
Dining room
- Features: Flooring - Vinyl, Exterior Access
- Level: First
Kitchen
- Features: Flooring - Vinyl
- Level: First
Living room
- Features: Flooring - Vinyl, Window(s) - Bay/Bow/Box
- Level: First
Heating
- Forced Air, Natural Gas
Cooling
- Central Air
Appliances
- Included: Range, Dishwasher, Disposal, Refrigerator
- Laundry: Second Floor, In Unit
Features
- Flooring: Tile, Carpet
- Doors: Storm Door(s)
- Windows: Insulated Windows
- Has basement: Yes
- Has fireplace: No
- Common walls with other units/homes: 2+ Common Walls
Interior area
- Total structure area: 1,440
- Total interior livable area: 1,440 sqft
- Finished area above ground: 1,440
Property
Parking
- Total spaces: 2
- Parking features: Attached, Under, Garage Door Opener, Assigned, Deeded, Paved
- Attached garage spaces: 1
- Uncovered spaces: 1
Accessibility
- Accessibility features: No
Features
- Patio & porch: Deck
- Exterior features: Deck
Details
- Parcel number: M:0123 B:0015 L:0000 U:6,3272849
- Zoning: GR
Construction
Type & style
- Home type: Townhouse
- Property subtype: Condominium, Townhouse
Materials
- Frame, Brick
- Roof: Shingle
Condition
- Year built: 1971
Utilities & green energy
- Sewer: Public Sewer
- Water: Public
- Utilities for property: for Electric Range
Community & HOA
Community
- Features: Public Transportation, Shopping, Medical Facility, Highway Access, House of Worship, Public School, University
HOA
- Services included: Insurance, Maintenance Structure, Road Maintenance, Maintenance Grounds, Snow Removal
- HOA fee: $394 monthly
Location
- Region: Wellesley
Financial & listing details
- Price per square foot: $583/sqft
- Tax assessed value: $703,000
- Annual tax amount: $7,150
- Date on market: 9/9/2026
- Listing terms: Contract
Estimated market value
$816,600
$776,000 - $857,000
$4,777/mo
Price history
| Date | Event | Price |
|---|---|---|
| 9/9/2026 | Listed for sale | $839,000+21.6%$583/sqft |
Source: MLS PIN #73574584 Report a problem | ||
| 7/26/2023 | Sold | $690,000+6.2%$479/sqft |
Source: Public Record Report a problem | ||
| 6/3/2022 | Listing removed | -- |
Source: MLS PIN #72827301 Report a problem | ||
| 7/15/2021 | Sold | $650,000$451/sqft |
Source: Public Record Report a problem | ||
| 6/19/2021 | Pending sale | $650,000$451/sqft |
Source:  Berkshire Hathaway HomeServices #72827295 Report a problem Berkshire Hathaway HomeServices #72827295 Report a problem | ||
| 6/19/2021 | Contingent | $650,000$451/sqft |
Source: MLS PIN #72827301 Report a problem | ||
| 6/16/2021 | Listed for sale | $650,000$451/sqft |
Source: MLS PIN #72827301 Report a problem | ||
| 6/14/2021 | Pending sale | $650,000$451/sqft |
Source: MLS PIN #72827301 Report a problem | ||
| 6/12/2021 | Price change | $650,000-2.3%$451/sqft |
Source: MLS PIN #72827301 Report a problem | ||
| 6/3/2021 | Price change | $665,000-4.3%$462/sqft |
Source: MLS PIN #72827301 Report a problem | ||
| 5/7/2021 | Listed for sale | $695,000+11.2%$483/sqft |
Source: MLS PIN #72827295 Report a problem | ||
| 7/27/2018 | Sold | $625,000$434/sqft |
Source: Public Record Report a problem | ||
| 5/30/2018 | Pending sale | $625,000$434/sqft |
Source: Centre Realty Group #72333275 Report a problem | ||
| 5/24/2018 | Listed for sale | $625,000+247.2%$434/sqft |
Source: Centre Realty Group #72333275 Report a problem | ||
| 5/18/1992 | Sold | $180,000$125/sqft |
Source: Public Record Report a problem | ||
Public tax history
| Year | Property taxes | Tax assessment |
|---|---|---|
| 2025 | $6,877 +0.6% | $669,000 +1.8% |
| 2024 | $6,839 -6.7% | $657,000 +2.7% |
| 2023 | $7,328 +2.2% | $640,000 +4.2% |
| 2022 | $7,172 +4.3% | $614,000 +5% |
| 2021 | $6,874 +1.6% | $585,000 |
| 2020 | $6,763 +8.1% | $585,000 +8.1% |
| 2019 | $6,259 +6.2% | $541,000 +9.7% |
| 2018 | $5,891 +0.9% | $493,000 -0.4% |
| 2017 | $5,836 +7% | $495,000 +7.4% |
| 2016 | $5,454 +8.5% | $461,000 +6% |
| 2015 | $5,029 +1.4% | $435,000 +1.2% |
| 2014 | $4,962 +6.5% | $430,000 +5.9% |
| 2012 | $4,661 +0.4% | $406,000 |
| 2011 | $4,641 +2.3% | $406,000 -6.2% |
| 2010 | $4,538 +11.4% | $433,000 +0.7% |
| 2009 | $4,072 +2.7% | $430,000 -0.5% |
| 2008 | $3,966 +3.5% | $432,000 |
| 2007 | $3,832 | $432,000 |
Find assessor info on the county website
Monthly payment
Est. payment
Payment breakdown
Explore the cost of this home by adjusting the details. Changes won't be saved.Climate risks
Neighborhood: 02482
Nearby schools
Schools provided by the listing agent
- Elementary: Sprague
- Middle: Wms
- High: Whs
Source: MLS PIN. This data may not be complete. We recommend contacting the local school district to confirm school assignments for this home.

Similar homes
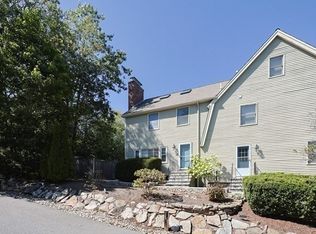
- $1,019,9992 bd2 ba1.7k sqft26 Pleasant St #B, Wellesley, MA 02482For Sale
 MLS ID #73551418, Zhen Guo, Coldwell Banker Realty - Brookline. MLS PIN
 - $860,0002 bd2 ba1.5k sqft5 Mansion Rd, Wayland, MA 01778For Sale
 MLS ID #73575023, Nancy Antonio, Keller Williams Boston MetroWest. MLS PIN
 - $775,0003 bd2 ba1.4k sqft78 Pleasant St Unit 78, Needham, MA 02492For Sale
 MLS ID #73574996, Gabby Cefalo, Coldwell Banker Realty - Wellesley. MLS PIN
 - $800,0003 bd2 ba1.2k sqft19 Forest Ave, Natick, MA 01760For Sale
 MLS ID #73571083, Chris Dudzic, Lamacchia Realty, Inc.. MLS PIN
