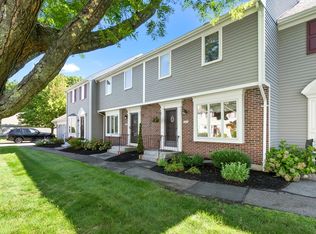
Welcome to 703 Sherwood Forest Lane, a beautifully updated townhome in the sought-after Forest Green Condominium community. Tucked away in a fantastic Saugus location, this home offers the perfect combination of privacy, convenience, and easy living, with shopping, restaurants, and major highways just minutes away. Inside, you'll find hardwood floors throughout and a thoughtfully renovated kitchen that opens seamlessly to the dining and living areas, creating a warm and inviting space that's perfect for everyday living or entertaining. A convenient half bath completes the main level. Step outside to your private back deck overlooking peaceful conservation land, the perfect spot to unwind and enjoy the outdoors. The second floor offers two spacious bedrooms with hardwood flooring and a full bath, while the entire top floor is dedicated to the private primary suite. This retreat features a full en-suite bath and its own balcony, the perfect place to start your day with a cup of coffee. Additional highlights include a two-car garage, access to the community pool, and a well-maintained neighborhood you'll love coming home to!
For sale
$634,995
703 Sherwood Forest Ln Unit 703, Saugus, MA 01906
3beds
1,581sqft
:
Get pre-qualified$4,585/mo
Condominium, Townhouse
Built in 1986
-- sqft lot
$-- Zestimate®
$402/sqft
$554/mo HOA
What's special
Two-car garageBeautifully updated townhomeWarm and inviting spaceHardwood floors throughoutThoughtfully renovated kitchen
- 8 days |
- 774 |
- 43 |
Likely to sell faster than
Zillow last checked:
Listing updated:
Listed by:
Alexa McCormick 774-249-3514,
Lyv Realty 978-533-8000
Source: MLS PIN,MLS#: 73555854
Facts & features
Interior
Bedrooms & bathrooms
- Bedrooms: 3
- Bathrooms: 3
- Full bathrooms: 2
- 1/2 bathrooms: 1
Primary bedroom
- Features: Bathroom - Full, Flooring - Hardwood, Balcony / Deck, Recessed Lighting, Slider
- Level: Fourth Floor
- Area: 26926.58
- Dimensions: 19.08 x 1411
Bedroom 2
- Features: Bathroom - Full, Closet, Flooring - Hardwood
- Level: Third
- Area: 169.06
- Dimensions: 11.33 x 14.92
Bedroom 3
- Features: Closet, Flooring - Hardwood
- Level: Third
- Area: 227.48
- Dimensions: 15.25 x 14.92
Bathroom 1
- Features: Bathroom - Full, Bathroom - With Tub & Shower, Flooring - Stone/Ceramic Tile
- Level: Fourth Floor
- Area: 65.49
- Dimensions: 9.58 x 6.83
Bathroom 2
- Features: Bathroom - Full, Bathroom - With Tub & Shower, Flooring - Stone/Ceramic Tile
- Level: Third
- Area: 69
- Dimensions: 9 x 7.67
Dining room
- Features: Bathroom - Half, Flooring - Hardwood
- Level: Second
- Area: 181.49
- Dimensions: 12.17 x 14.92
Kitchen
- Features: Bathroom - Half, Flooring - Hardwood, Dining Area, Countertops - Stone/Granite/Solid, Countertops - Upgraded, Cabinets - Upgraded, Recessed Lighting, Stainless Steel Appliances
- Level: Second
- Area: 167.81
- Dimensions: 11.25 x 14.92
Living room
- Features: Wood / Coal / Pellet Stove, Flooring - Hardwood, Deck - Exterior, Recessed Lighting, Slider
- Level: Second
- Area: 232.45
- Dimensions: 15.58 x 14.92
Heating
- Heat Pump
Cooling
- Central Air
Appliances
- Included: Range, Dishwasher, Microwave, Refrigerator, Washer, Dryer
- Laundry: Electric Dryer Hookup, First Floor, In Unit
Features
- Entrance Foyer
- Flooring: Tile, Hardwood, Flooring - Stone/Ceramic Tile
- Has basement: No
- Number of fireplaces: 1
- Common walls with other units/homes: 2+ Common Walls
Interior area
- Total structure area: 1,581
- Total interior livable area: 1,581 sqft
- Finished area above ground: 1,581
Property
Parking
- Total spaces: 4
- Parking features: Under, Garage Door Opener, Heated Garage, Storage, Workshop in Garage, Paved
- Attached garage spaces: 2
- Uncovered spaces: 2
Features
- Entry location: Unit Placement(Front)
- Patio & porch: Deck
- Exterior features: Deck, Gazebo
- Pool features: Association, In Ground
- Waterfront features: Beach Access, Lake/Pond, Walk to, 1/10 to 3/10 To Beach, Beach Ownership(Public)
Details
- Additional structures: Gazebo
- Parcel number: M:0013D B:0007 L:0003.0,2160063
- Zoning: NA
Construction
Type & style
- Home type: Townhouse
- Property subtype: Condominium, Townhouse
Materials
- Frame
- Roof: Shingle
Condition
- Year built: 1986
Utilities & green energy
- Sewer: Public Sewer
- Water: Public
- Utilities for property: for Electric Range
Community & HOA
Community
- Features: Public Transportation, Shopping, Pool, Park, Walk/Jog Trails, Stable(s), Golf, Medical Facility, Laundromat, Conservation Area, Highway Access, House of Worship, Public School
HOA
- Services included: Insurance, Maintenance Structure, Road Maintenance, Maintenance Grounds, Snow Removal, Trash, Reserve Funds
- HOA fee: $554 monthly
Location
- Region: Saugus
Financial & listing details
- Price per square foot: $402/sqft
- Tax assessed value: $556,500
- Annual tax amount: $5,799
- Date on market: 7/28/2026
- Exclusions: Please Send All Offers As One Pdf
Estimated market value
Not available
Estimated sales range
Not available
Not available
Price history
| Date | Event | Price |
|---|---|---|
| 7/28/2026 | Listed for sale | $634,995$402/sqft |
Source: MLS PIN #73555854 Report a problem | ||
Public tax history
Tax history is unavailable.
Monthly payment
Est. payment
Payment breakdown
Explore the cost of this home by adjusting the details. Changes won't be saved.Climate risks
Neighborhood: 01906
Nearby schools
GreatSchools rating
- 5/10Belmonte STEAM AcademyGrades: 2-5Distance: 1.9 mi
- 4/10Belmonte Saugus Middle SchoolGrades: 6-8Distance: 1.6 mi
- 4/10Saugus High SchoolGrades: 9-12Distance: 1.5 mi
Schools provided by the listing agent
- Middle: Belmonte Saugus Middle School
- High: Saugus High School
Source: MLS PIN. This data may not be complete. We recommend contacting the local school district to confirm school assignments for this home.
- $616,0003 bd2 ba2k sqft701 Sherwood Forest Ln, Saugus, MA 01906Off Market

- $607,5003 bd2 ba1.5k sqft702 Sherwood Forest Ln, Saugus, MA 01906Off Market

- $570,0002 bd1 ba1.5k sqft703 Sherwood Forest Ln, Saugus, MA 01906Off Market
- $607,1003 bd3 ba1.6k sqft704 Sherwood Forest Ln, Saugus, MA 01906Off Market
- $580,0002 bd1 ba1.6k sqft705 Sherwood Forest Ln, Saugus, MA 01906Off Market
- $567,6002 bd1 ba1.5k sqft706 Sherwood Forest Ln, Saugus, MA 01906Off Market
- $628,0003 bd2 ba1.5k sqft708 Sherwood Forest Ln, Saugus, MA 01906Off Market
- $567,6002 bd1 ba1.5k sqft709 Sherwood Forest Ln, Saugus, MA 01906Off Market
A local agent can set up tours, give advice and negotiate with sellers.
A local lender can help you make sure your offer is ready when you are.
Similar homes
- $569,0003 bd3 ba1.8k sqftSheffield Heights Condominiums, Saugus, MA 01906For Sale
 MLS ID #73510586, Assunta Palomba, Mango Realty, Inc.. MLS PIN
 - $515,0003 bd3 ba2.2k sqftHuntington Woods, Peabody, MA 01960For Sale
 MLS ID #73559473, Wendy Thomas, LAER Realty Partners. MLS PIN
 - $689,0003 bd3 ba1.7k sqft74 Maplewood Rd, Lynn, MA 01904For Sale
 MLS ID #73557270, Colleen Eddy, Return Realty Group, Inc.. MLS PIN
 - $719,0002 bd3 ba2.2k sqftPomeworth Place, Stoneham, MA 02180For Sale
 MLS ID #73559302, Kimberly McDonald, Barrett, Chris. J., REALTORS®. MLS PIN
 - $739,0003 bd2 ba2k sqft28 Carnation Cir #C, Reading, MA 01867For SaleMLS ID #73558702, Jason DeFilippo, Monteleo Realty. MLS PIN
- $639,0003 bd3 ba1.6k sqftAmanda Terrace Condominium, Beverly, MA 01915For SaleMLS ID #73557279, Hope Watt-Bucci, Coldwell Banker Realty - Manchester. MLS PIN
- $675,0003 bd2 ba1.7k sqft11 Nichols Rd, Peabody, MA 01960For SaleMLS ID #73555337, Michelle Geissler, Century 21 Property Central Inc.. MLS PIN
- $699,0003 bd2 ba1.2k sqft4 Allen Pl, Melrose, MA 02176For SaleMLS ID #73558306, Mary Kelly, Century 21 Property Central Inc.. MLS PIN
- $649,0002 bd2 ba1.5k sqft19 Boynton St, Lynn, MA 01904For SaleMLS ID #73535824, Steve Tedesco, Keller Williams Realty Evolution. MLS PIN
- $569,9002 bd2 ba1k sqftRiver Run Condominiums, Danvers, MA 01923For SaleMLS ID #73559235, Angela Hirtle, Lyv Realty. MLS PIN
- $629,0003 bd2 ba1.4k sqft78 Range Ave, Lynn, MA 01904For SaleMLS ID #73546849, The Sarkis Team, Douglas Elliman Real Estate - The Sarkis Team. MLS PIN
- $695,0003 bd2 ba1.4k sqft64 Spring View Dr, Lynn, MA 01904For SaleMLS ID #73553965, Peter Michals, Churchill Properties. MLS PIN
- $769,9003 bd3 ba2.1k sqft7 Pocahontas Dr, Peabody, MA 01960For SaleMLS ID #73558758, Danielle Gahagan, Lyv Realty. MLS PIN
- $675,0003 bd2 ba2k sqft21 Burroughs St, Danvers, MA 01923For SaleMLS ID #73559549, Emily Gaffney, RE/MAX Beacon. MLS PIN
- $649,9993 bd2 ba1.3k sqft60 Harriett Ave, Burlington, MA 01803For SaleMLS ID #73553045, Charlotte Marrocco-Mohler, Berkshire Hathaway HomeServices Verani Realty. MLS PIN
- $848,9004 bd2 ba2k sqft12 Bisbee Rd, Saugus, MA 01906For SaleMLS ID #73507818, The Sarkis Team, Douglas Elliman Real Estate - The Sarkis Team. MLS PIN
- $639,0002 bd2 ba1.3k sqftHingham Woods, Hingham, MA 02043For SaleMLS ID #73558311, Kerrin Rowley, Coldwell Banker Realty - Hingham. MLS PIN
- $859,0003 bd3 ba2k sqft93 Kendrick Rd, Wakefield, MA 01880For SaleMLS ID #73559257, Marcus Walker, Walker Residential Property LLC. MLS PIN
- $624,9003 bd2 ba1.5k sqft57 Buffum St #1, Salem, MA 01970For SaleMLS ID #73542057, Waypoint Realty Group, Coldwell Banker Realty - Boston. MLS PIN
- $549,0002 bd3 ba1.7k sqft33 Water St APT 20, Danvers, MA 01923For SaleMLS ID #73555645, Button and Co., LAER Realty Partners. MLS PIN
